
2026
Dong An He Ming(东岸和鸣)
Entrant
Hangzhou MUSUN Landscape Design Co., Ltd.
Category
Landscape Design - Open Space Design
Client's Name
Blue Green Twin Cities Technology Group Co., Ltd.
Country / Region
China
Gallery




About The Entry
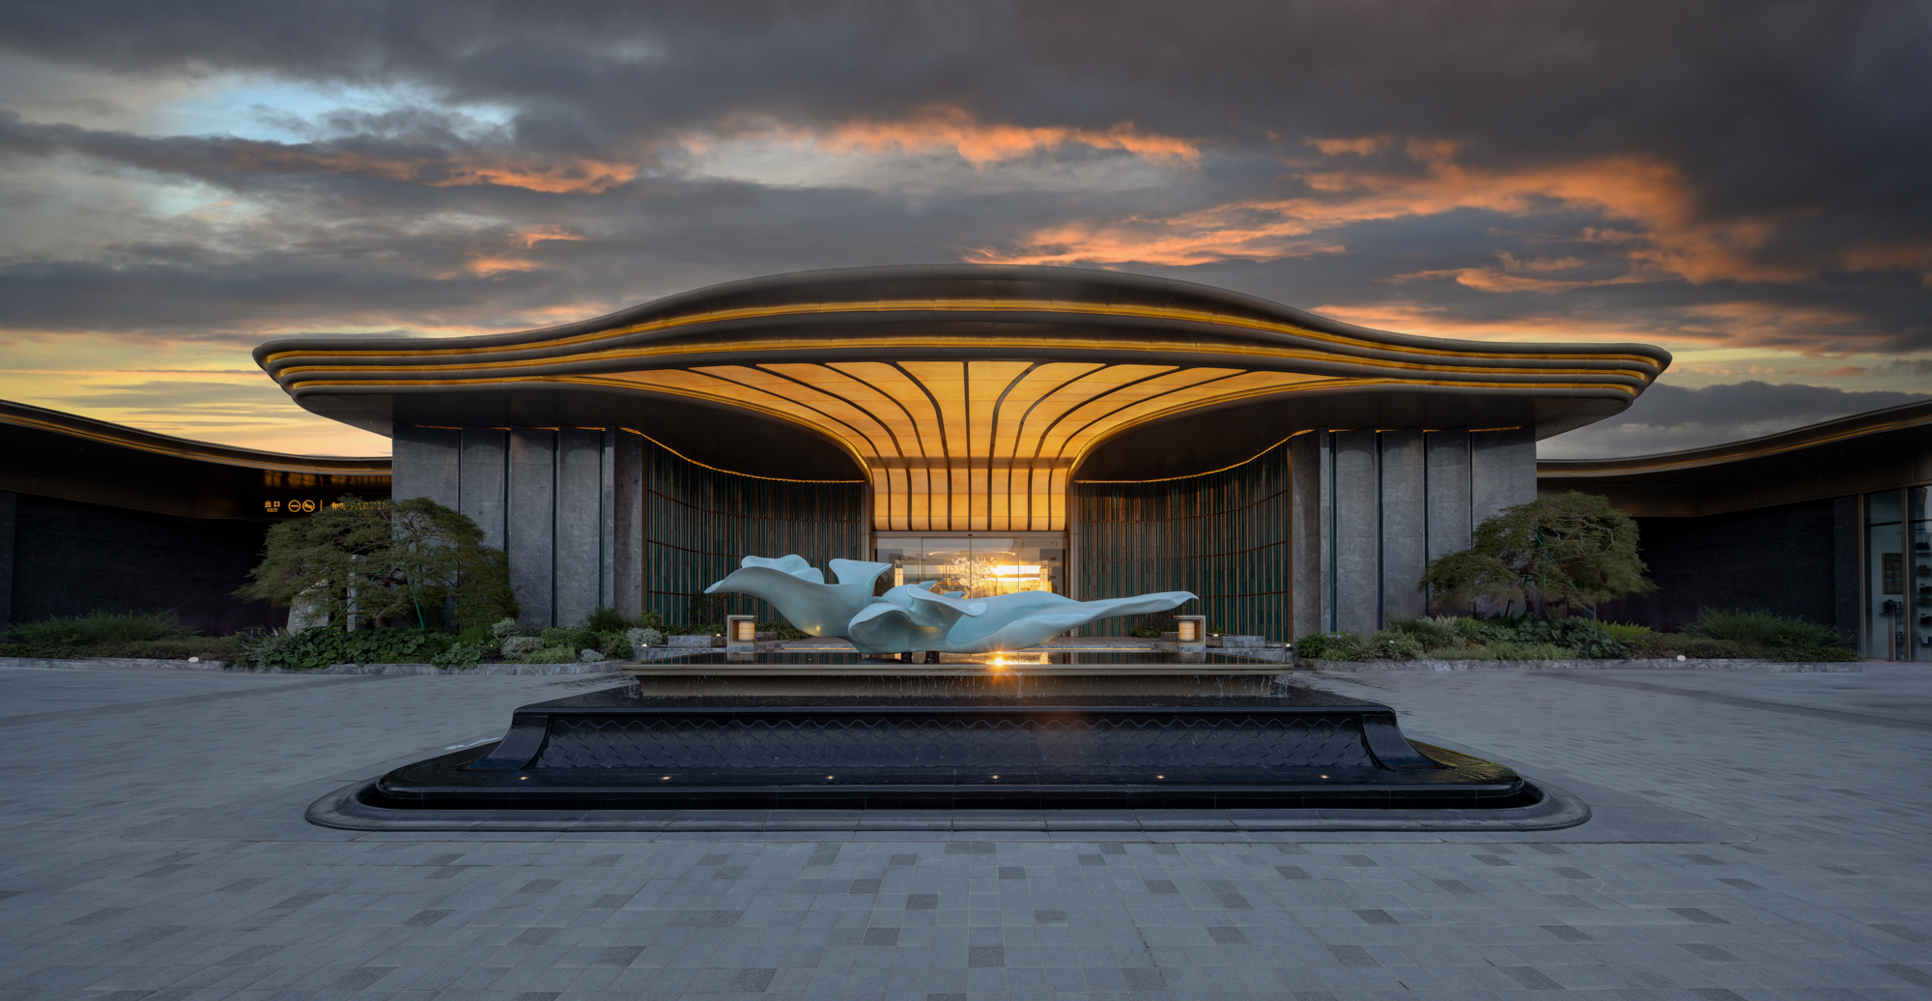
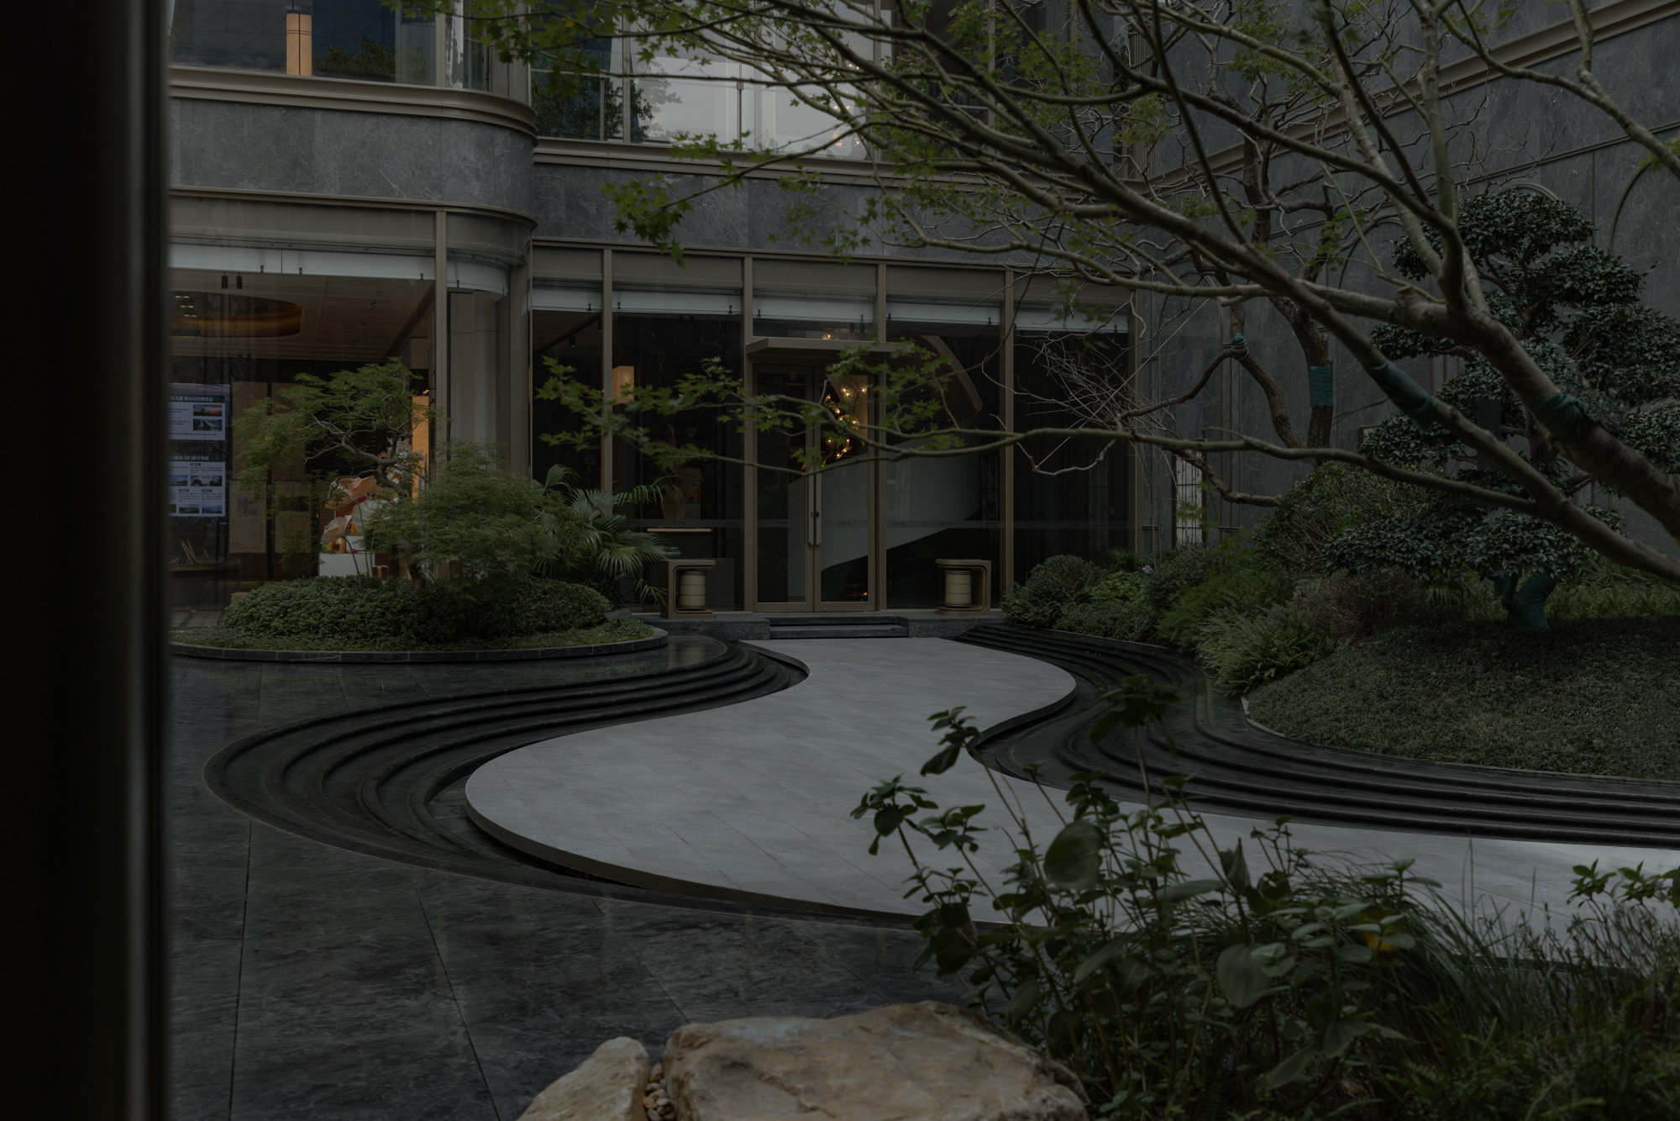
"Dong An He Ming" serves as the design theme of this project, integrating nature, art, and daily life to create an exemplar of serene luxury living. The design fully capitalizes on the waterfront resources, channeling the riparian greenery into the site through north-south visual corridors, achieving a seamless interpenetration and fusion of interior and exterior spaces.
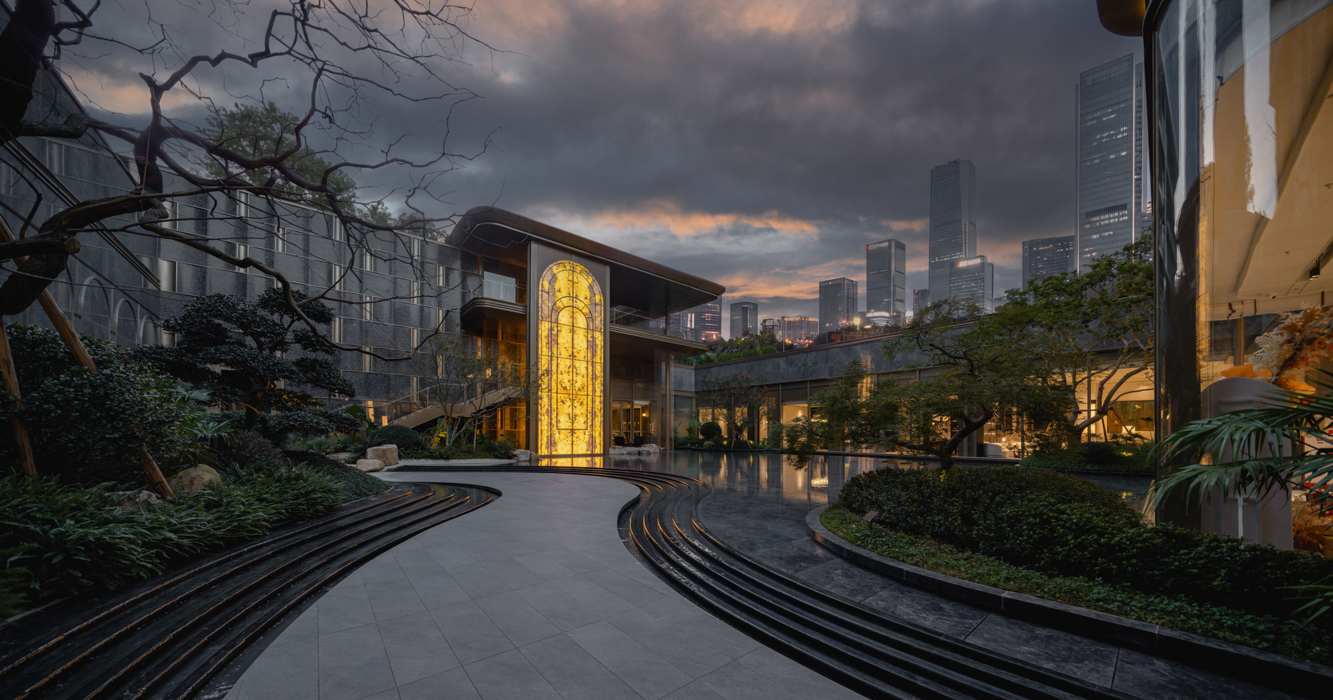
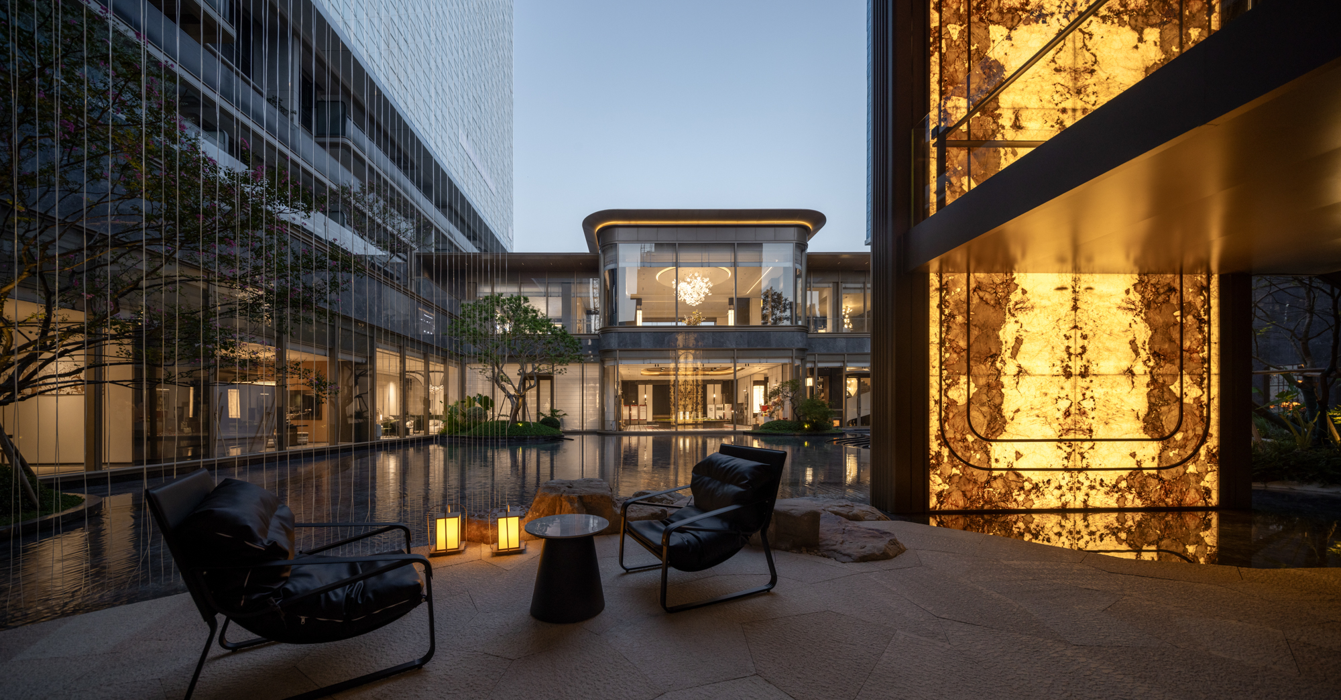
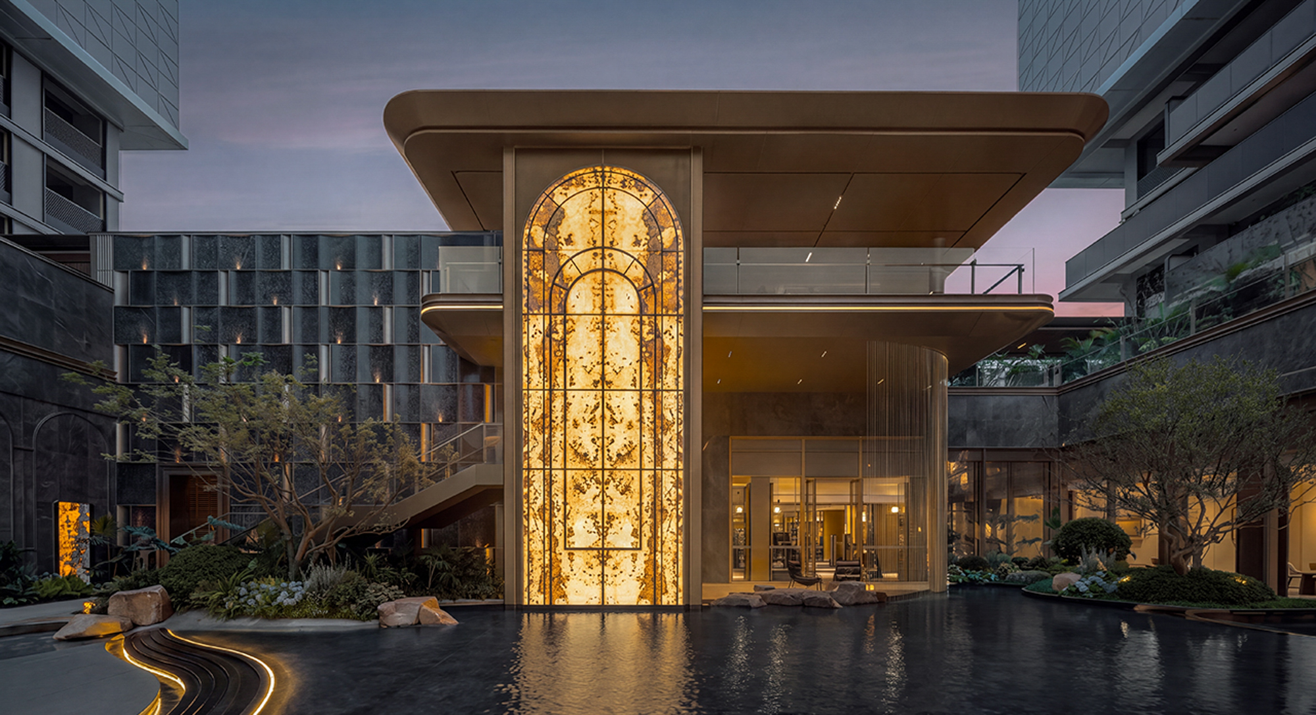
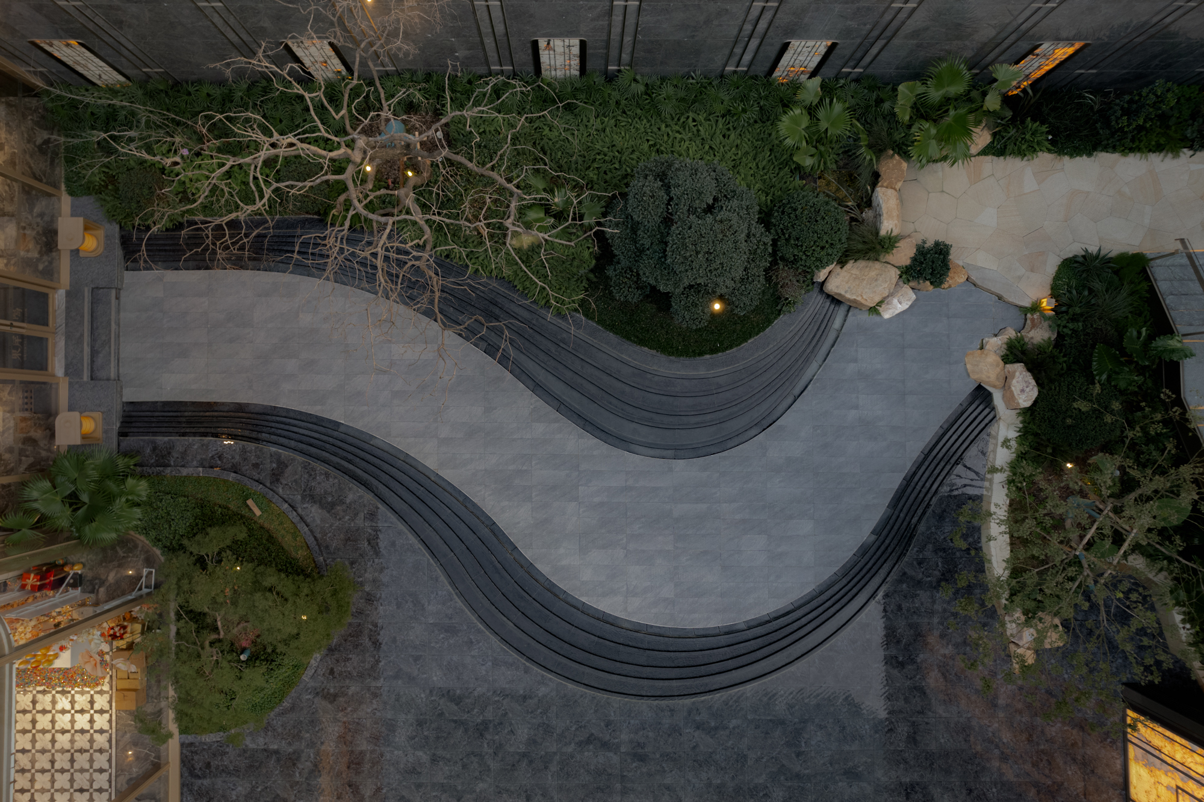
The design emphasizes the spatial narrative of transition, development, climax, and conclusion. The exhibition area establishes a ceremonial entrance through a central-axis symmetrical waterscape, which connects with a sunken courtyard and waterside pavilions to create a three-dimensional experience of "wandering through landscapes." The core area features multifaceted waterscapes, artistic channels, and sunlit lawns as its centerpieces, cultivating a resort-like atmosphere that invites lingering and sensory engagement. The natural clusters prioritize privacy and elegance, with meandering pathways linking the tea garden pavilion and courtyard entrances. Specially selected feature trees—including sculptural black pines and tallow trees—are strategically placed to compose a landscape sequence that transforms with each step along the journey home.
In terms of design philosophy, we uphold the aesthetic tone of "natural, refined, and composed." We maximize the central courtyard spaces and integrate the podium void decks with sheltered walkways to establish a three-dimensional landscape system that ensures rain-free homecoming and boundless connection with nature. The planting design emphasizes the cultivation of shaded groves and the rhythmic layering of natural plant clusters, presenting a continuous landscape sequence. The meticulous placement of age-inclusive activity zones, jogging paths, and pet-friendly facilities fosters a warm and vibrant community atmosphere. The overall palette is anchored by dark-toned textured paving, accented with champagne-gold metalwork and warm-hued stone materials. Through minimalist linear partitioning, the design articulates a modern aesthetic, ultimately crafting a serene and refreshing spiritual sanctuary within the bustling city—a place where one can wander, dwell, and find emotional repose.
Credits
Entrant
A&N Shangyuan Landscape Design
Category
Landscape Design - Residential Landscape
Entrant
Guangzhou Academy of Fine Arts/ Cai Tongxin
Category
Interior Design - Office
Entrant
Shenzhen Xincheng Innovation Co.,Ltd.
Category
Product Design - Home Appliances

Entrant
AVATR
Category
User Experience Design (UX) - Vehicle UX