
2026
Re:Realm – Urban Convergence
Entrant
Guangzhou Academy of Fine Arts/ Cai Tongxin
Category
Interior Design - Office
Client's Name
Guangzhou Shibang Human Resources Co., Ltd.
Country / Region
China
Gallery



About The Entry
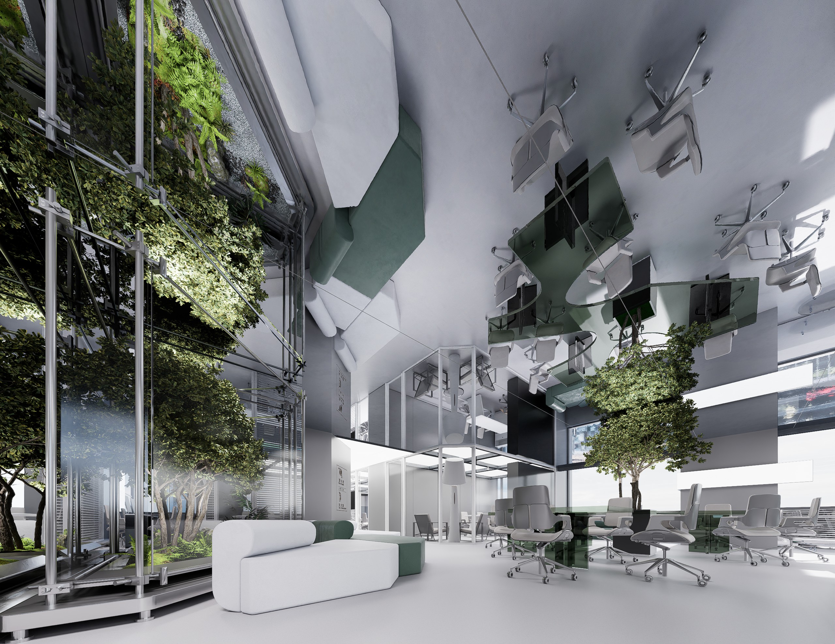
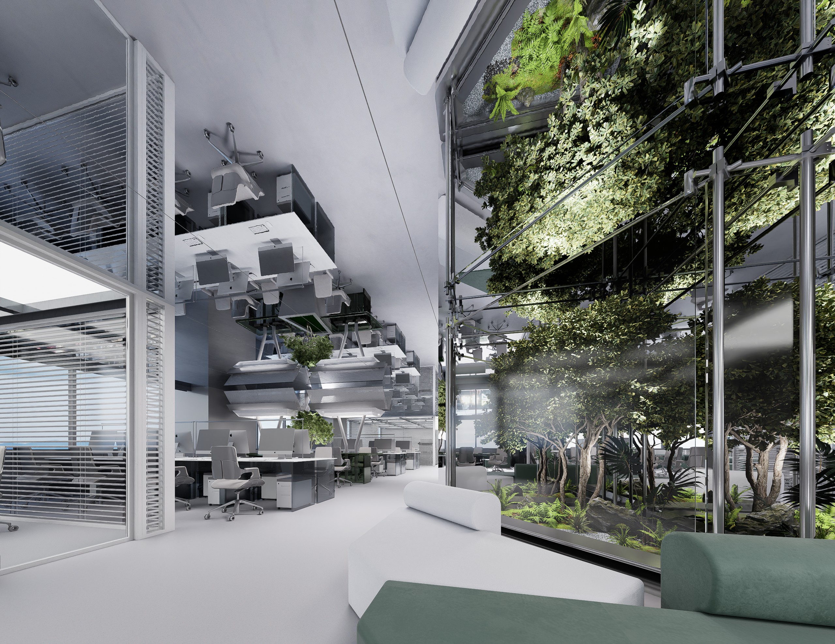
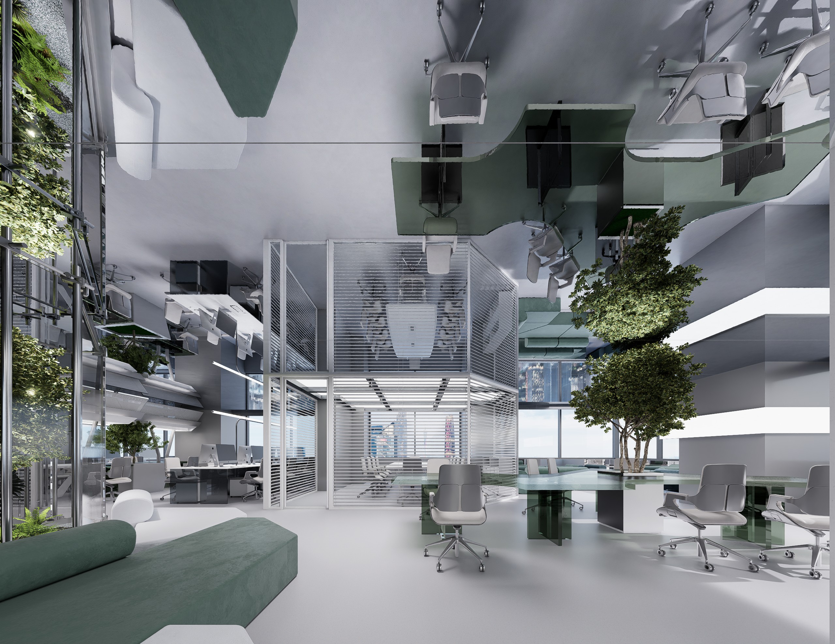
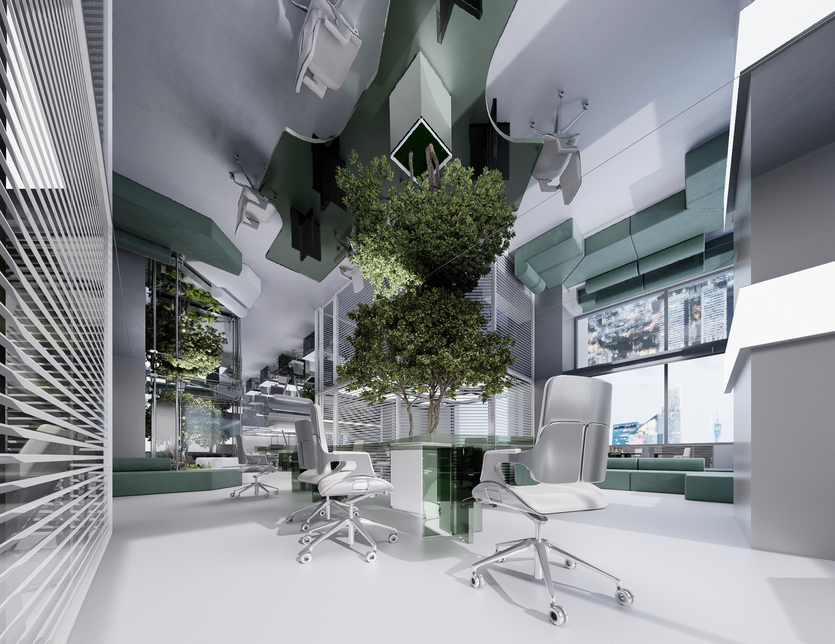
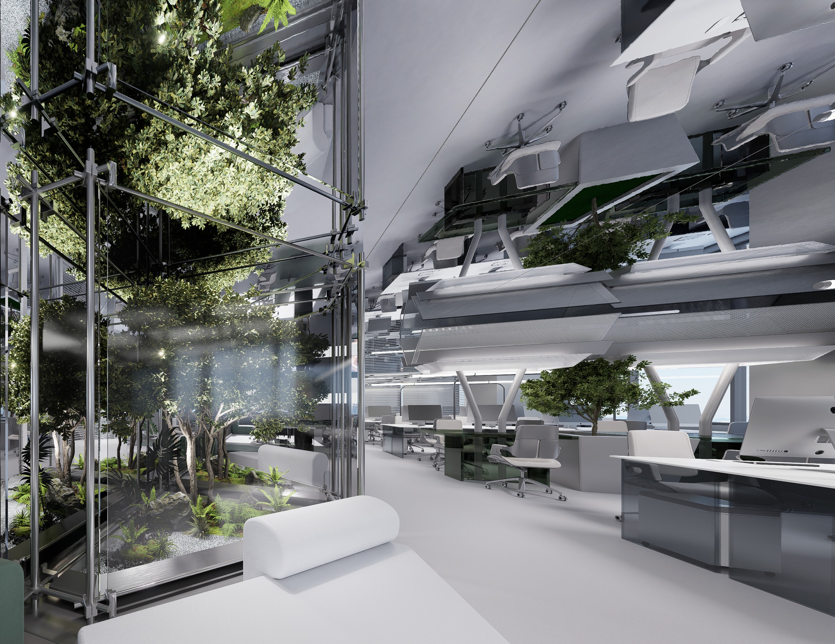
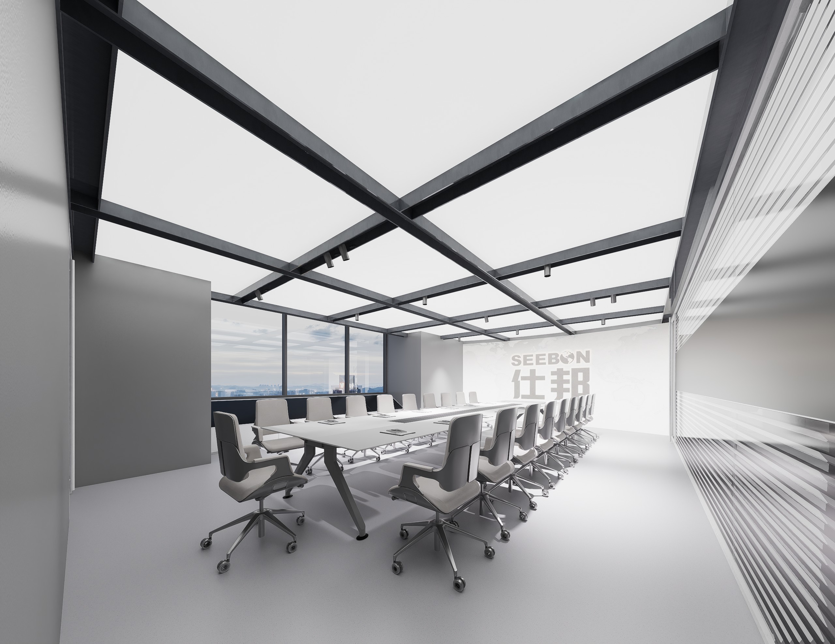
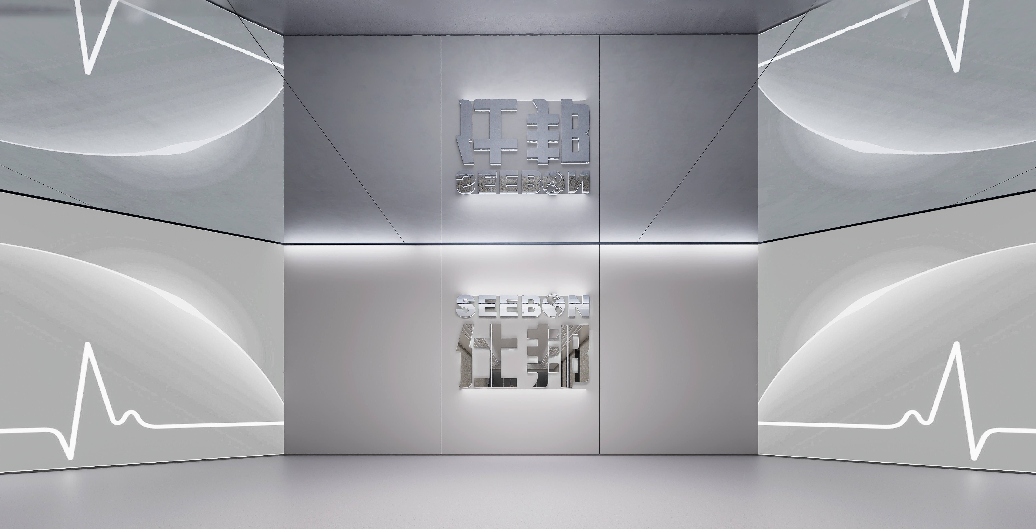
This project redefines the modern office from a mere efficiency engine into a sanctuary for creativity and human connection. Guided by the concept of “Re:Realm – Urban Convergence” and rooted in the Genius Loci, the design fuses Guangzhou’s regional heritage with the brand identity and contemporary workplace needs, offering a holistic, human-centric ecosystem for work, exchange, display, and collaboration.
The spatial narrative reinterprets traditional Cantonese architectural wisdom—specifically the principles of ventilation, daylighting, and borrowed scenery—through a modern lens. Stretch ceilings and minimalist walls establish an airy and bright atmosphere where diffuse light dissolves any sense of confinement. Boundaries are defined by louvers and translucent materials, creating a dynamic interplay of solidity and void. This approach maintains visual connectivity and a sense of flow while providing the necessary privacy for focused work.
A striking visual element in this project is the introduction of an indoor vertical forest. As greenery ascends along the structural framework, a mirrored ceiling reflects the foliage, blurring physical boundaries to create an illusion of infinite extension. This goes beyond simple biophilic design; it is a three-dimensional realization of borrowed scenery, effectively cultivating a vibrant microclimate within the workplace.
With a deep unity of functionality, aesthetics, culture, and sustainability, this project moves beyond the traditional efficiency-driven office model, anchoring the daily work experience in a state of groundedness and well-being.
Credits
Entrant
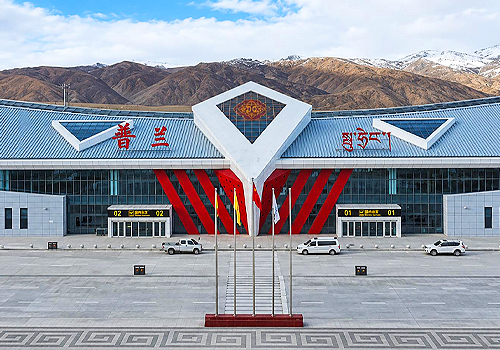
Southwest Design and Research Institute Co.,Ltd.of Civil Aviation Airport Construction Group
Category
Architectural Design - Airports

Entrant
39 THIRTY NINE
Category
Interior Design - Retails, Shops, Department Stores & Mall
Entrant
The Architectural Design & Research Institute of Zhejiang University Co., Ltd.
Category
Interior Design - Cultural