
2026
Where Essence Dwells
Entrant
Xin Yu Tian Development Co., Ltd.
Category
Interior Design - Residential –Nature-Integrated & Material-Led Townhouse
Client's Name
Lin House
Country / Region
Taiwan
Gallery



About The Entry
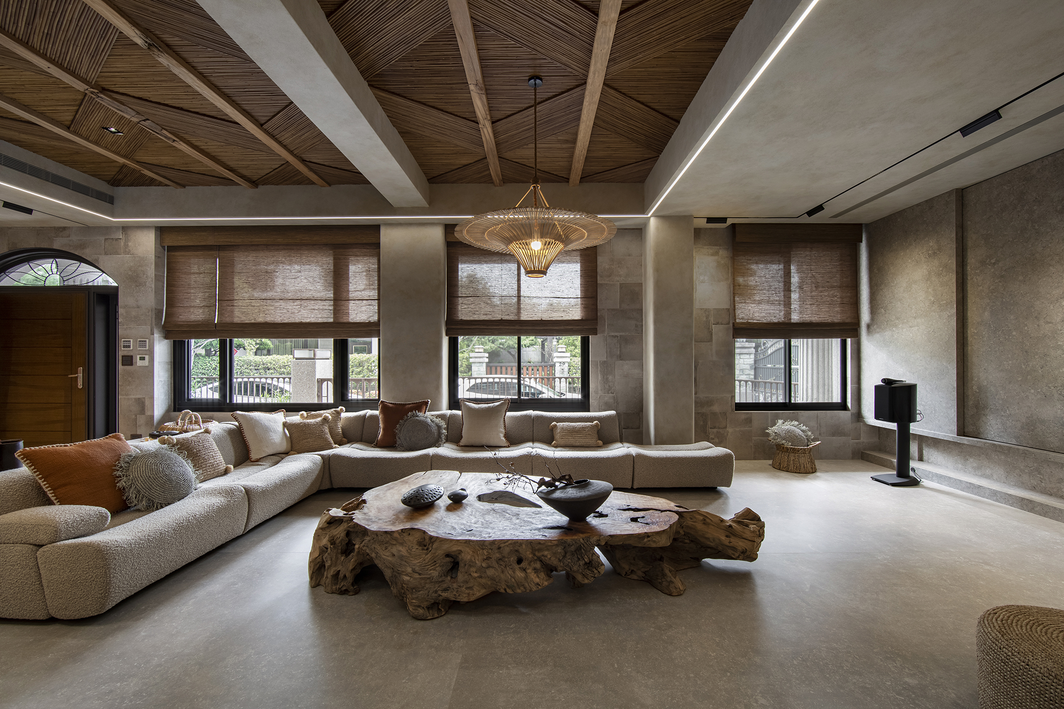
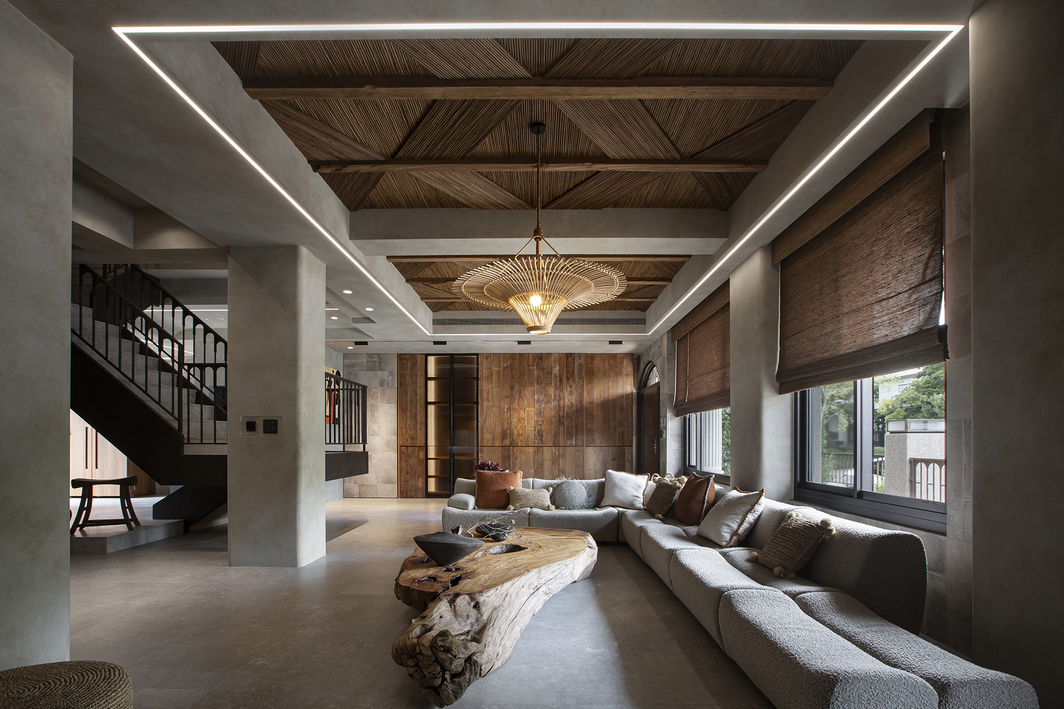
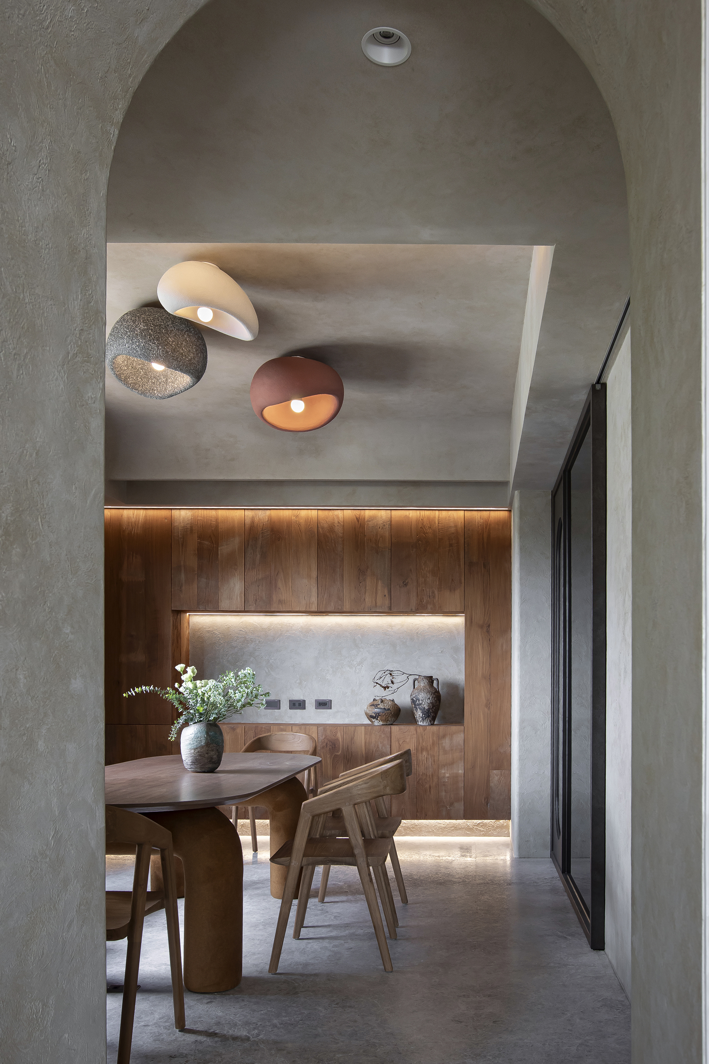
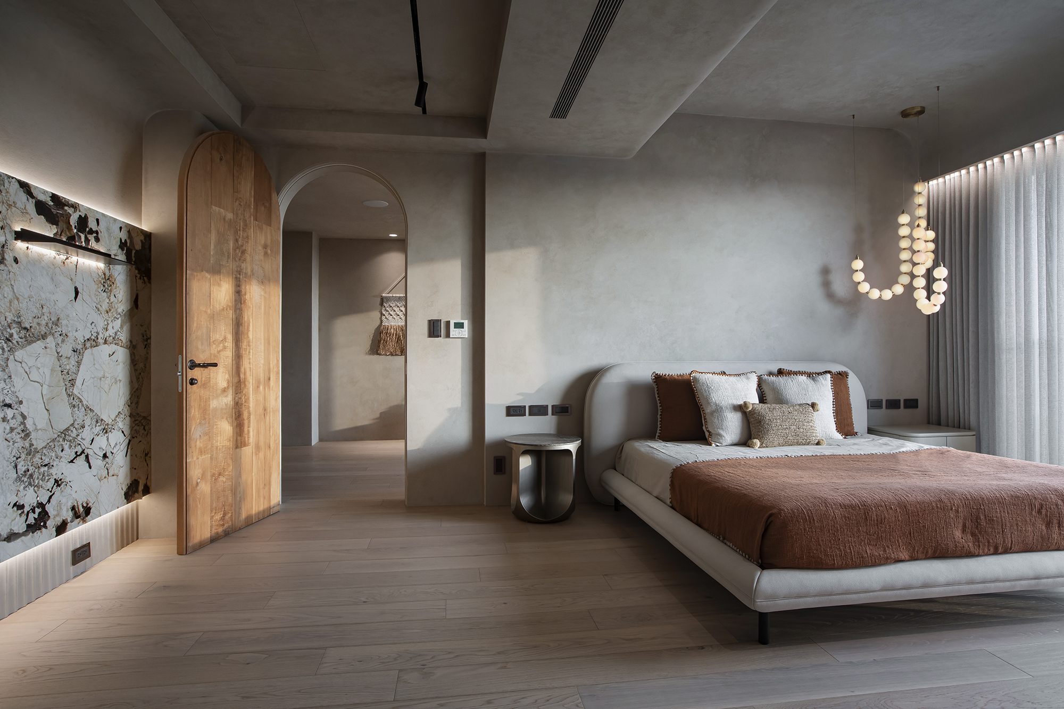
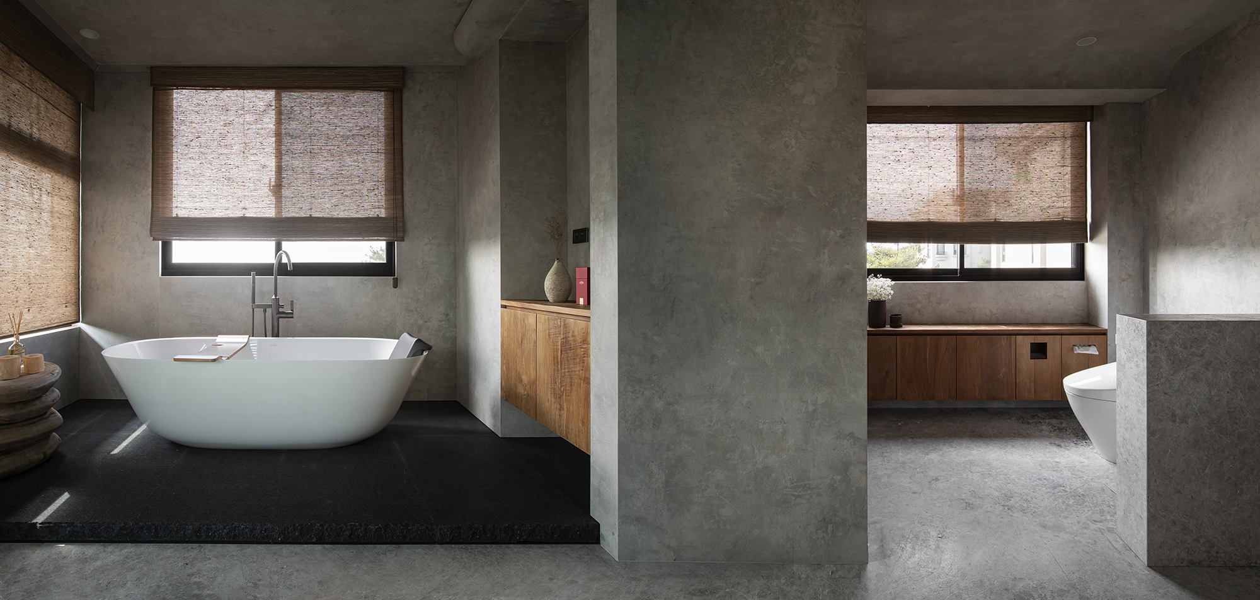
Designed for a collector of natural-material crafts and a family of four, this 595-square-meter home proposes “Elemental Coexistence”: nature as a shared language that gives each person room within family life. Four bedrooms and six bathrooms balance openness with privacy. Reclaimed timber, stone, bamboo, mineral finishes, and collected objects enter daily use rather than stage a wabi-sabi image. Shared spaces connect dining, wine, reading, and parenting, while private levels support rest and growth. Daylight, real flame, and traces of age restore sensory awareness, allowing the home to evolve between togetherness and independence.
Elemental Coexistence is neither a nostalgic retreat into the past nor an imitation of wabi-sabi aesthetics. It rebuilds authentic relationships among people, nature, craft, and daily life. The owner’s natural-craft collection becomes a tactile family archive, not a static display. Open areas host dining, learning, wine, and companionship; four levels preserve personal boundaries across ages, routines, and emotional needs. A young child can explore within the family’s presence, while adults retain room for rest and solitude. The home strengthens family bonds without suppressing individual growth.
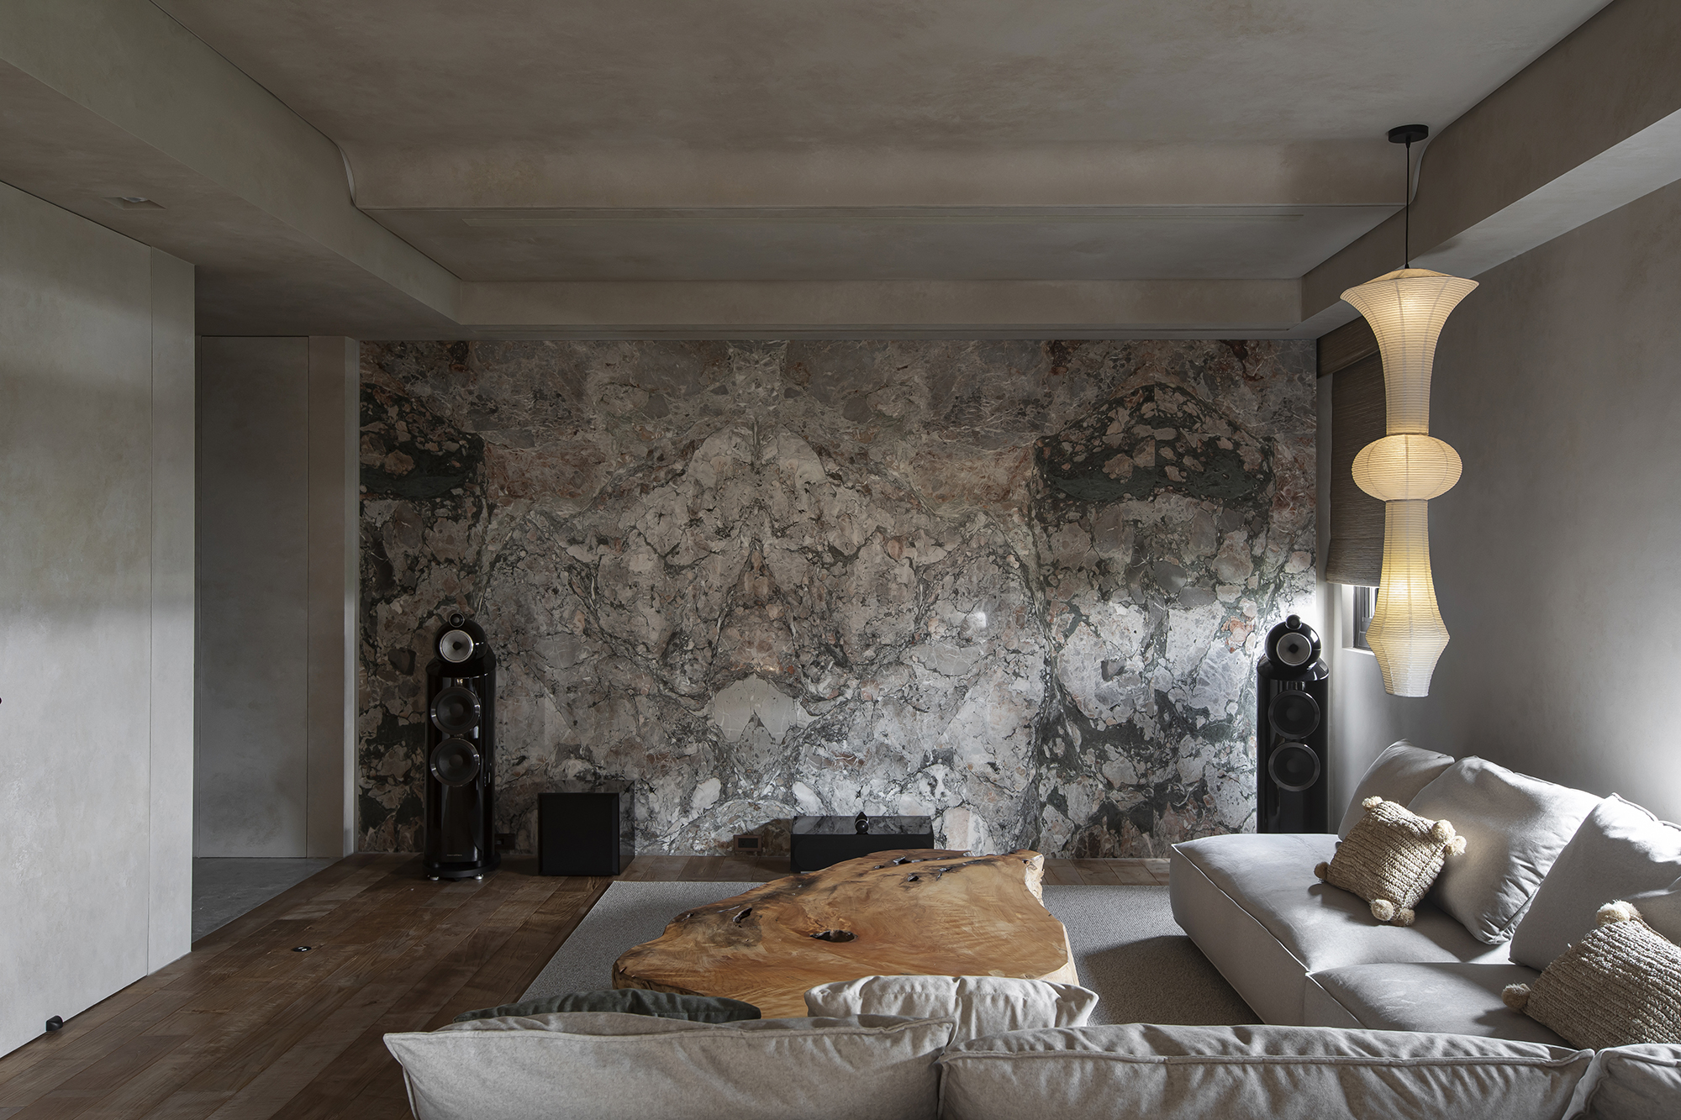
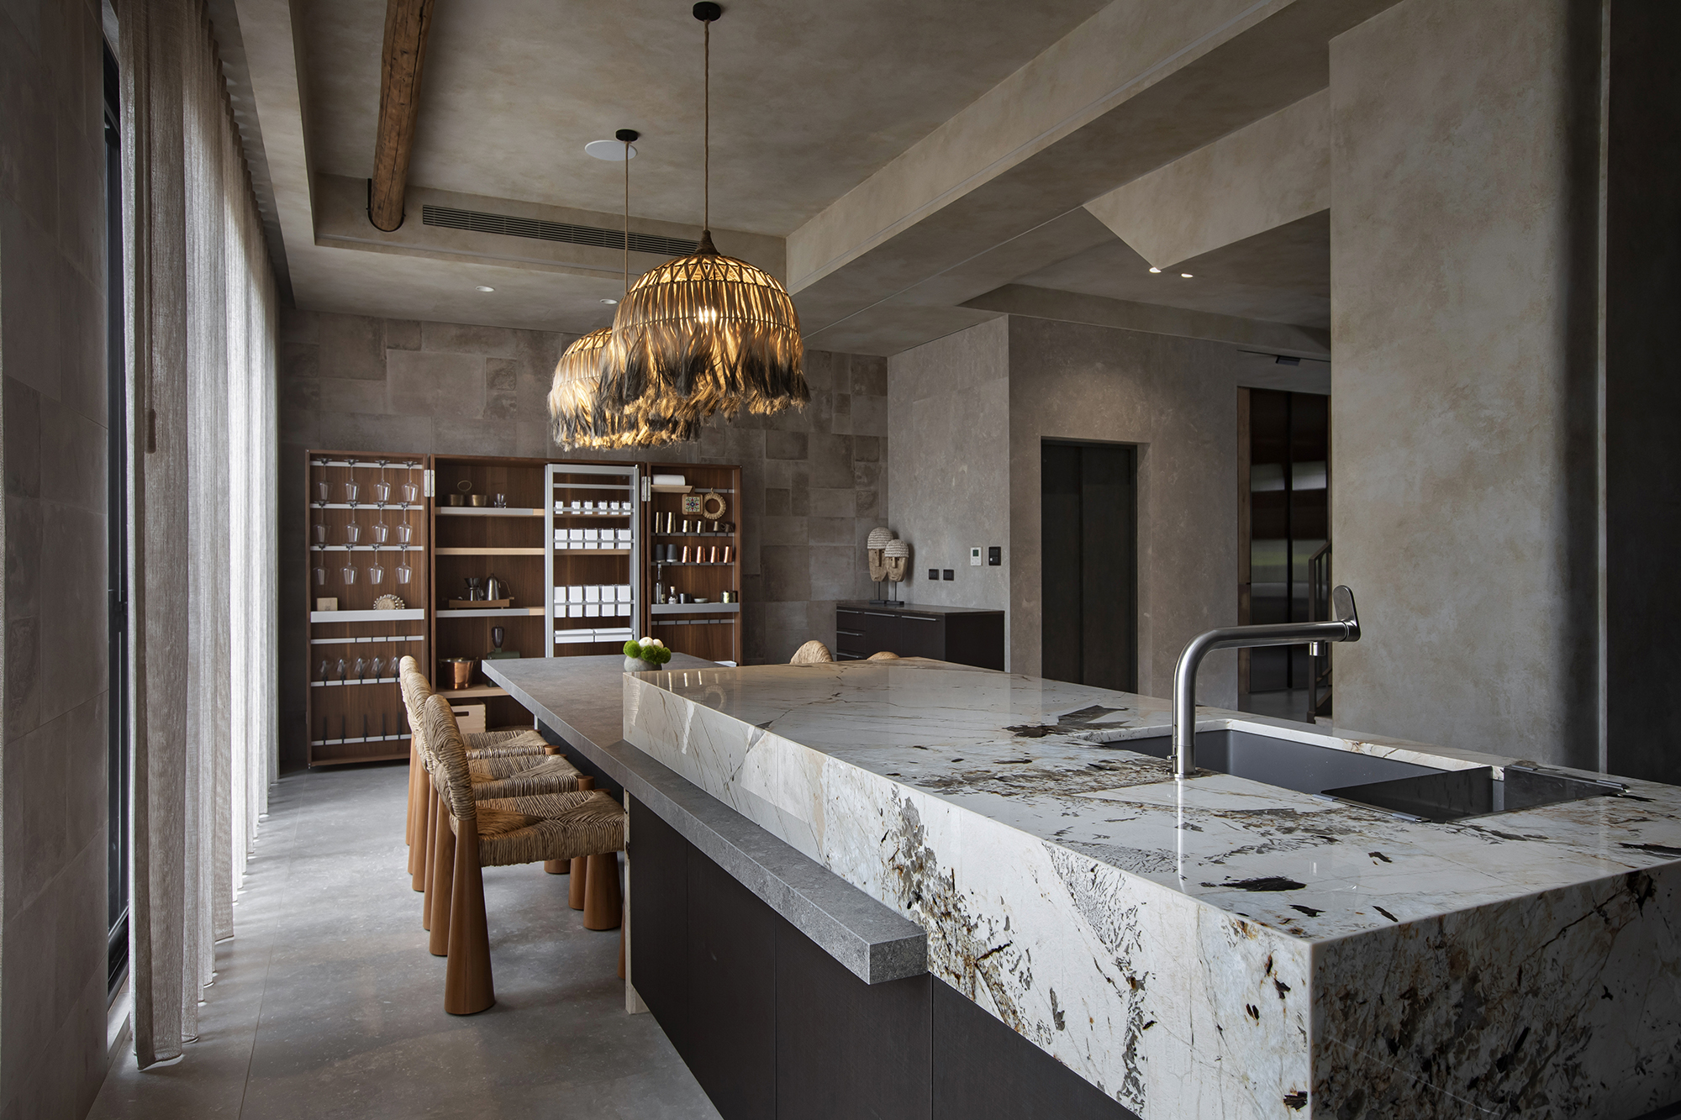
Rather than reproducing wabi-sabi motifs, the form lets each material speak in its own state. Natural stone, reclaimed timber, bamboo, and mineral finishes form a grounded base; old doors and railings are remade as cabinetry and flooring, retaining cracks, tonal shifts, and wear. A woven bamboo ceiling, jute and bamboo blinds, straw-woven cushions, and woven pendants filter daylight at varied densities, while soft curves temper the raw tactility. Crafts enter daily sightlines, and screens and equipment disappear within continuous surfaces. Stone, wood, bamboo, fire, and light become the common language linking all four levels.
Across 595 square meters, four floors, four bedrooms, and six bathrooms accommodate a family of four through horizontal openness and vertical zoning. The first floor joins living, dining, food preparation, wine, and conversation; an operable wine cabinet connects collection with shared meals. The second-floor study supports a young child’s reading, tutoring, and family presence. The third floor forms the primary suite, while the fourth integrates living, tea, and lounge settings.
Credits

Entrant
MAXI Landscape Design Studio
Category
Landscape Design - Residential Landscape

Entrant
Wanda Commercial Planning & Research Institute Co., Ltd.
Category
Interior Design - Commercial
