
2026
tigertop design studio
Entrant
Tigertop Design-Gao Zhili
Category
Interior Design - Office
Client's Name
-
Country / Region
China
Gallery




About The Entry
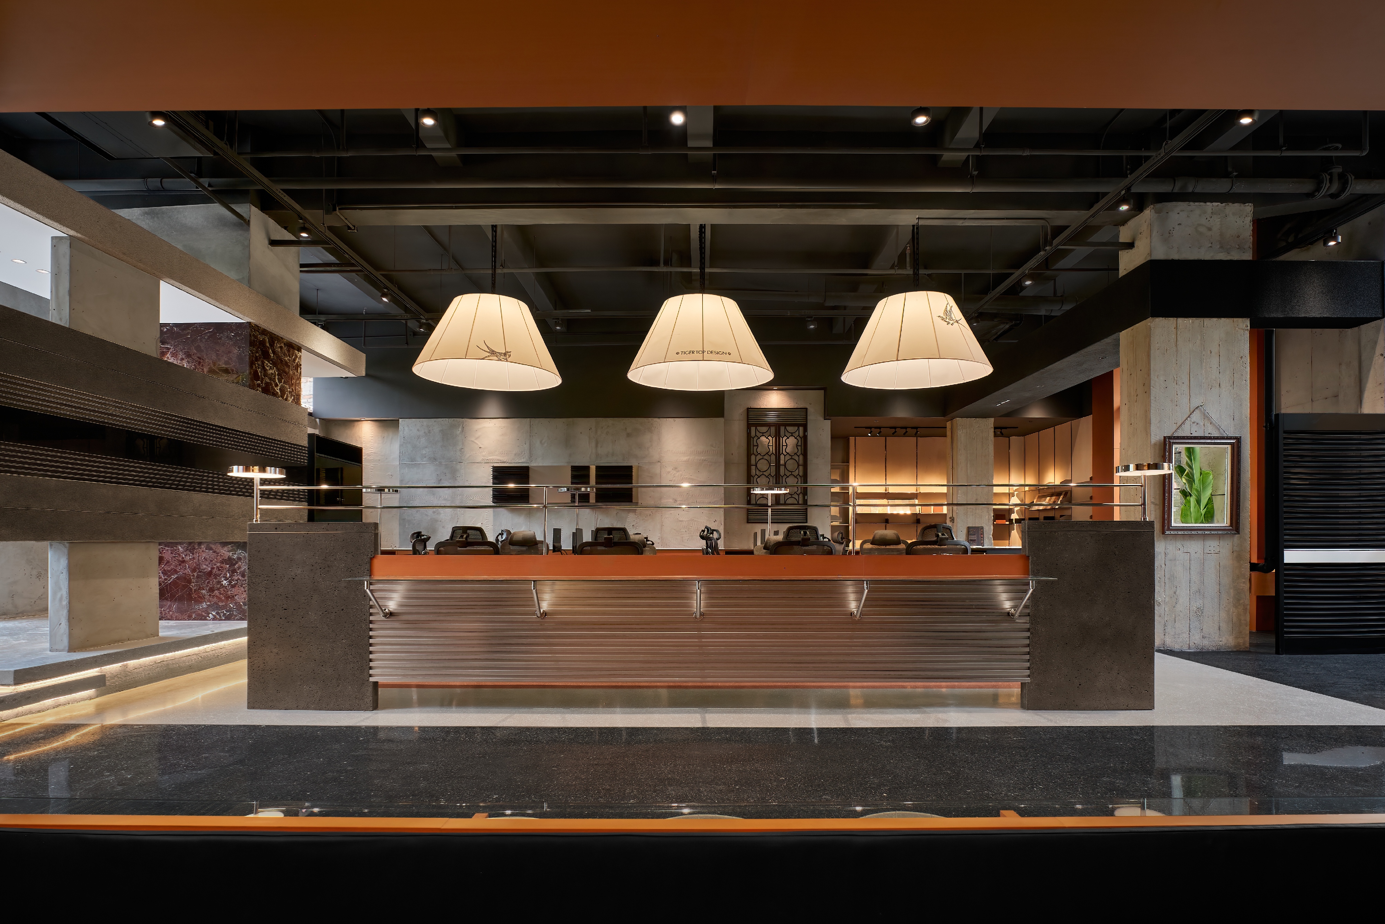
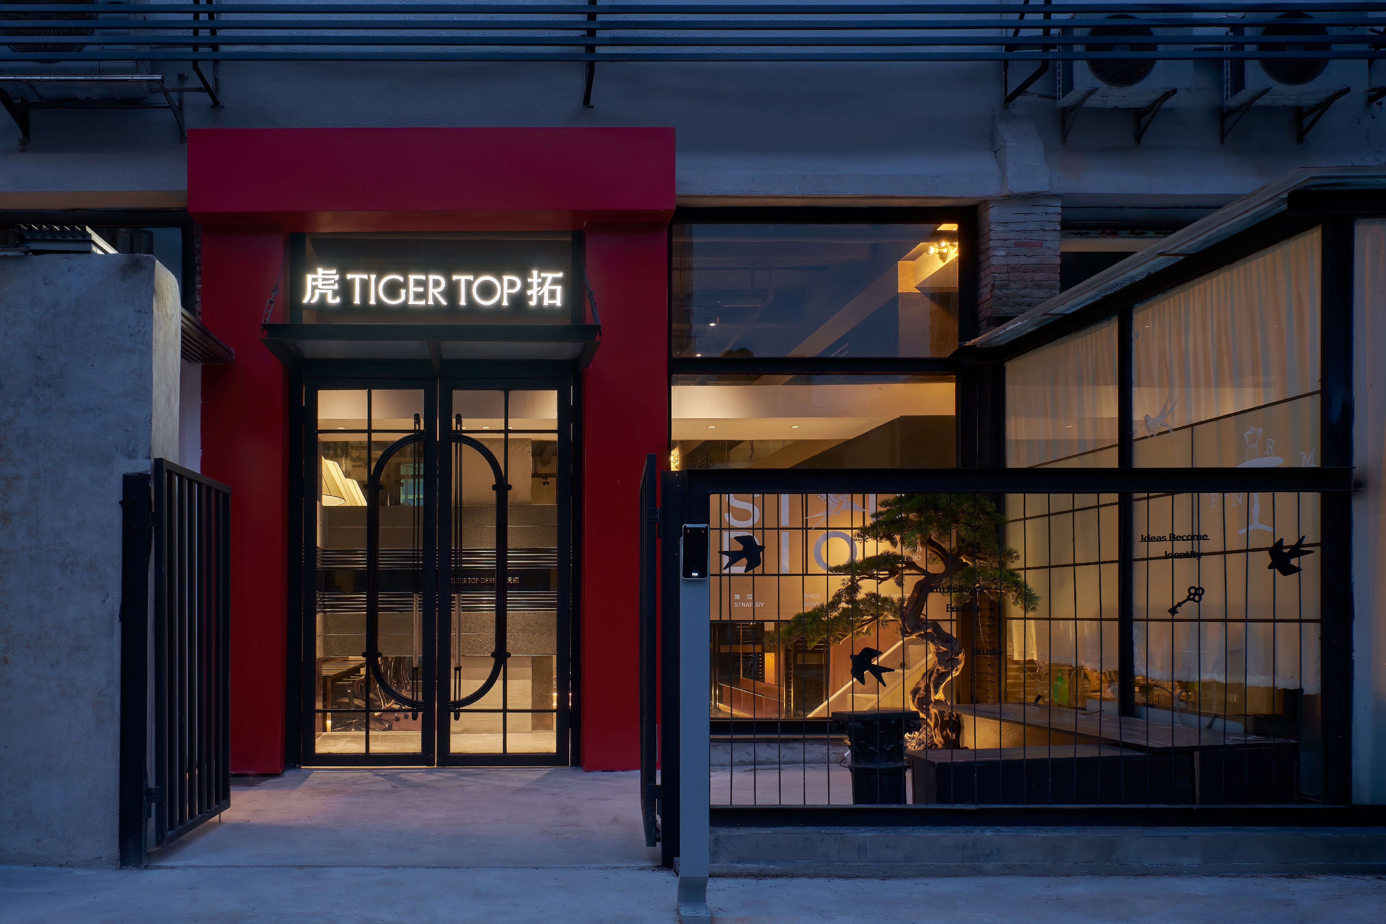
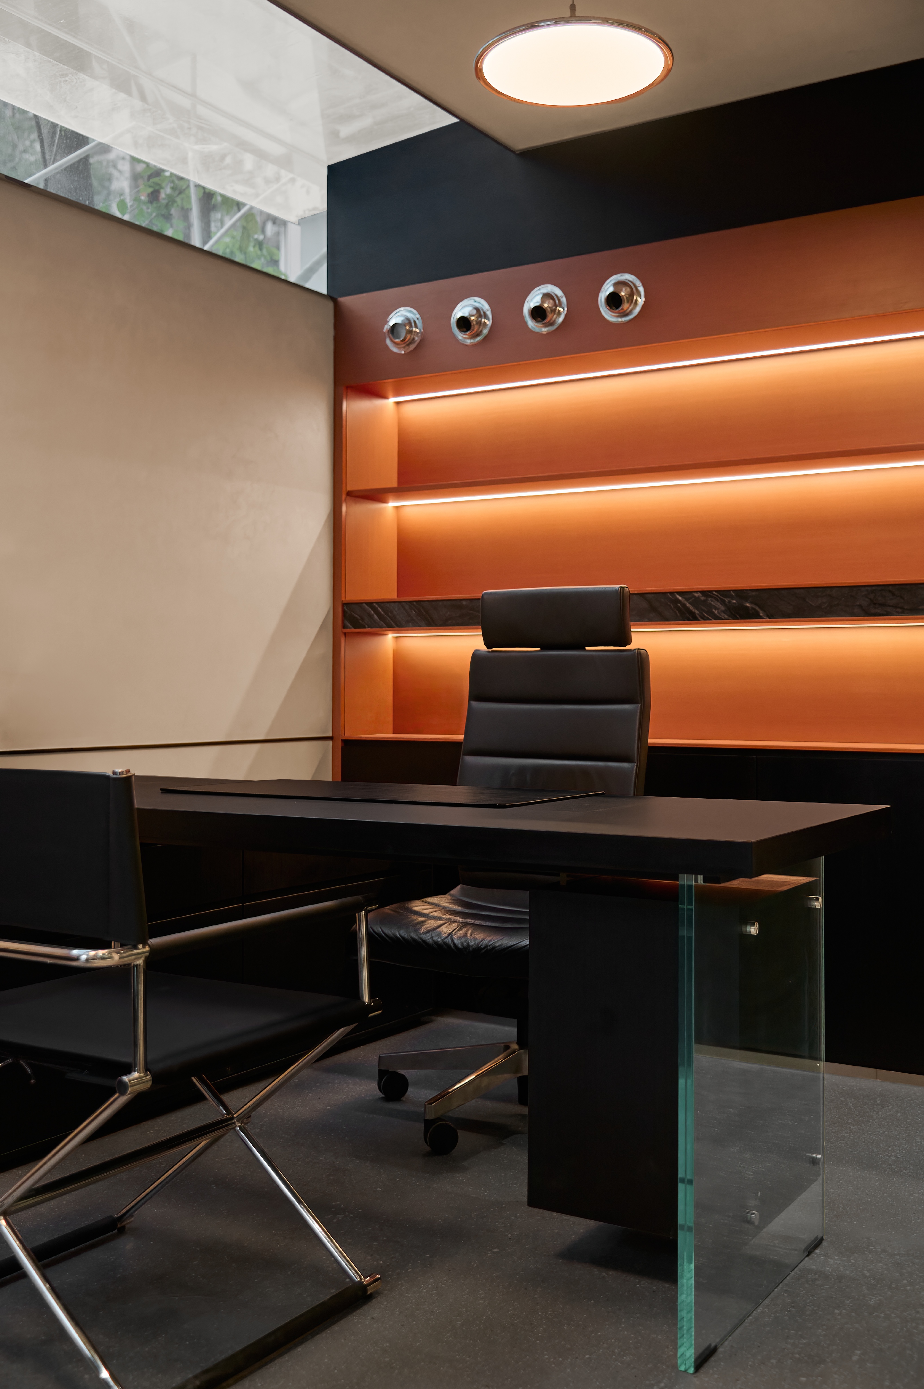
This design overturns the stereotypical bright-white office aesthetic to build a calm, airy and artistically charged Tigerto energy hub — more than a workplace, it is a cradle of strength and inspiration.
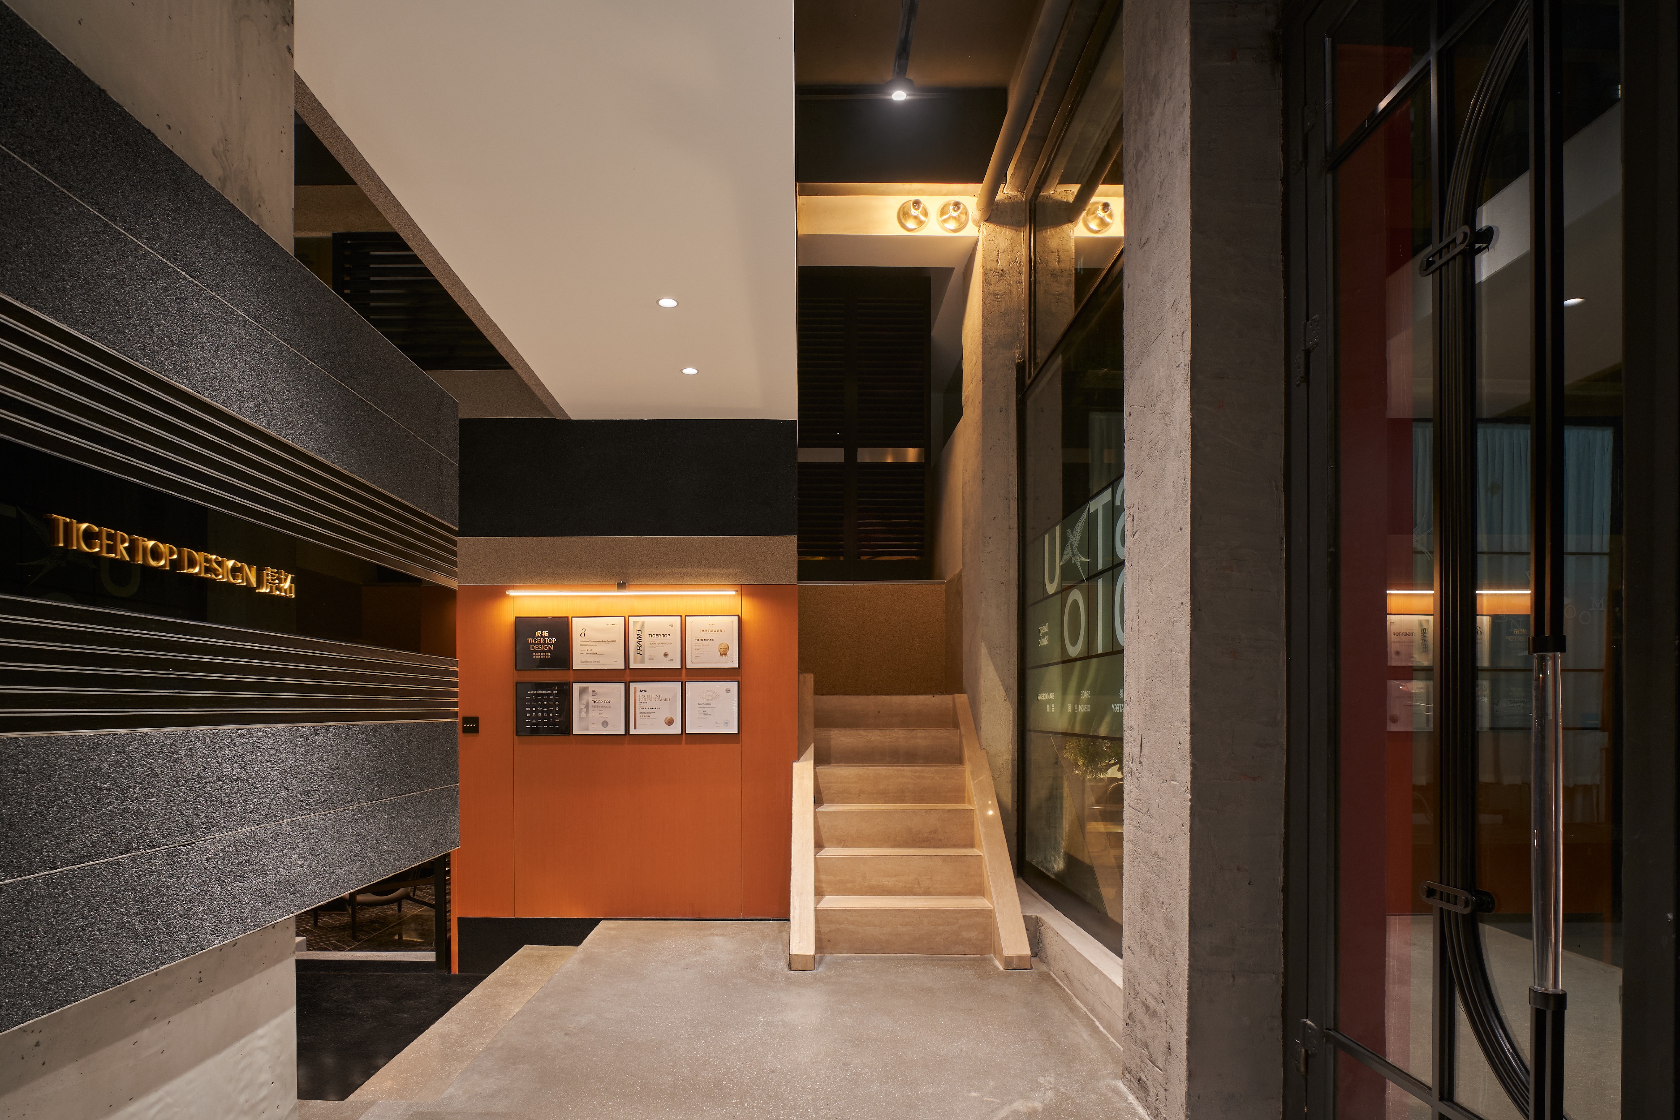
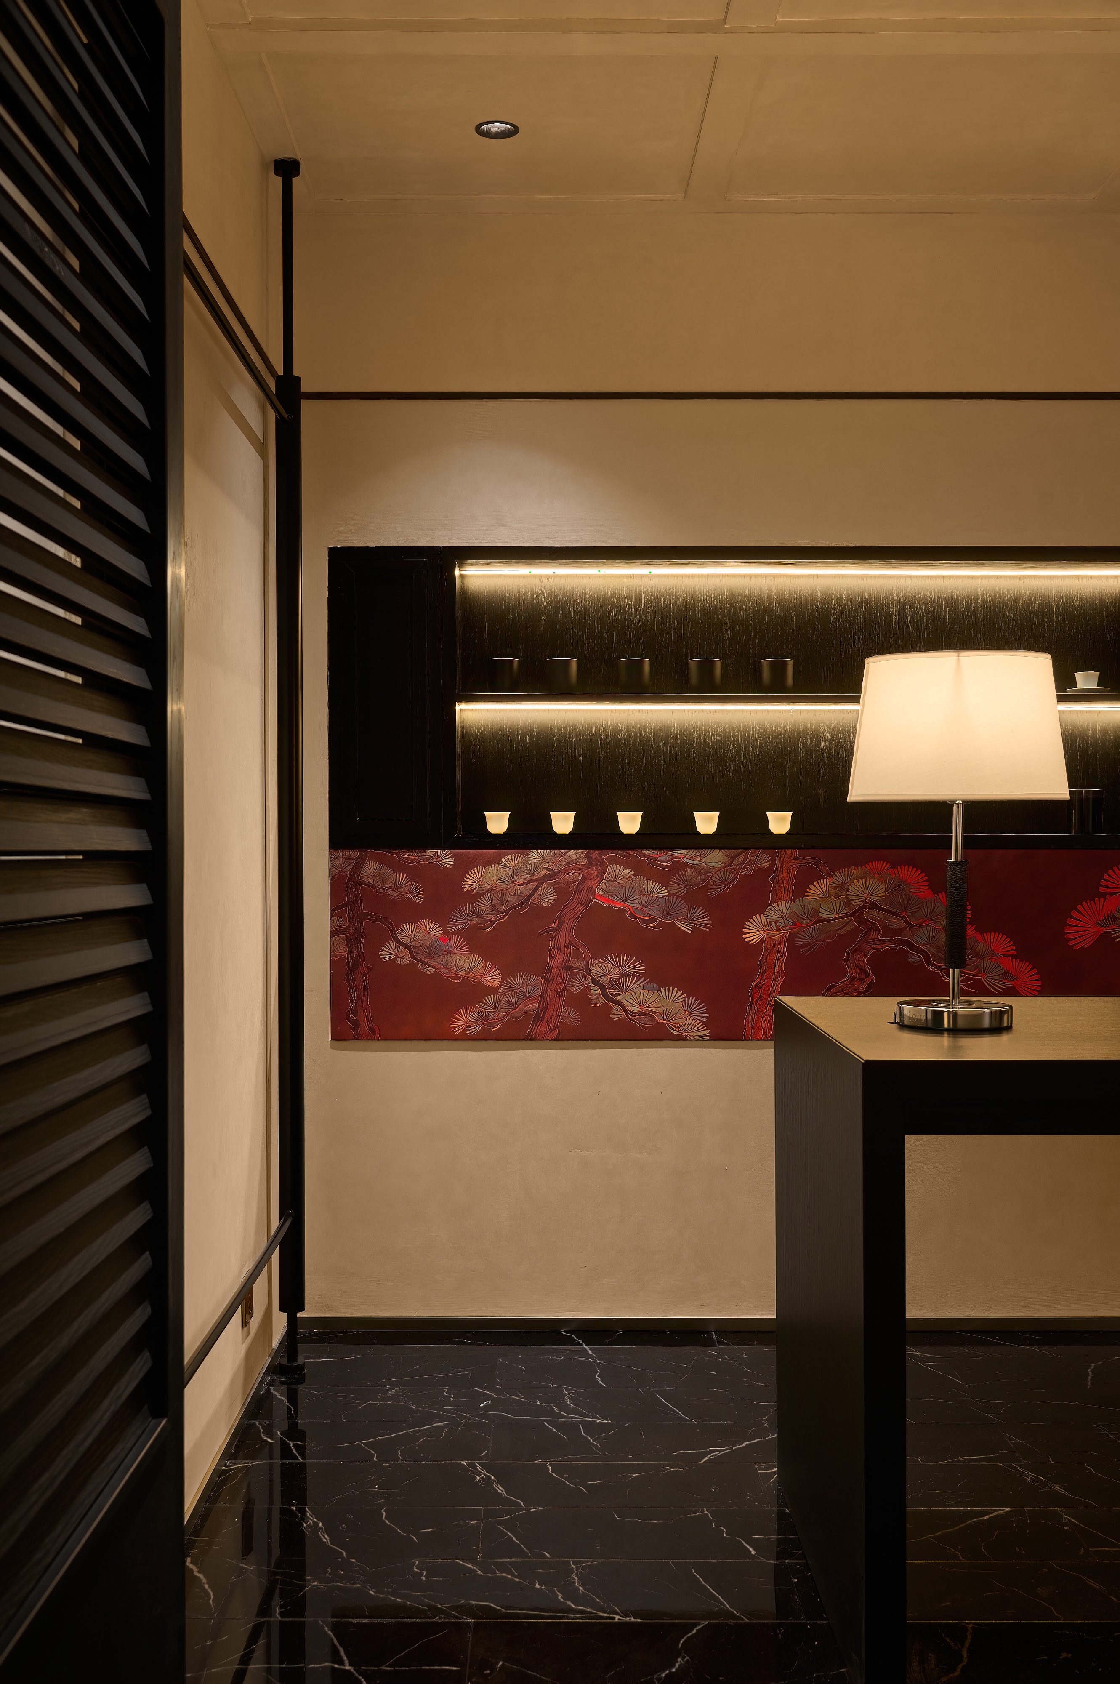
Exposed raw concrete walls and black-sprayed ceiling ducts form a stark industrial base, balanced by warm wood veneers. Black-and-white marble, brushed metal lines and dark grille doors add decorative-art layers and refined textures.
For lighting, large cone-shaped pendant lights soften sharp office furniture. Square crystal lights in the lounge deliver orderly rhythm. Recessed warm LED strips outline spatial layers with a floating, cozy glow.
Centered on a corridor, the layout integrates showroom, work zones, lounge, tea room and meeting room. Terrazzo guides circulation while open planning connects spaces. Blending industrial boldness and oriental serenity, the space balances power and refinement.
Credits
Entrant
Shi Guan Interior Design (Shanghai) Co., Ltd.
Category
Interior Design - Residential

Entrant
Weichen Liu
Category
Product Design - Robotics
Entrant
Xiaoou Design Office
Category
Interior Design - Commercial
Entrant
Mu Design
Category
Interior Design - Showroom / Exhibit