2026
Greentown Promised Yard Model Residence, Hangzhou
Entrant
HD DESIGN
Category
Interior Design - Residential
Client's Name
Greentown
Country / Region
China
Gallery




About The Entry
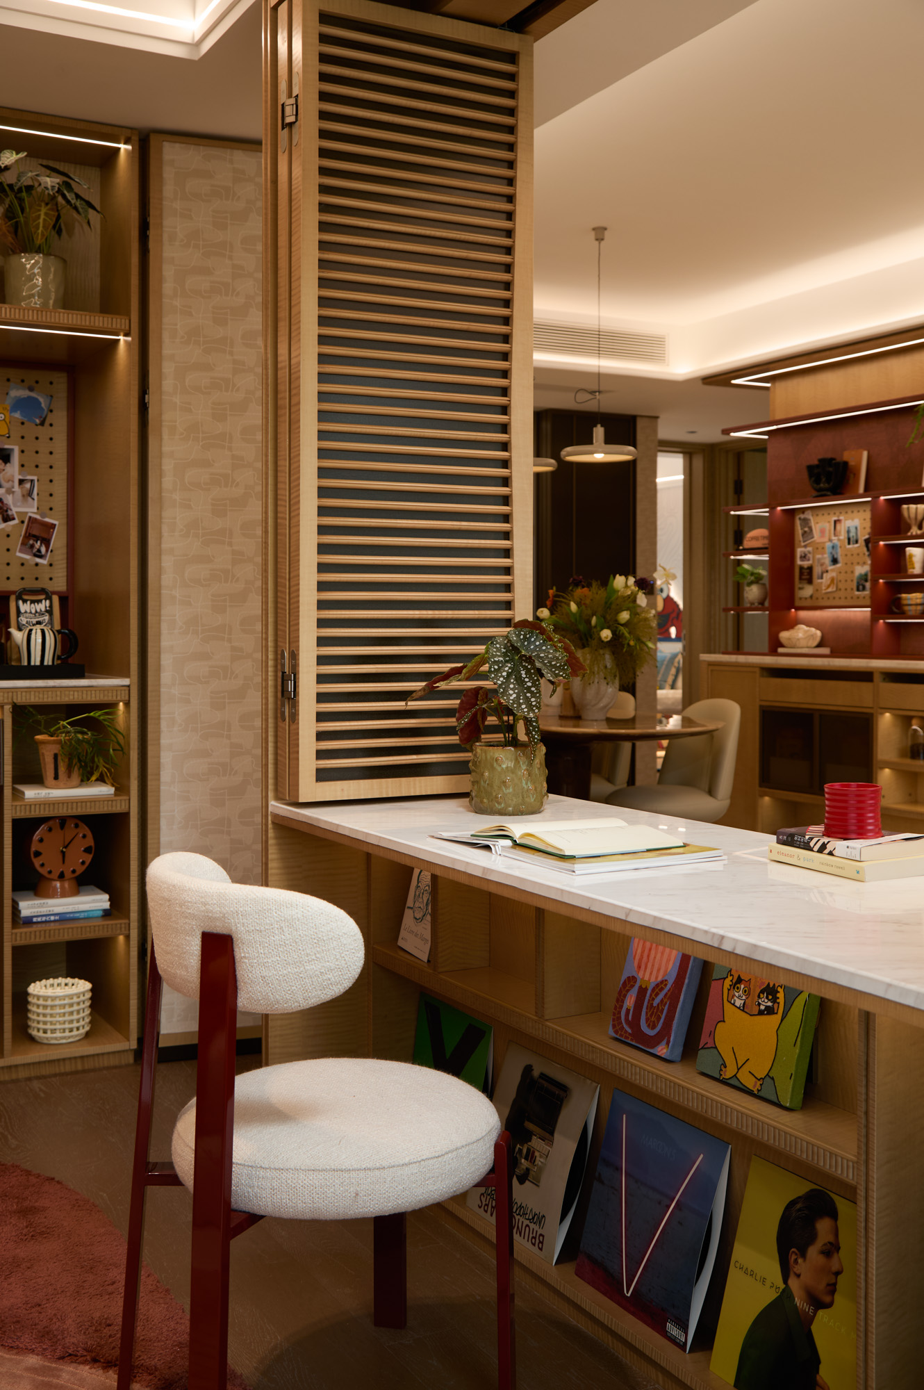
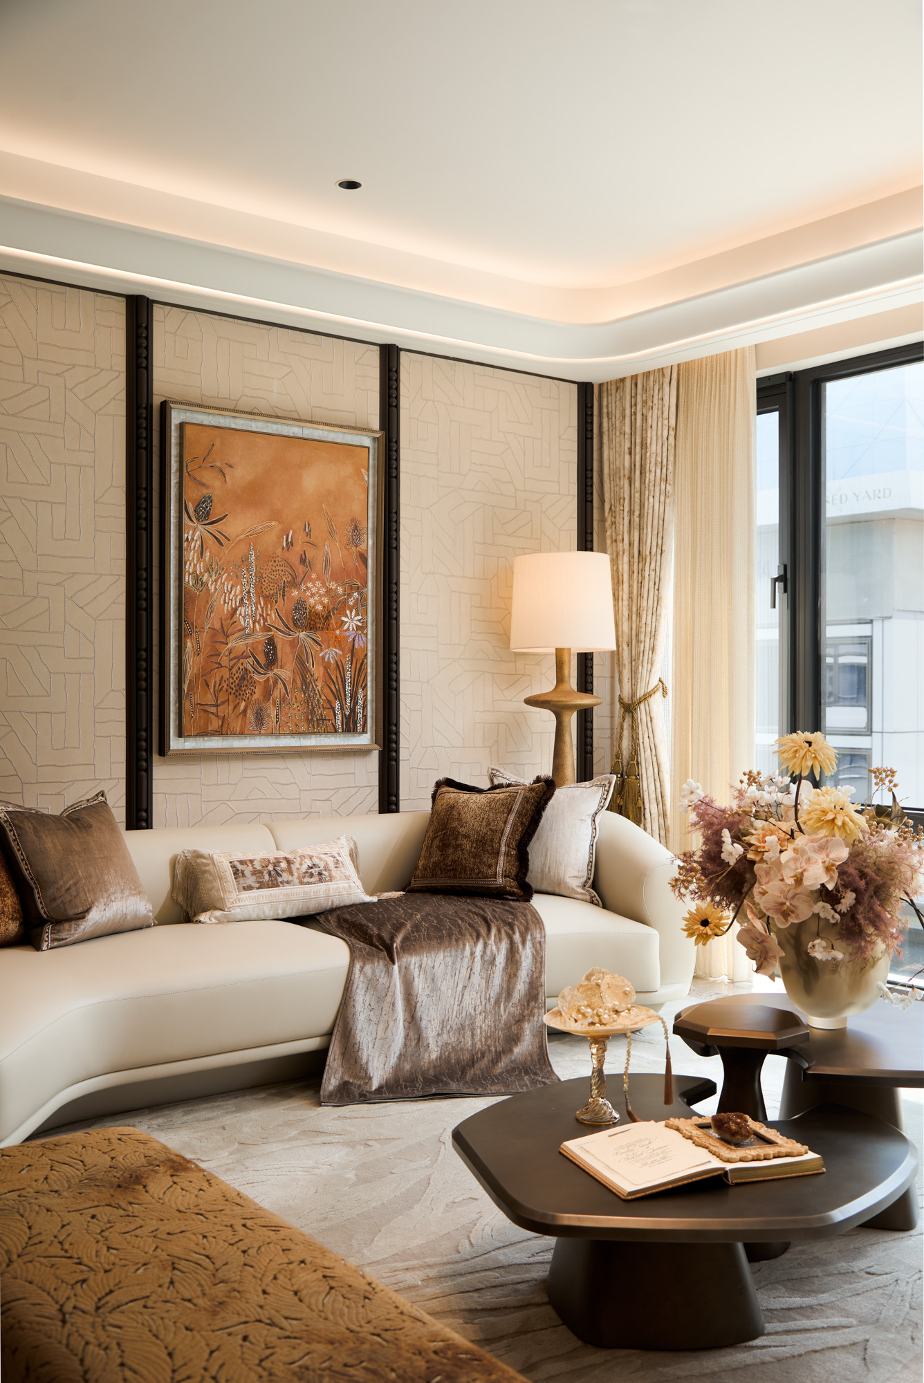
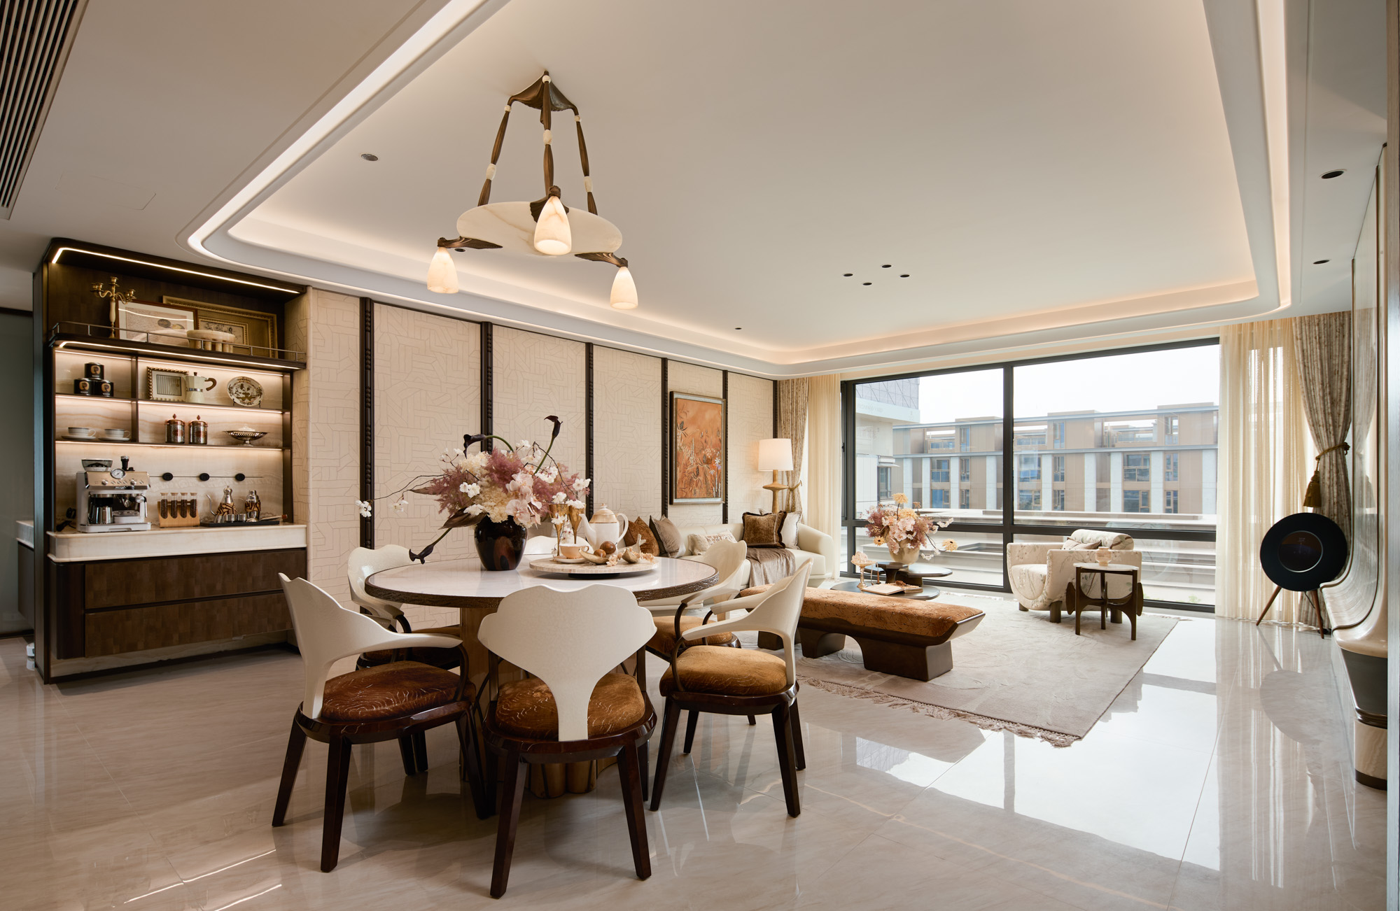
Promised Yard Model Residence, Hangzhou, is the show-home collection for Greentown·Hexuanting, a pure seven-storey low-density community in the core of Linping Digital Intelligence City. Developed by Greentown China, Haiwei Real Estate and Zhongtian Meihao, the project occupies approximately 27,000 sqm with a FAR of 1.5 and 336 homes, offering a rare low-rise, pure community in eastern Hangzhou. Its location about 70 metres from Qiaosi Station on Metro Line 9 reinforces a TOD lifestyle, while surrounding industry, retail and parks support a contemporary urban family audience.
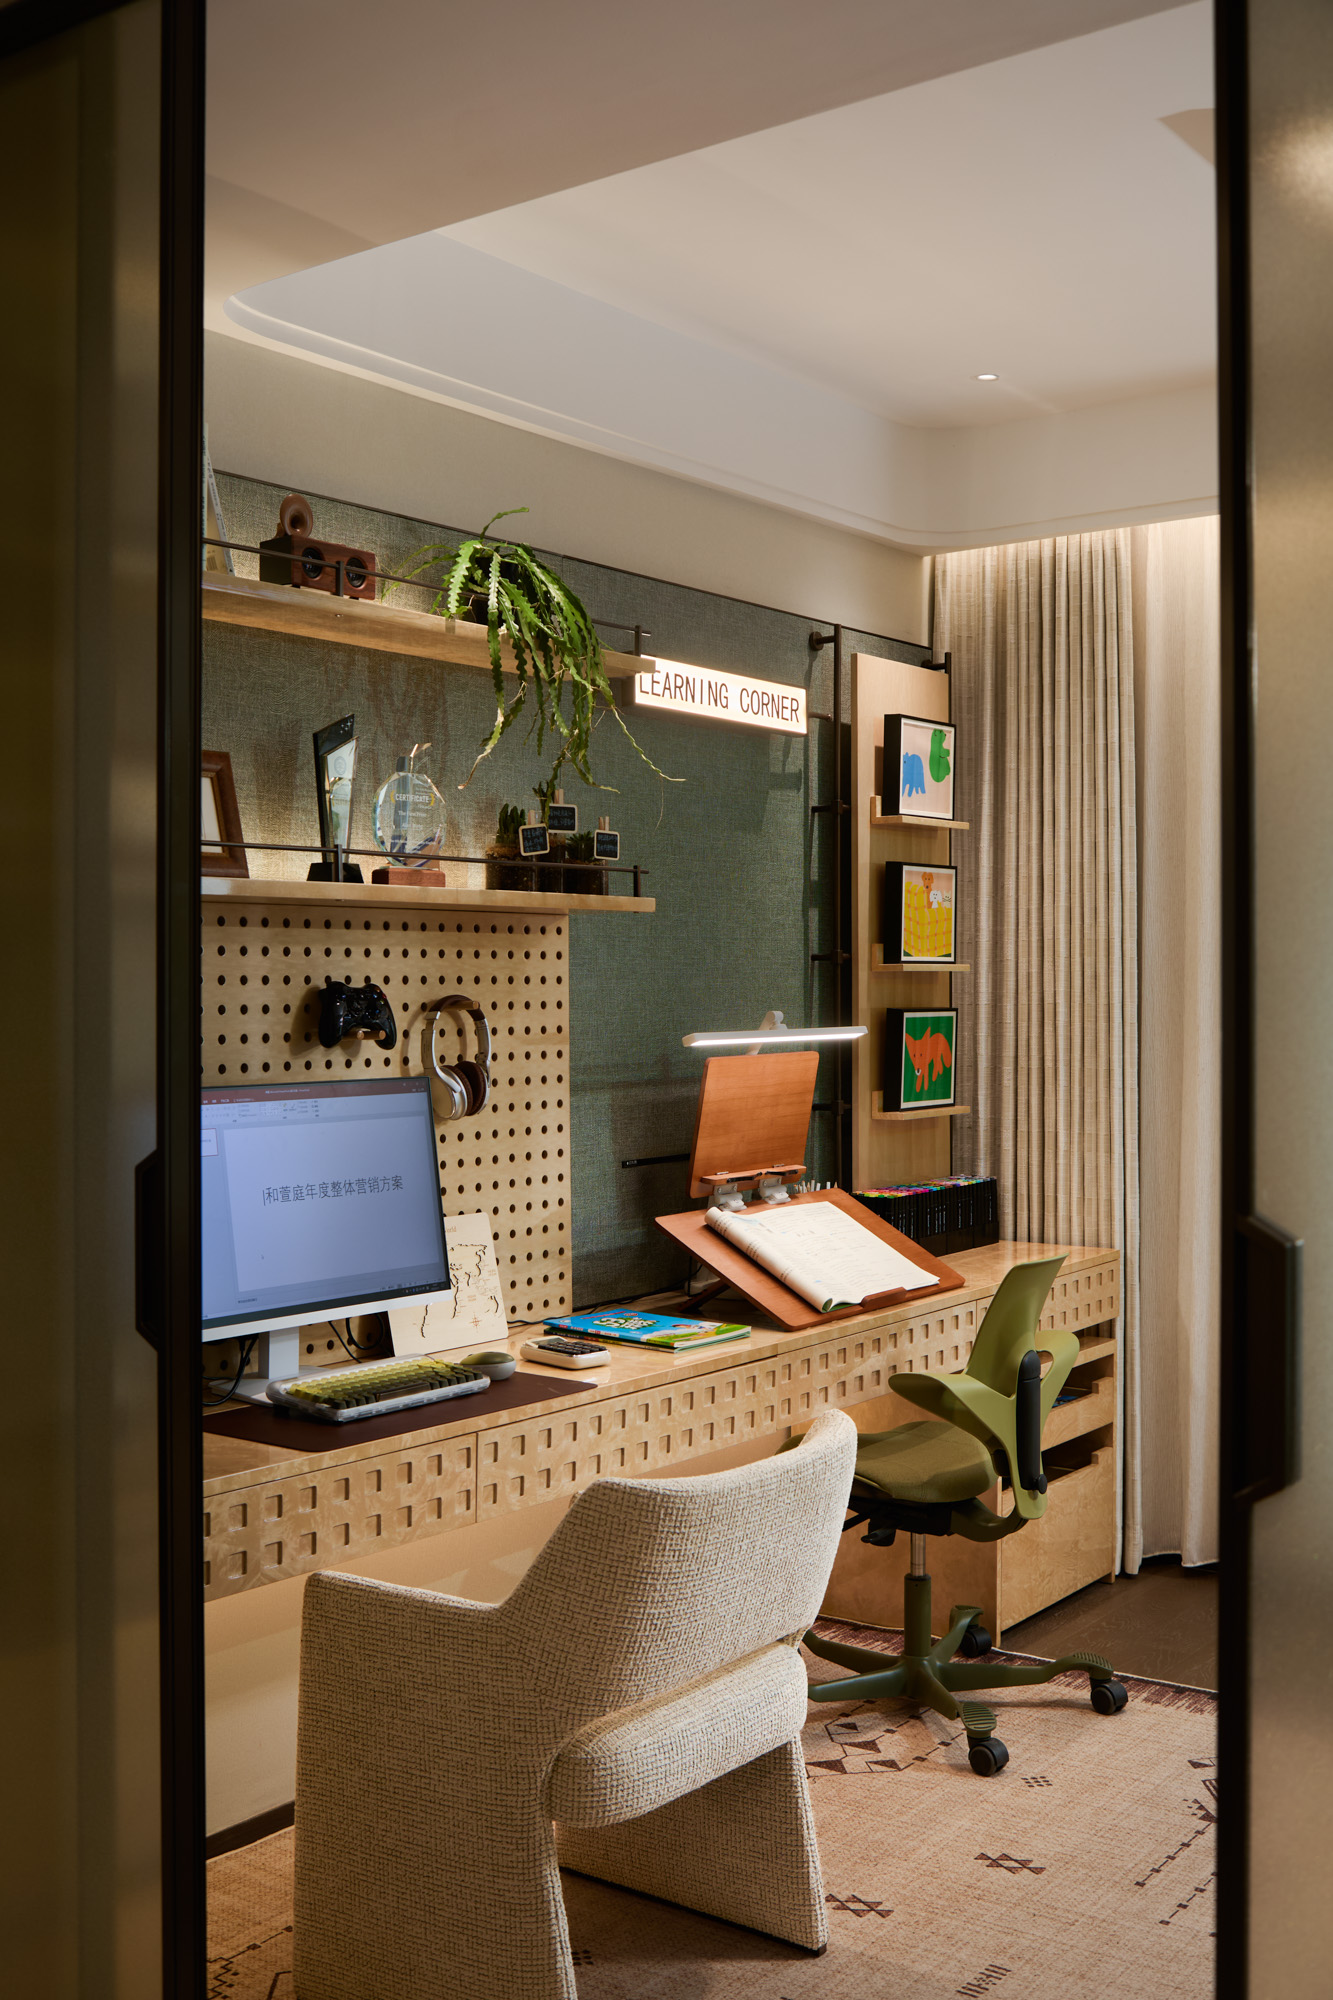
The model residences—110, 128 and 138 sqm—translate a “high-efficiency, all-four-bedroom” approach into three distinct family scenarios, achieving 95–100% efficiency and up to 105–110% usable area after bonuses. Rather than pursuing showy excess, the design focuses on spatial intelligence, storage and adaptable daily life. The 110 sqm unit uses a classic four-leaf-clover plan: three south-facing bays, dual balconies, clear active/quiet zoning and bedrooms at four corners, with a U-shaped kitchen and independent entry storage. Soft furnishing turns the space into an interest museum, parent-child play area, kitchen energy station and private retreat, balancing togetherness and independence.
The 128 sqm unit opens four south-facing bays and an integrated living-dining hall, creating a generous, flexible family hub. A multifunctional room supports the owner’s hobbies, the kitchen becomes a parent-child cooking workshop, and the children’s room links with a study to form a growth and reading zone. The 138 sqm edge unit offers private lift access, an independent lift lobby, a full master suite with a 270° corner bay window, four bedrooms over 10 sqm, a dedicated storage room and a versatile multifunctional area. A floral art hall, housekeeping zone and equipment platform extend the home’s aesthetic and operational layers. Across all three units, a warm, restrained material palette and scenario-based styling replace formal display with lived domesticity. Each plan is conceived as a full-cycle home for couples, two-child families and three-generation living. Guided by owner co-creation, the project demonstrates how compact low-density homes can support interaction, privacy, storage and long-term family change with warmth and practical elegance.
Entrant
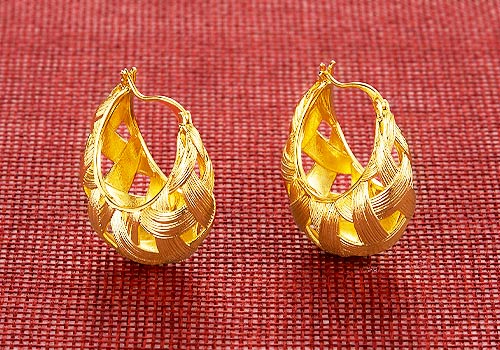
Shenzhen Moxiang Jewelry Co., Ltd.
Category
Fashion Design - Jewelry