
2026
Sasa
Entrant
BOOM STUDIO, XUAN WANG
Category
Interior Design - Commercial
Client's Name
-
Country / Region
China
Gallery

About The Entry
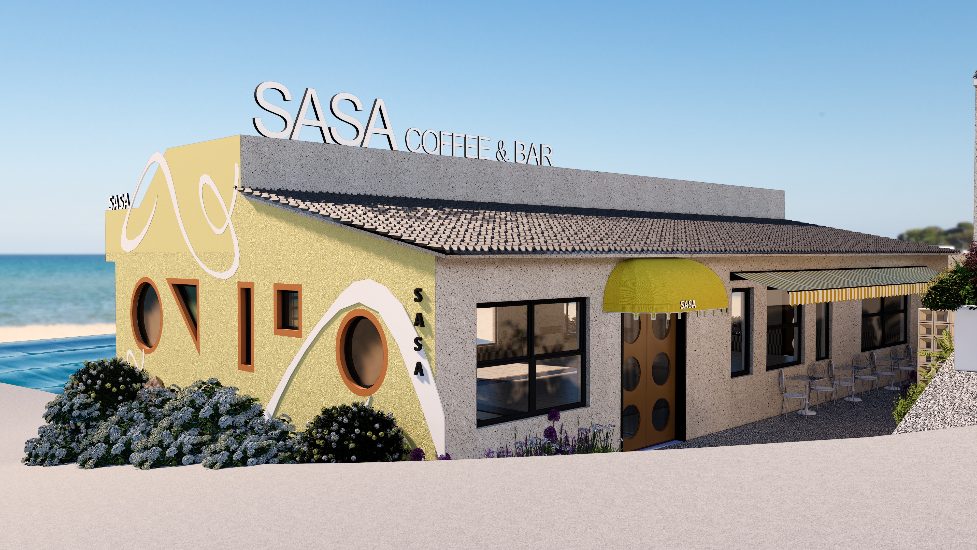
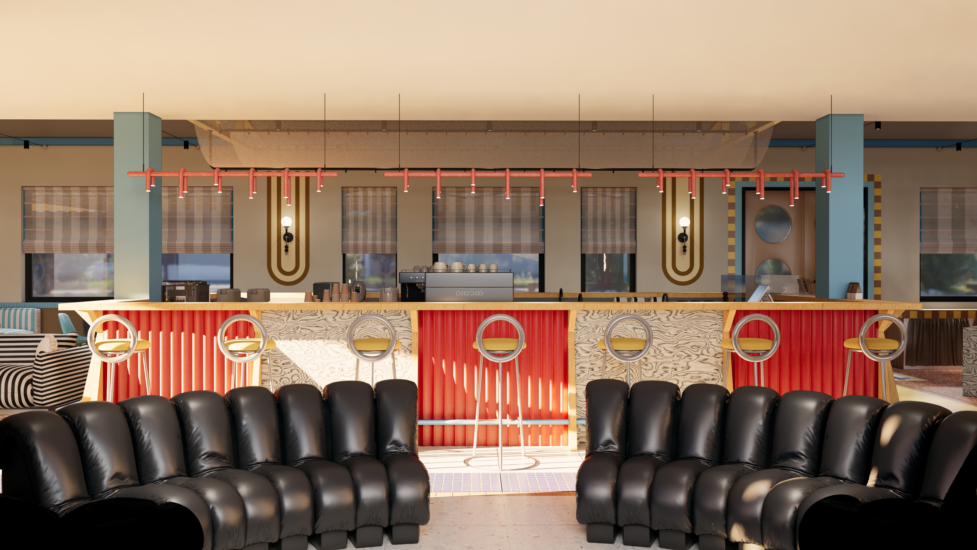
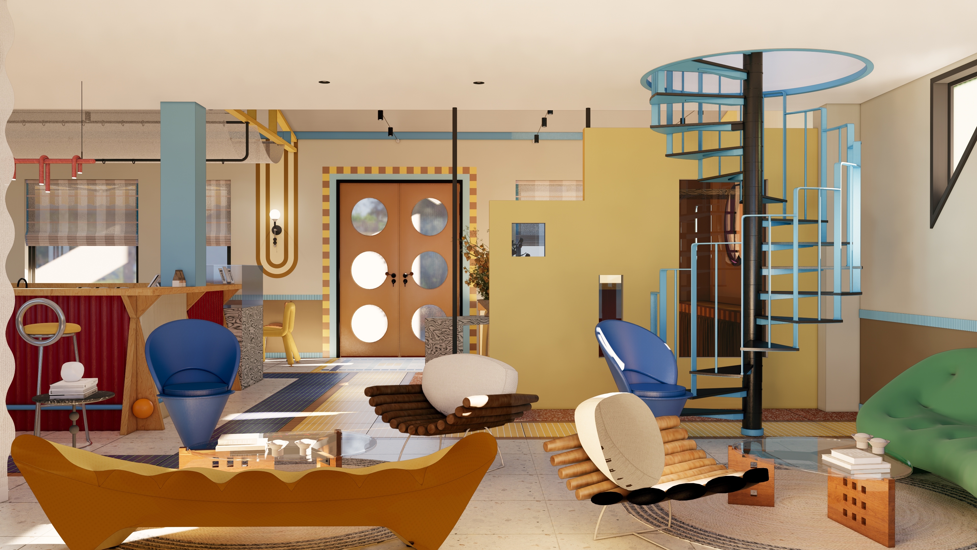
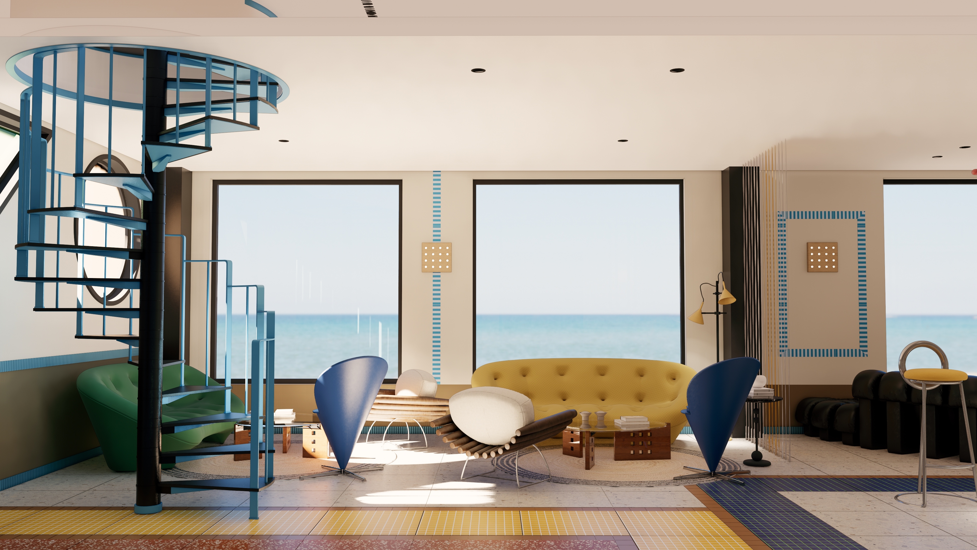
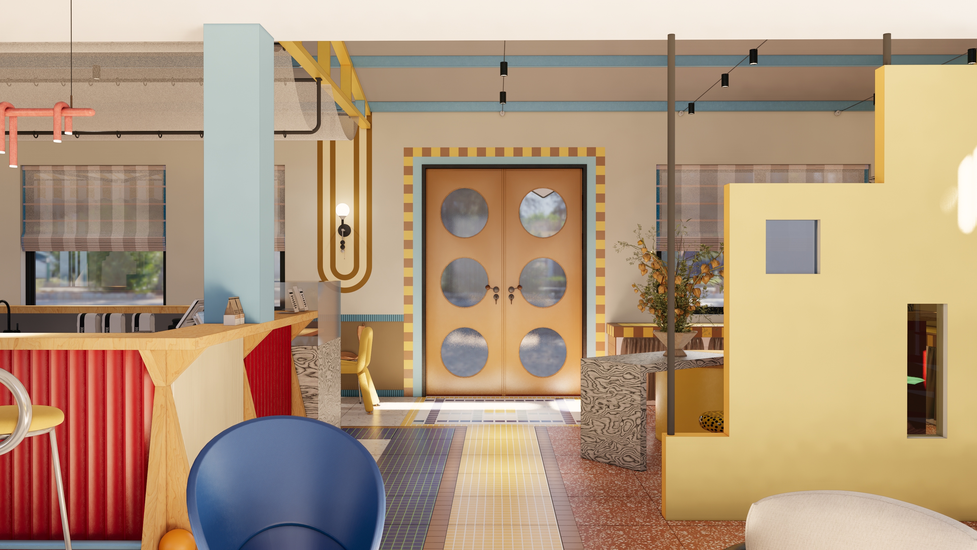
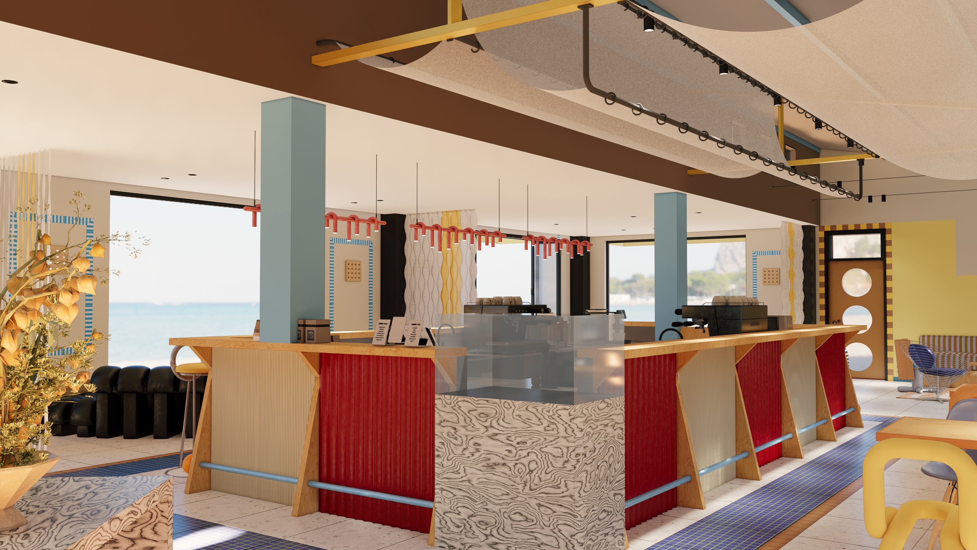
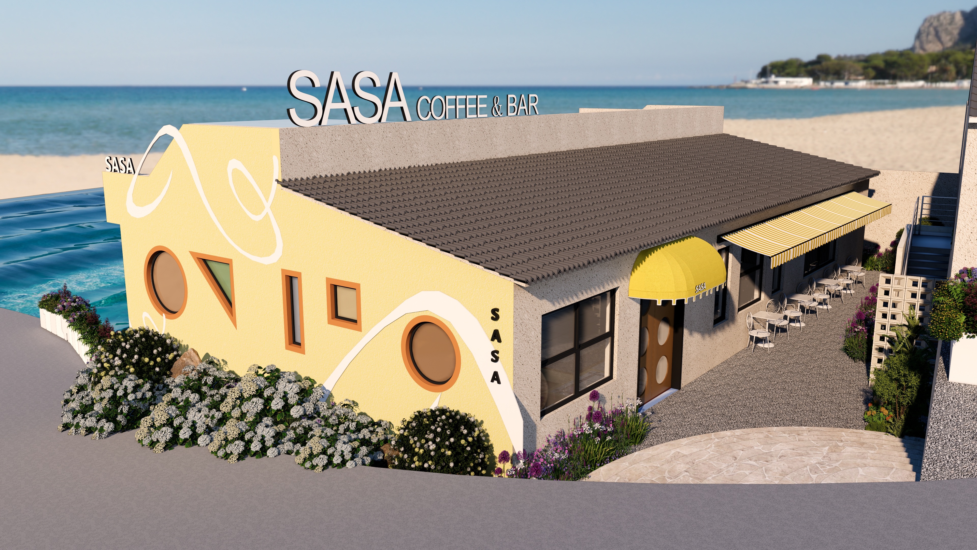
Rising from the foundation of an existing coastal structure, this 300-square-meter, two-storey space has been completely reimagined. The original steel framework of the building is the only element retained; everything else has been reconstructed through a contemporary design language. The result is a dynamic all-day venue that seamlessly transforms from a morning café to a vibrant night bar.
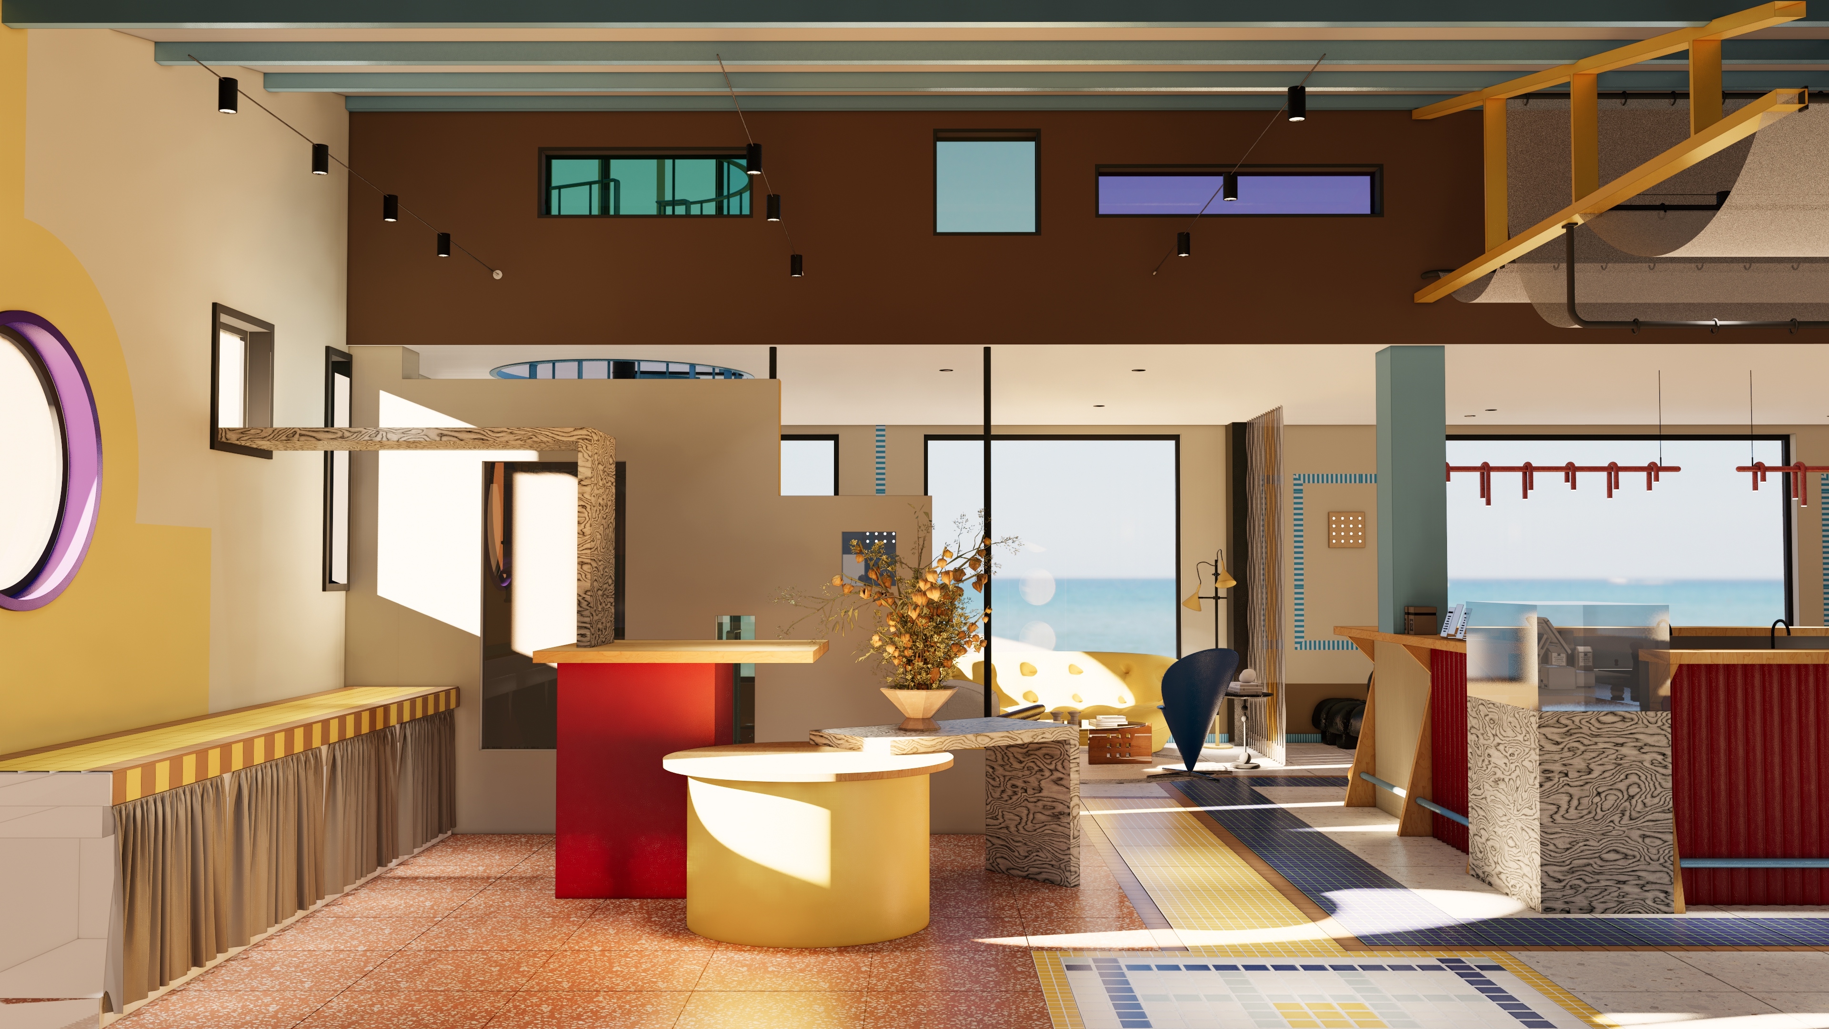
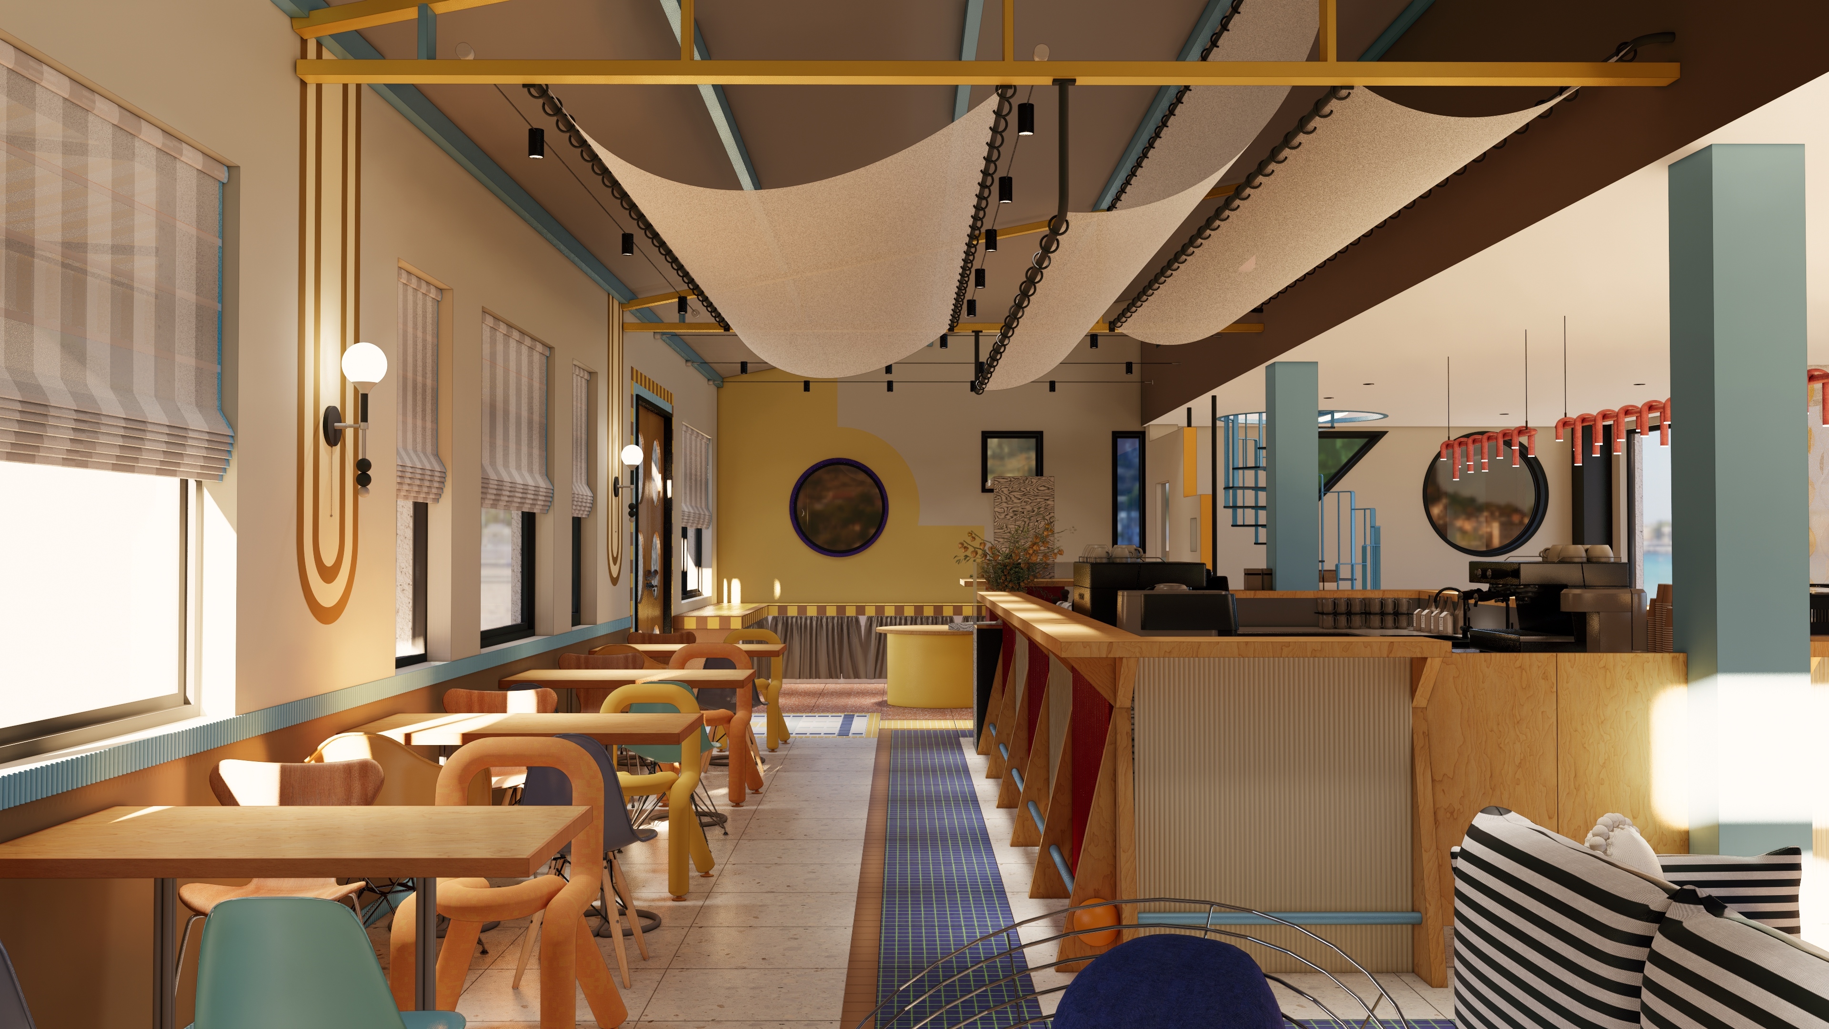
The original black steel beams have been preserved and reinterpreted through a bold chromatic transformation. Indigo blue, coral orange, and graphite grey structural elements form a three-dimensional colour grid across the interior, becoming the strongest visual anchor of the space.
These vividly recoloured structural components are more than structural supports; they form the narrative backbone of the project, linking the building’s industrial past with its contemporary identity.
The design wraps the rational discipline of Bauhaus principles in the expressive visual language of Memphis design. While the spatial organisation follows a rigorous functional logic, the visual expression is intentionally liberated.
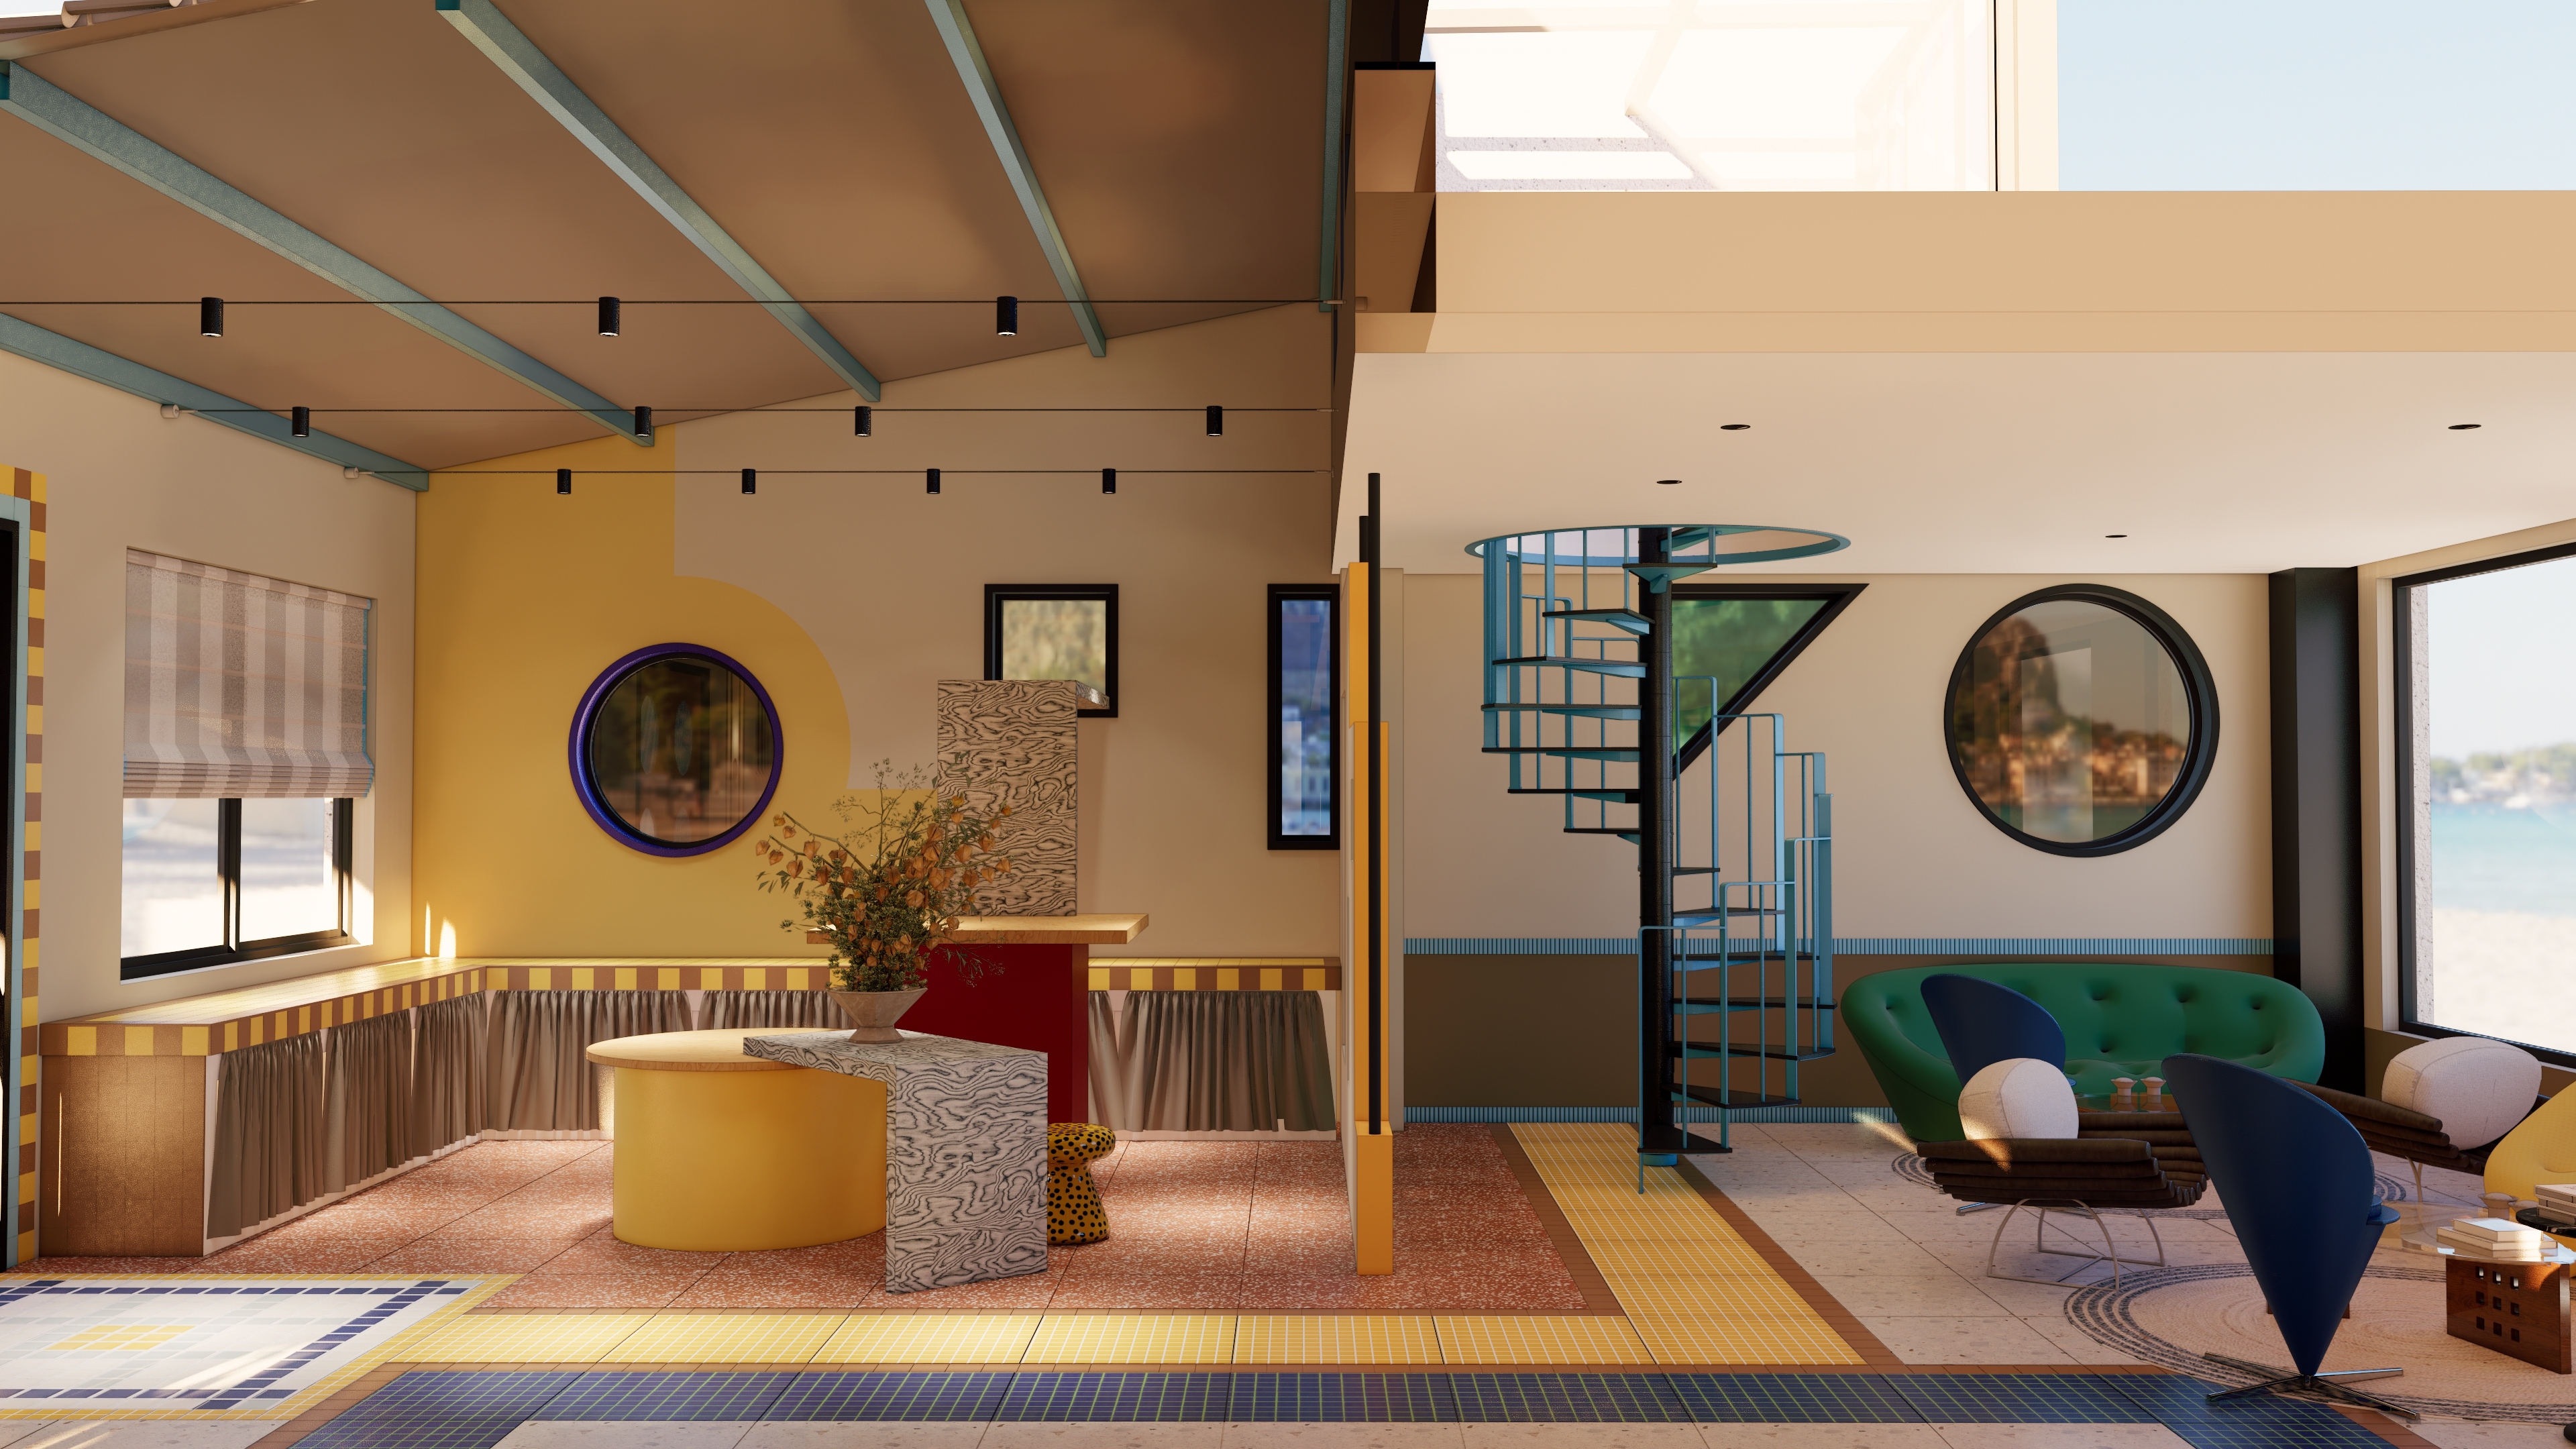
Bold colour contrasts transform walls from passive backdrops into active participants in the spatial narrative. Striking pairings such as Klein blue with fluorescent pink, and mustard yellow with forest green, create a rhythmic visual composition.
Material selections further enrich the spatial experience. Polished stainless steel contrasts with textured ceramic bricks, coloured glass meets raw concrete, and velvet surfaces interact with metal mesh. These materials form a layered sensory dialogue between industrial precision and tactile warmth.
Geometric interventions also play a key role in defining the space. A triangular bar counter, a sculptural curved staircase, and irregular lighting compositions introduce playful spatial dynamics while maintaining clear functional logic.
The design deliberately supports different atmospheres throughout the day.
During the daytime, bright white surfaces and vibrant colour compositions combine with expansive glazing that frames the coastal landscape. Steel structures appear in light lemon yellow and sky blue, creating an open, energetic environment filled with natural light.
At night, the atmosphere shifts dramatically. Deep crimson and violet tones define the structural elements under low-intensity lighting, while reflective surfaces and atmospheric illumination transform the interior into an immersive evening destination.
Credits

Entrant
Dell Technologies
Category
User Experience Design (UX) - Games - Multiplayer

Entrant
DMS ARCHITECTURAL SPACE DESIGN CO., LIMITED
Category
Interior Design - Showroom / Exhibit

Entrant
Shanghai Wellness Haven Network Technology Co., Ltd
Category
Product Design - Bakeware, Tableware, Drinkware & Cookware