2026
Dusk & Whiskers
Entrant
MUZUO STUDIO
Category
Interior Design - Residential
Client's Name
-
Country / Region
Taiwan
Gallery


About The Entry
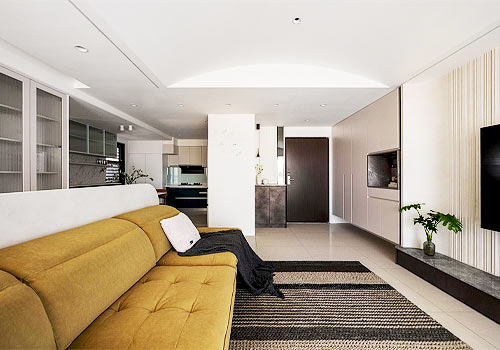
The most touching moment of dusk is when the daylight gradually loses its intensity, and the world settles into a softer, warmer glow. Inspired by this fleeting moment, we shaped the residence with natural wood grain, muted earth tones, and gently diffused light. Rounded corners soften architectural transitions, timber slats filter the afternoon sun, and warm textiles evoke the lingering colors of sunset. Children's laughter, family members' movements, and the quiet footsteps of cats become part of a shared domestic rhythm within the setting. As daily routines unfold across connected yet distinct spaces, the home gathers the traces of time, companionship, and everyday life, offering the familiar comfort of a light glowing in the window at the end of the day.
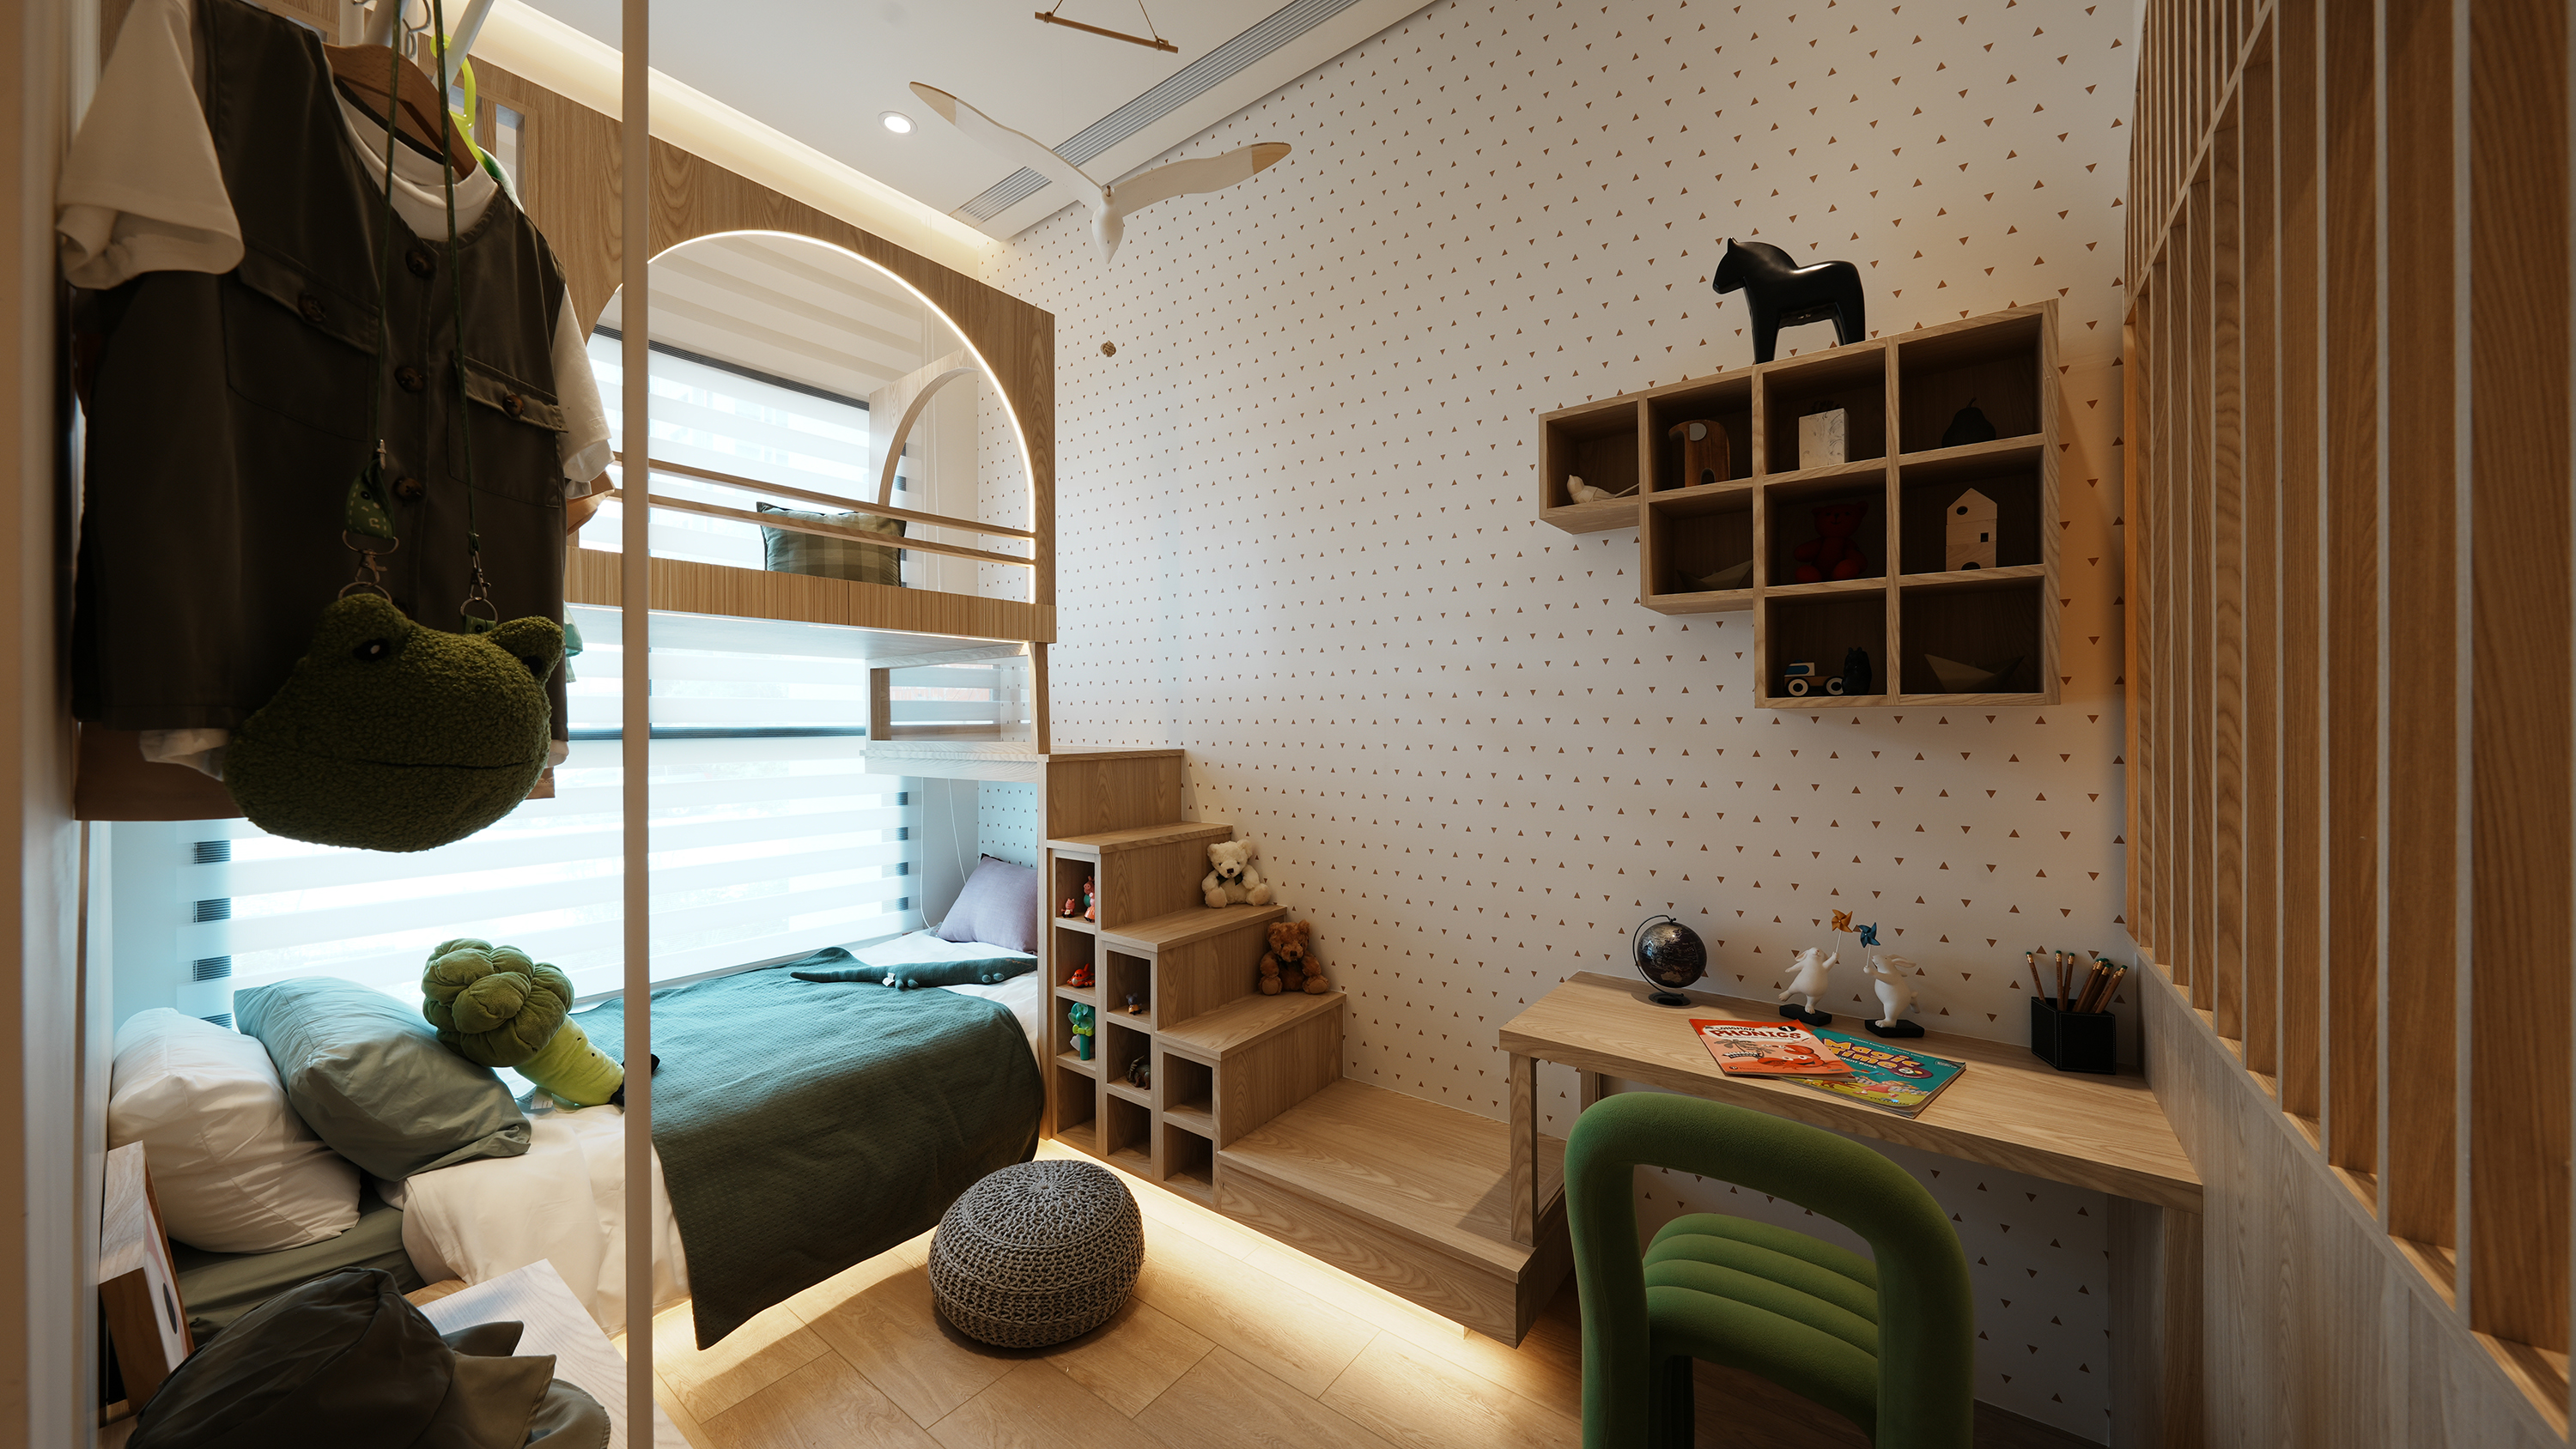
Designed for a multigenerational household that includes children and pets, the project reconsiders how different occupants can share a home comfortably while maintaining their individual routines. An open-plan configuration connects the living, dining, and kitchen areas, allowing family members to interact naturally even when they are in separate activities. Integrate the pet's needs into the facade and daily circulation to avoid creating additional facilities. Rounded corners improve safety, transparent partitions maintain visual continuity, and integrated cabinetry keeps storage organized without compromising openness. Together, these strategies establish a flexible living environment where people and pets can move freely, interact naturally, and enjoy independence within a connected household.
At entrance, terrazzo flooring defines the entrance as a distinct transitional zone, clearly separating the outdoor environment from the main living areas. Along the left wall, the designer integrated a suspended shoe cabinet with open shelving for placing footwear, garments, displaying objects, and everyday essentials. The suspended cabinetry reduces visual weight while maintaining a clean, open perspective from the doorway.
The view extends to a carefully composed focal wall where soft integrated lighting outlines the curved panel. A marble platform for greenery and cat-inspired artworks introduces a personal touch to the arrival experience.
Credits
Entrant
YUNGCHEI.plus Architects
Category
Interior Design - Institutional / Educational