
2026
Tianjin Beimaji Inner Courtyard Villa
Entrant
Not A Studio-Gu Yi, Liu Yaohong, Ou Shuqin, Sun Wenzhong
Category
Interior Design - Showroom / Exhibit
Client's Name
Tianjin Zhongjian Kangcheng Construction & Development Co., Ltd.
Country / Region
China
Gallery





About The Entry
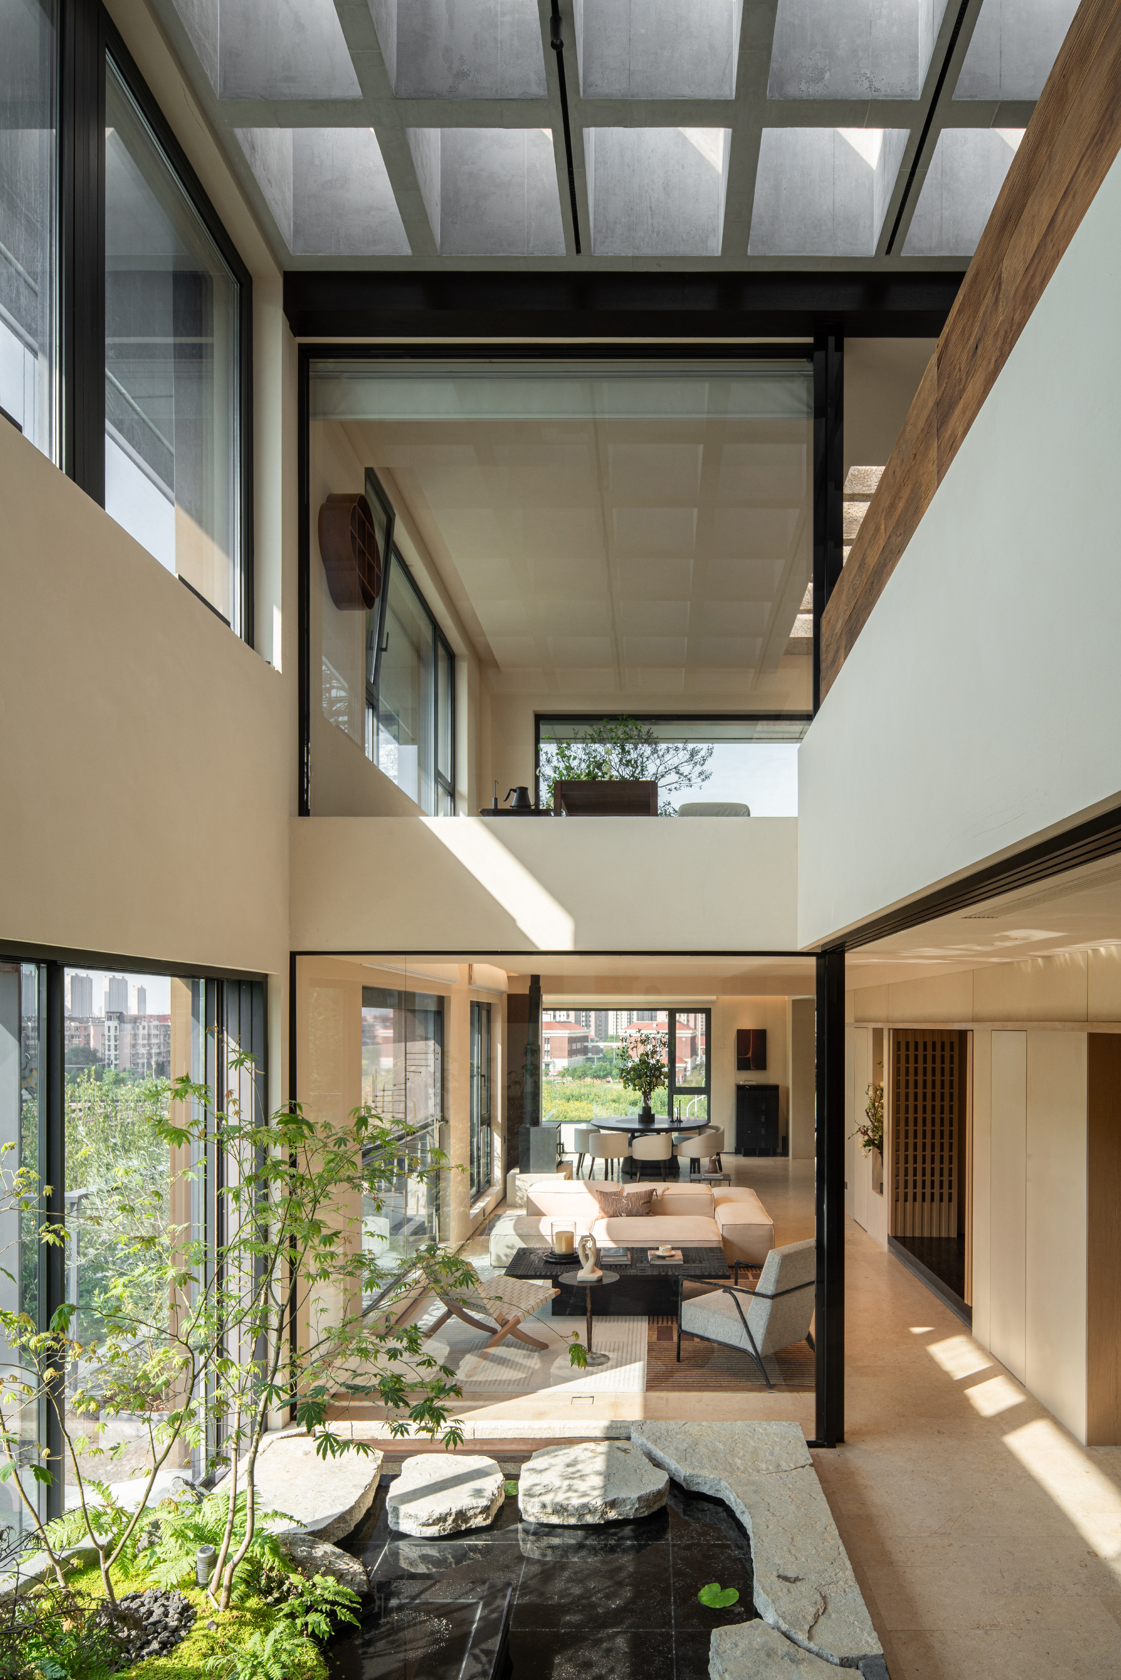
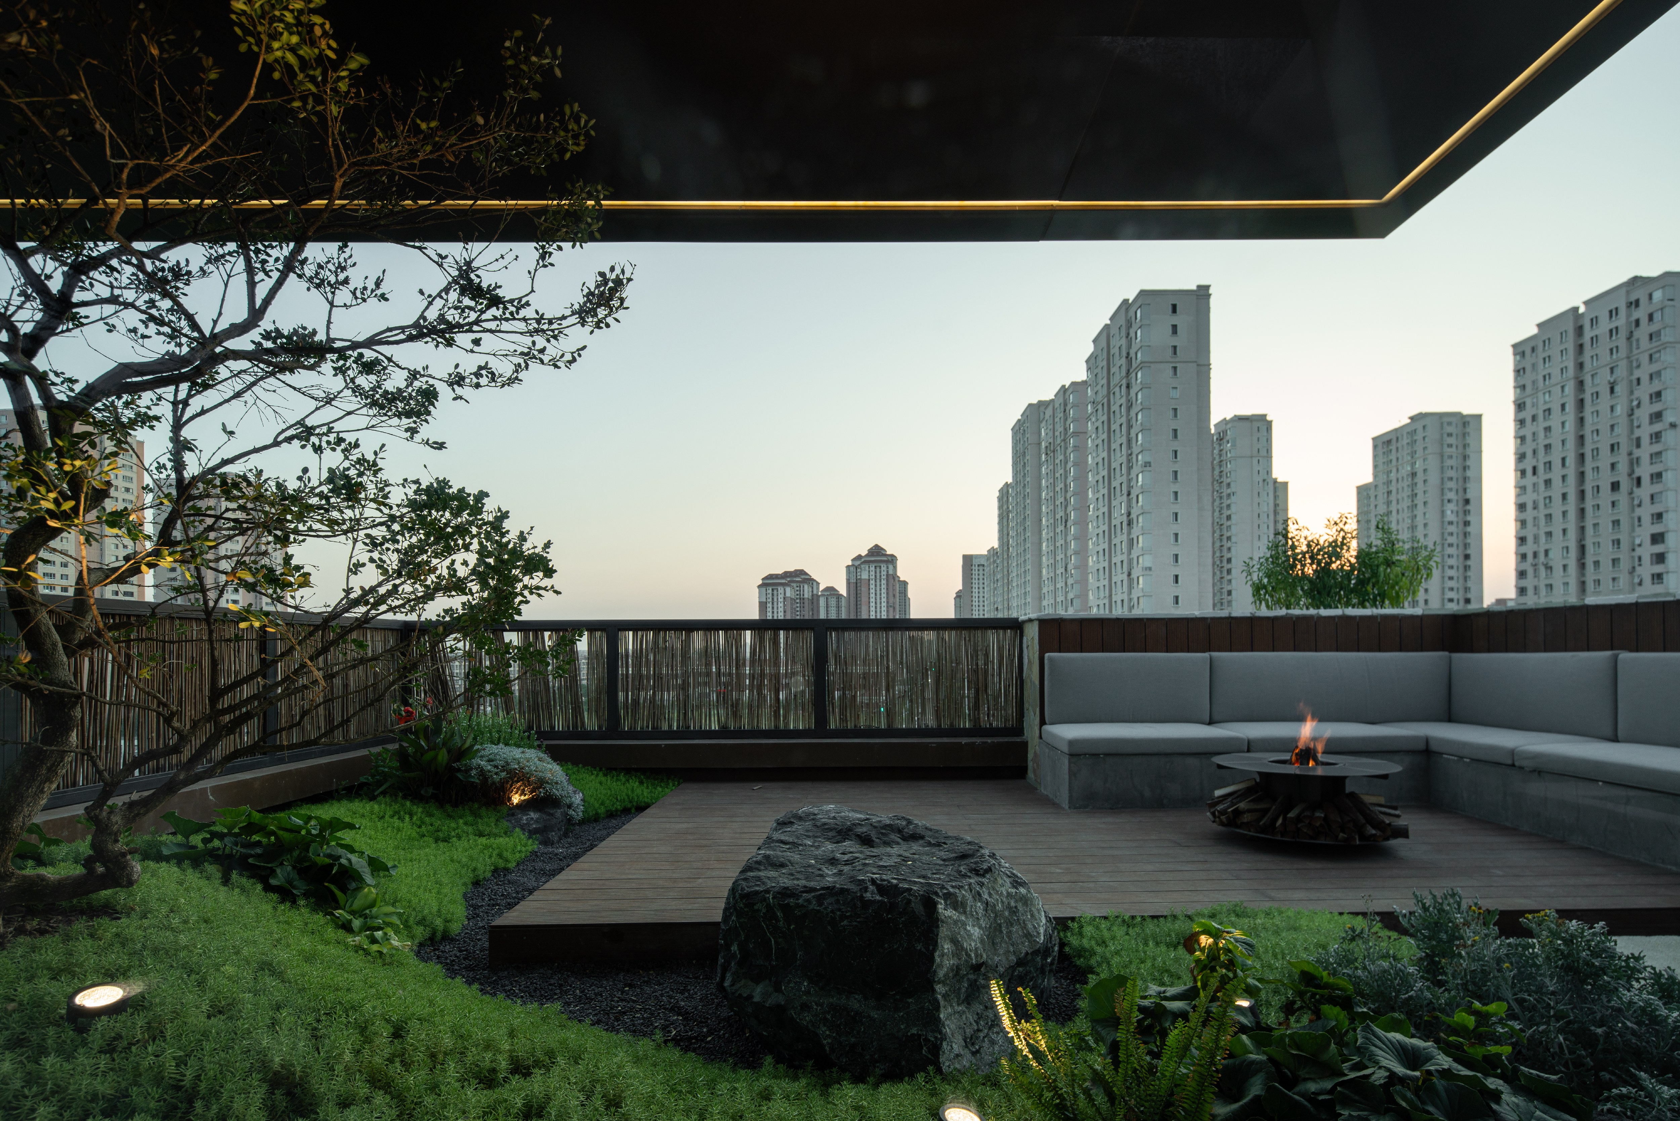
Beima Ji Sky Villa in Tianjin breaks away from the commercial nature of conventional show flats. Rooted in Tianjin’s laid-back local lifestyle and centered on real living experience, it creates homes that hold family memories and align with the philosophy of returning to simple, comfortable daily life. Rejecting ostentatious decoration, the design prioritizes practicality and texture, crafting enduring residences that accompany families through all life stages.The project merges two units across two floors and removes partition walls to create a northern-style inner courtyard within the residence. Serving as the spatial core, the courtyard breaks the linear circulation of conventional homes. Planted with real trees and topped with skylights, it brings indoors the changing weather and seasons. The double-height void forms a natural air cavity to improve ventilation. Skylights and multi-sided windows frame courtyard greenery and sky light, turning a static floor plan into a 4D space that captures the passage of time.
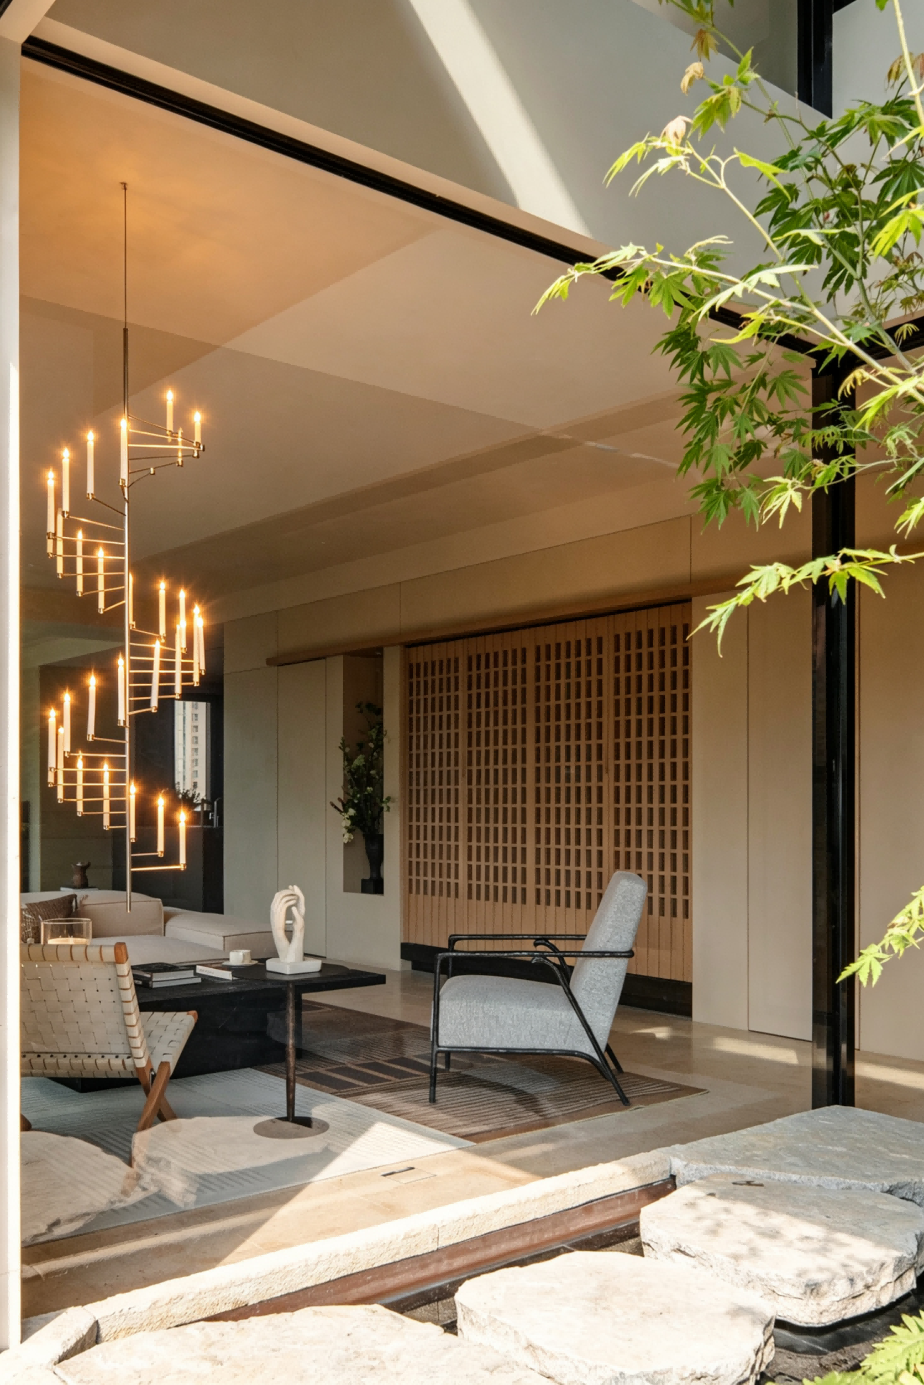
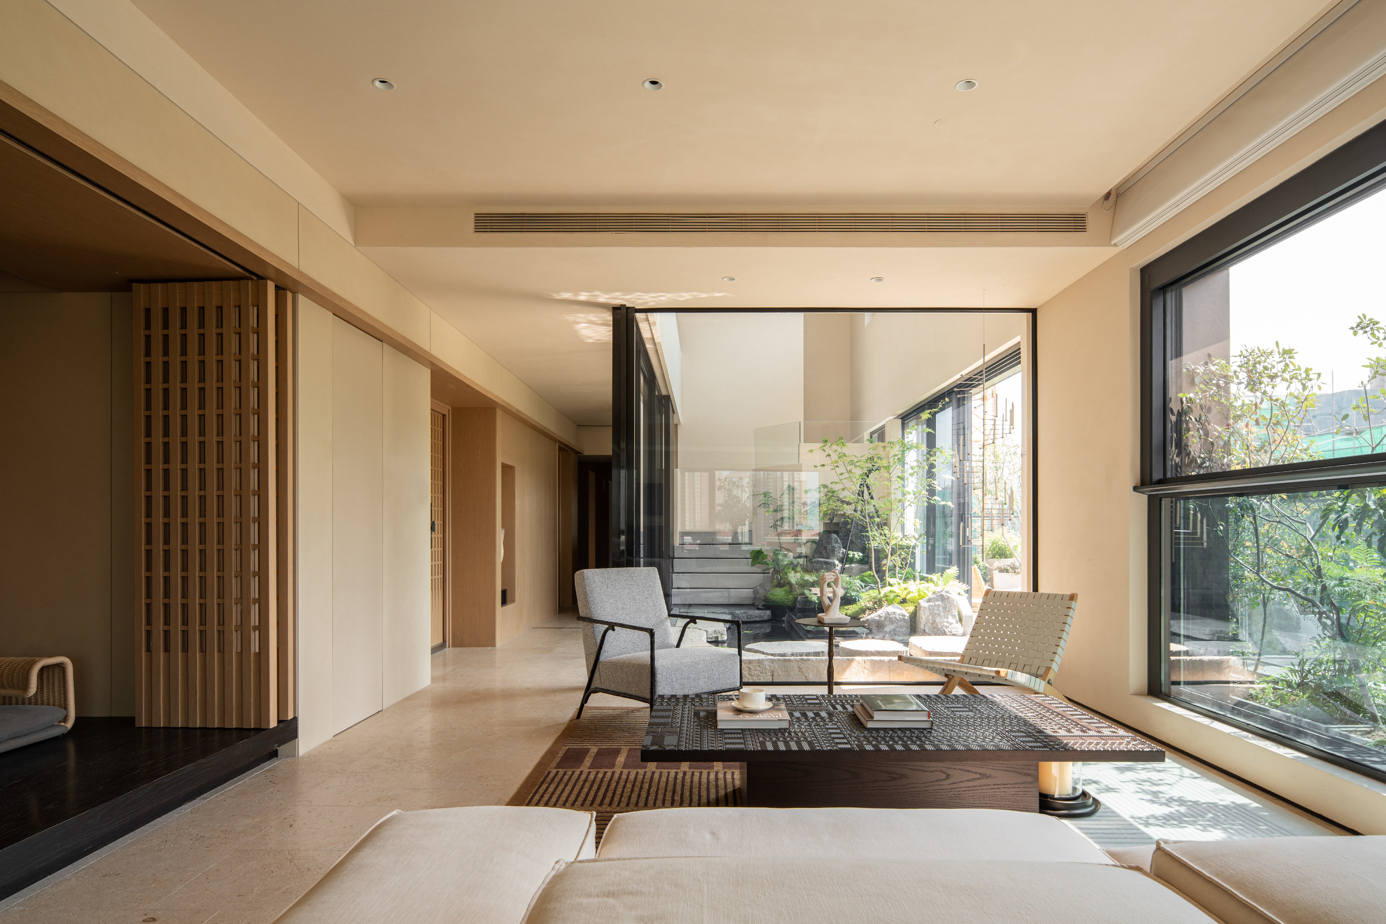
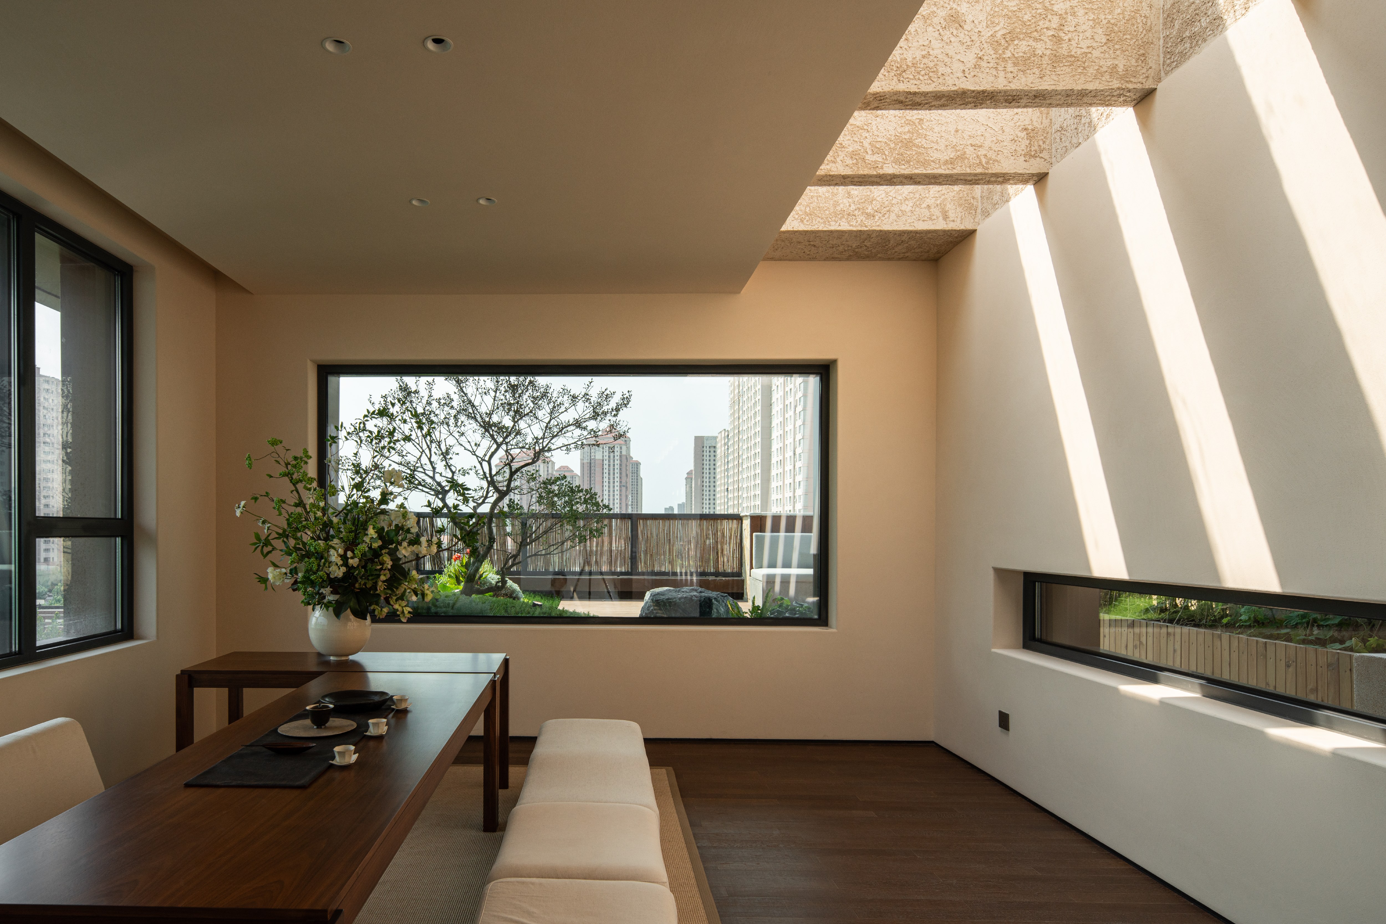
The building adopts a courtyard-enclosed layout. The ground floor features an interconnected open living-dining-kitchen area, tea room, master bedroom, elderly room and children’s room. The second floor holds a tea room and multi-function hall, each with a private terrace, creating vertical greenery and multiple outdoor leisure zones. Materials include lime plaster, limestone, natural wood and rattan, accented with brass details. Elaborate luxury stone cladding is avoided to establish a warm, natural tone.
The design organizes space through “edge, view, place and object”, blurring indoor-outdoor boundaries. Window openings frame courtyard scenery to form a living space for family moments. Artworks and artistic lighting add a sense of ritual, exploring a contemporary residential model where architecture, courtyard, nature and authentic domestic life integrate.
Credits

Entrant
ZZTB Real Estate Co., Ltd.
Category
Interior Design - Real Estate Sales Center
Entrant
China Resources Land (Fuzhou) Real Estate Co., Ltd
Category
Communication Design - Campaigns / Advertising

Entrant
SFC Group
Category
Video (New) - Corporate & Communication
Entrant
Virginia Commonwealth University School of the Arts in Qatar
Category
Communication Design - Public Branding