
2026
ACE PARK Phase IV
Entrant
ZOE ARCHITECTS / Zhang Huiming, Lin Rong, Gong Ming, Jia Xiaoyan, Han N., Xu Z., Cai, Chen Y., Xu Q.
Category
Architectural Design - Mix Use Architectural Designs
Client's Name
Jiangsu Wuzhong Hi-Tech Venture Capital Co., Ltd.
Country / Region
China
Gallery




About The Entry
Project Description
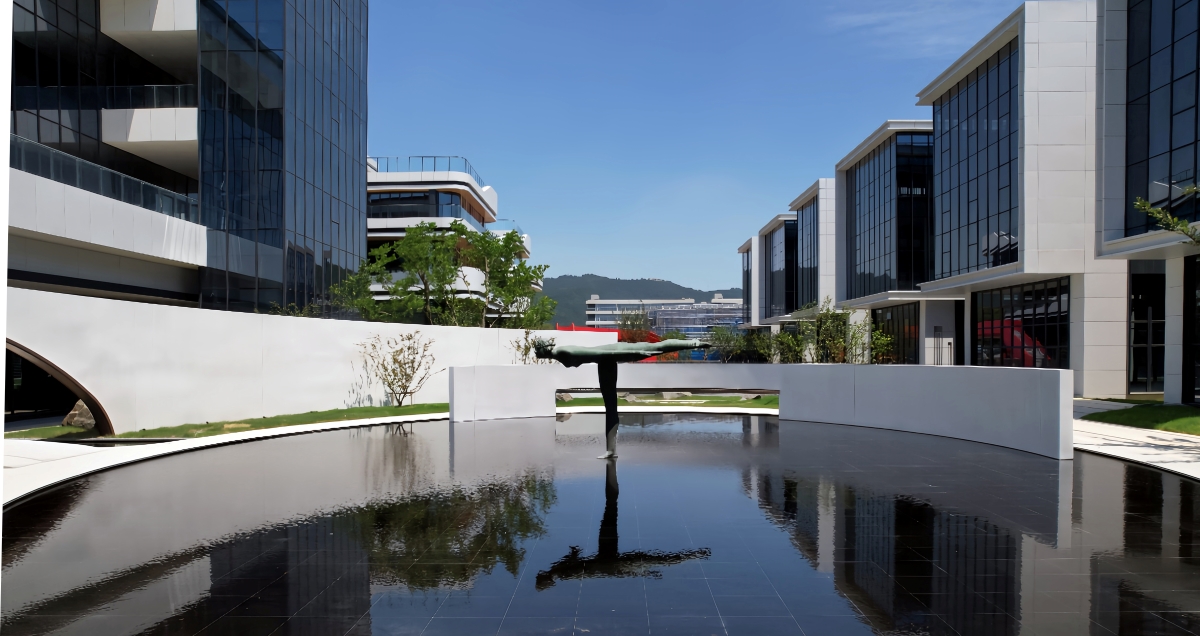
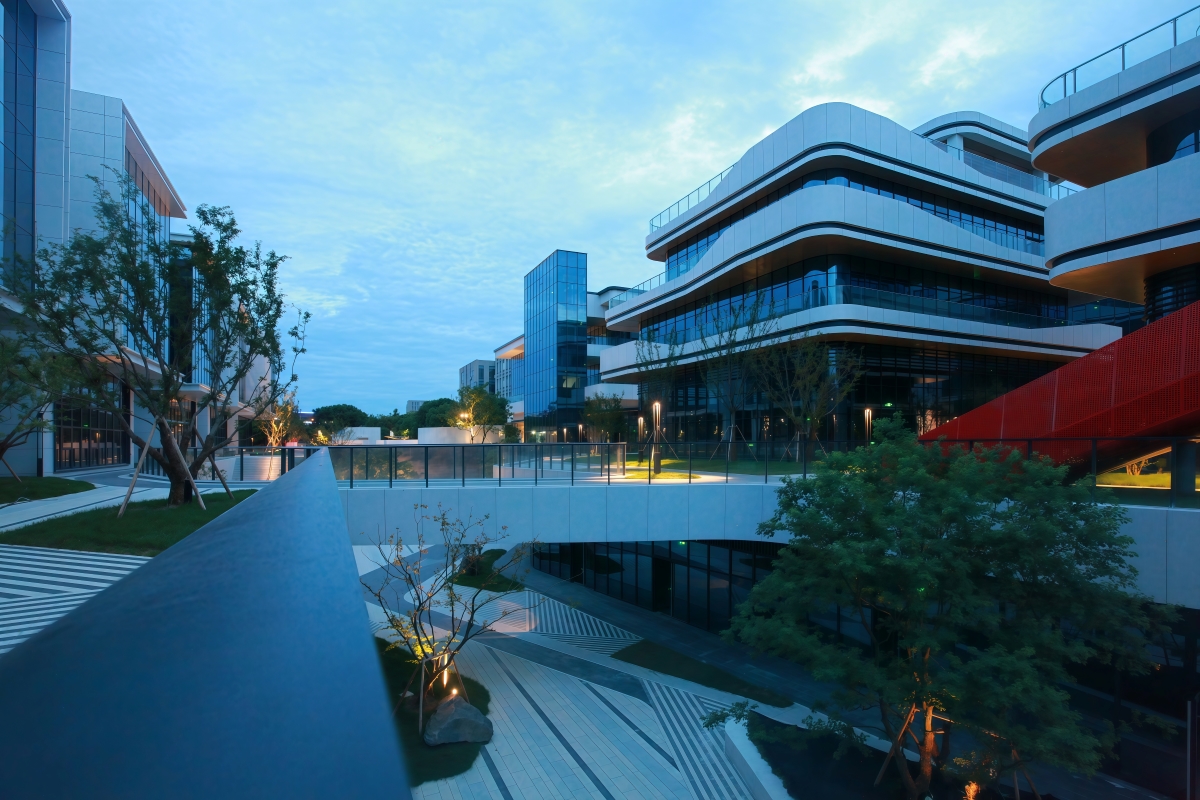
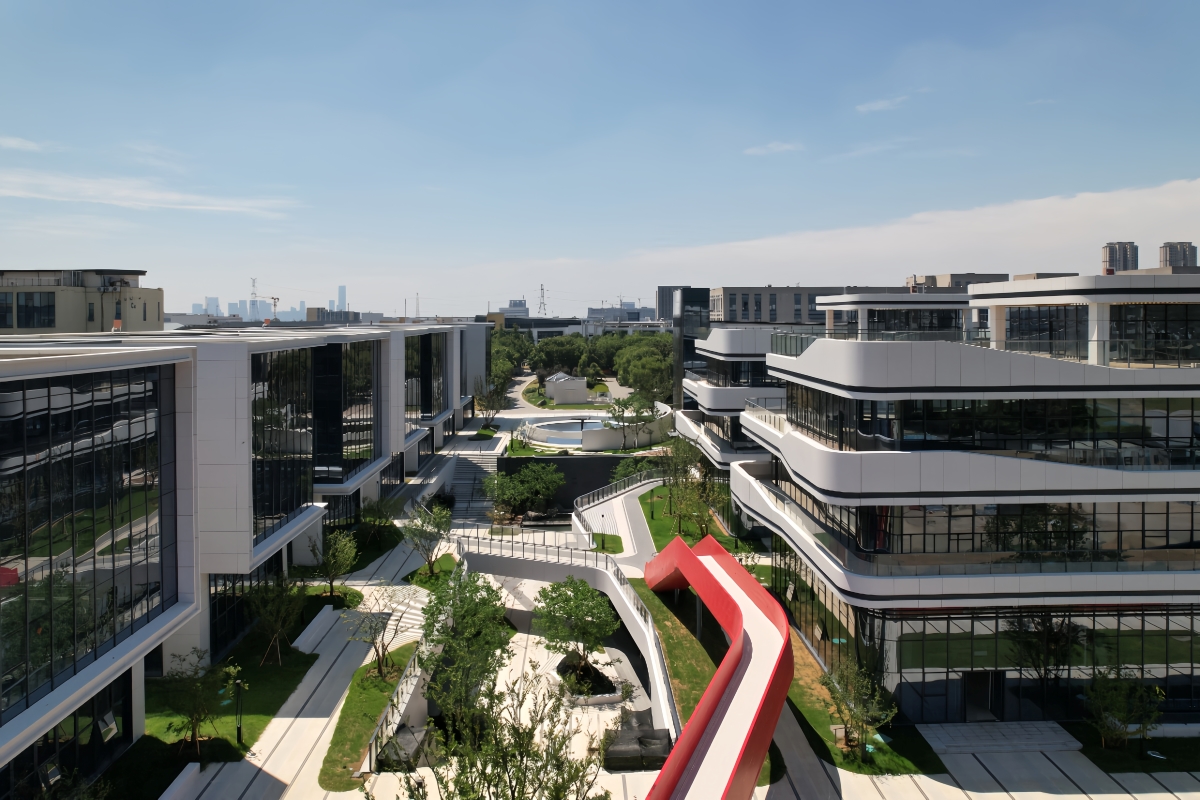
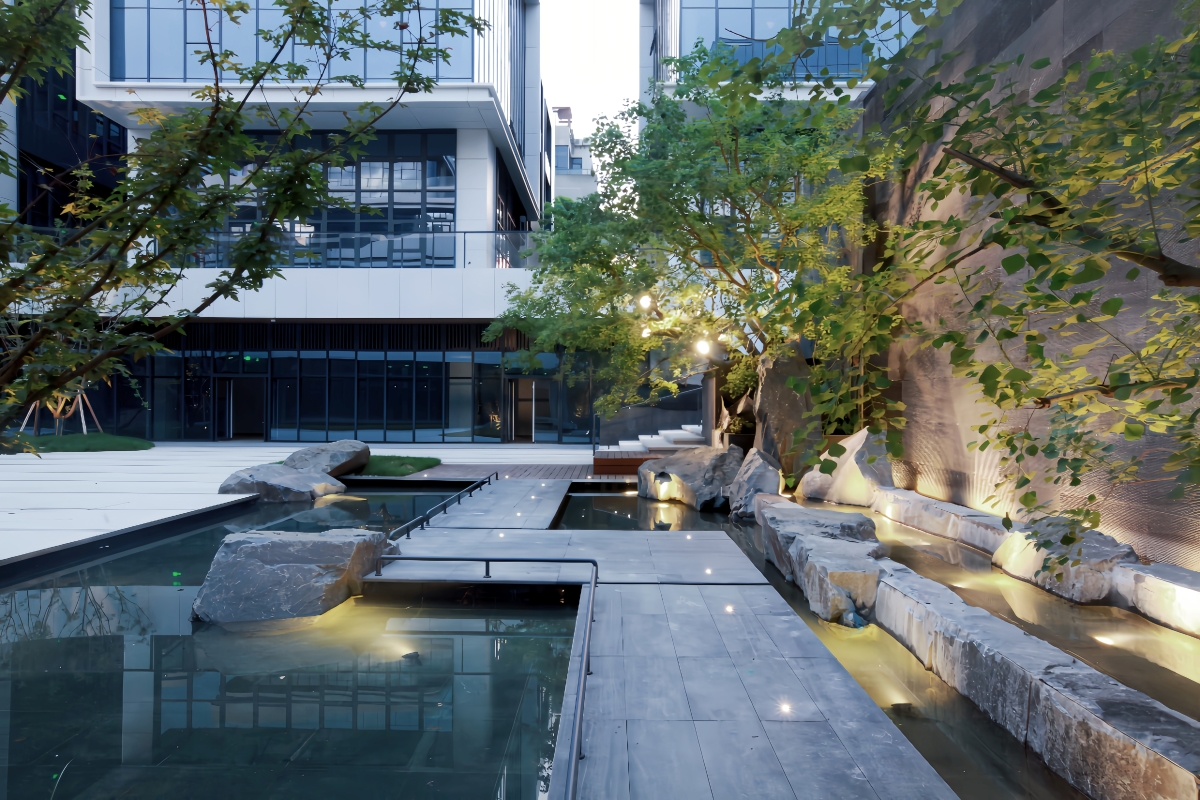
Set beside Lake Tai on the southern slopes of Wangshan Hill, ACE PARK Phase IV has a gross floor area of approximately 443,552 m². The project brings together corporate headquarters, research and development centers, industry incubation, and supporting services within a contemporary industrial campus. Its design concept, “a city integrated with mountains and water,” connects the built environment with its landscape setting while accommodating a range of business and research activities.
The master plan is organized into four clusters: Corporate Headquarters, Waterfront Mountain View, High-Rise Industry, and an Industrial Complex. Together, they establish a spatial framework that connects architecture, landscape, and daily working life. Rather than treating the natural setting as a backdrop, the design seeks to make views of the mountains and water an integral part of the campus experience.
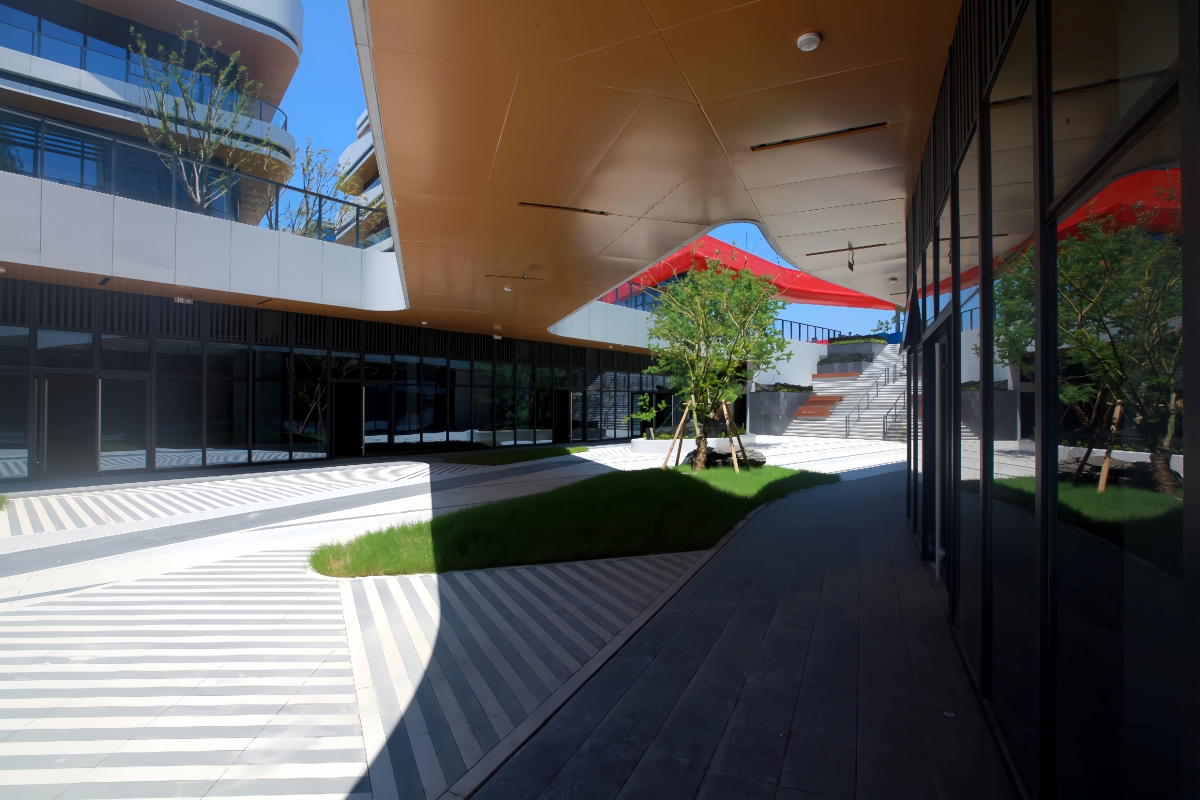
Drawing on classical poetry evoking Wangshan, the landscape design develops five themes: fragrant osmanthus, cascading springs, slender bamboo, crimson cliffs, and drifting clouds. These themes unfold as a layered sequence of experiences, translating an Eastern poetic sensibility into contemporary industrial spaces. Aluminum panels and glass curtain walls give the buildings a restrained, precise architectural expression and a refined material character.
Guided by the idea of “mountains as structure, water as rhythm, and the city as form,” the project seeks a balance between urban vitality and natural tranquility. The integration of architecture and landscape is intended to support research, innovation, and exchange among businesses, giving the campus a coherent identity rooted in its setting. Design work ran from May 2023 to December 2024, with completion expected in October 2026. The project aims to demonstrate how considered spatial design can support industrial development.
Entrant
Tabitha Han/Independent
Category
User Experience Design (UX) - Cultural

Entrant
Huichao Dong
Category
Architectural Design - Conceptual
Entrant
Central Academy of Fine Arts, Ru Jia
Category
Conceptual Design - Wearable
