
2026
Invisible City In-Between
Entrant
Dongchen Du
Category
Conceptual Design - Interaction
Client's Name
-
Country / Region
United Kingdom
Gallery



About The Entry
Invisible City In-Between is an early-stage design decision-support tool concept for architects and urban designers. Originating from urban design research, the project explores how site observations, everyday narratives, and theoretical perspectives can be translated into spatial design directions for comparison and further exploration.
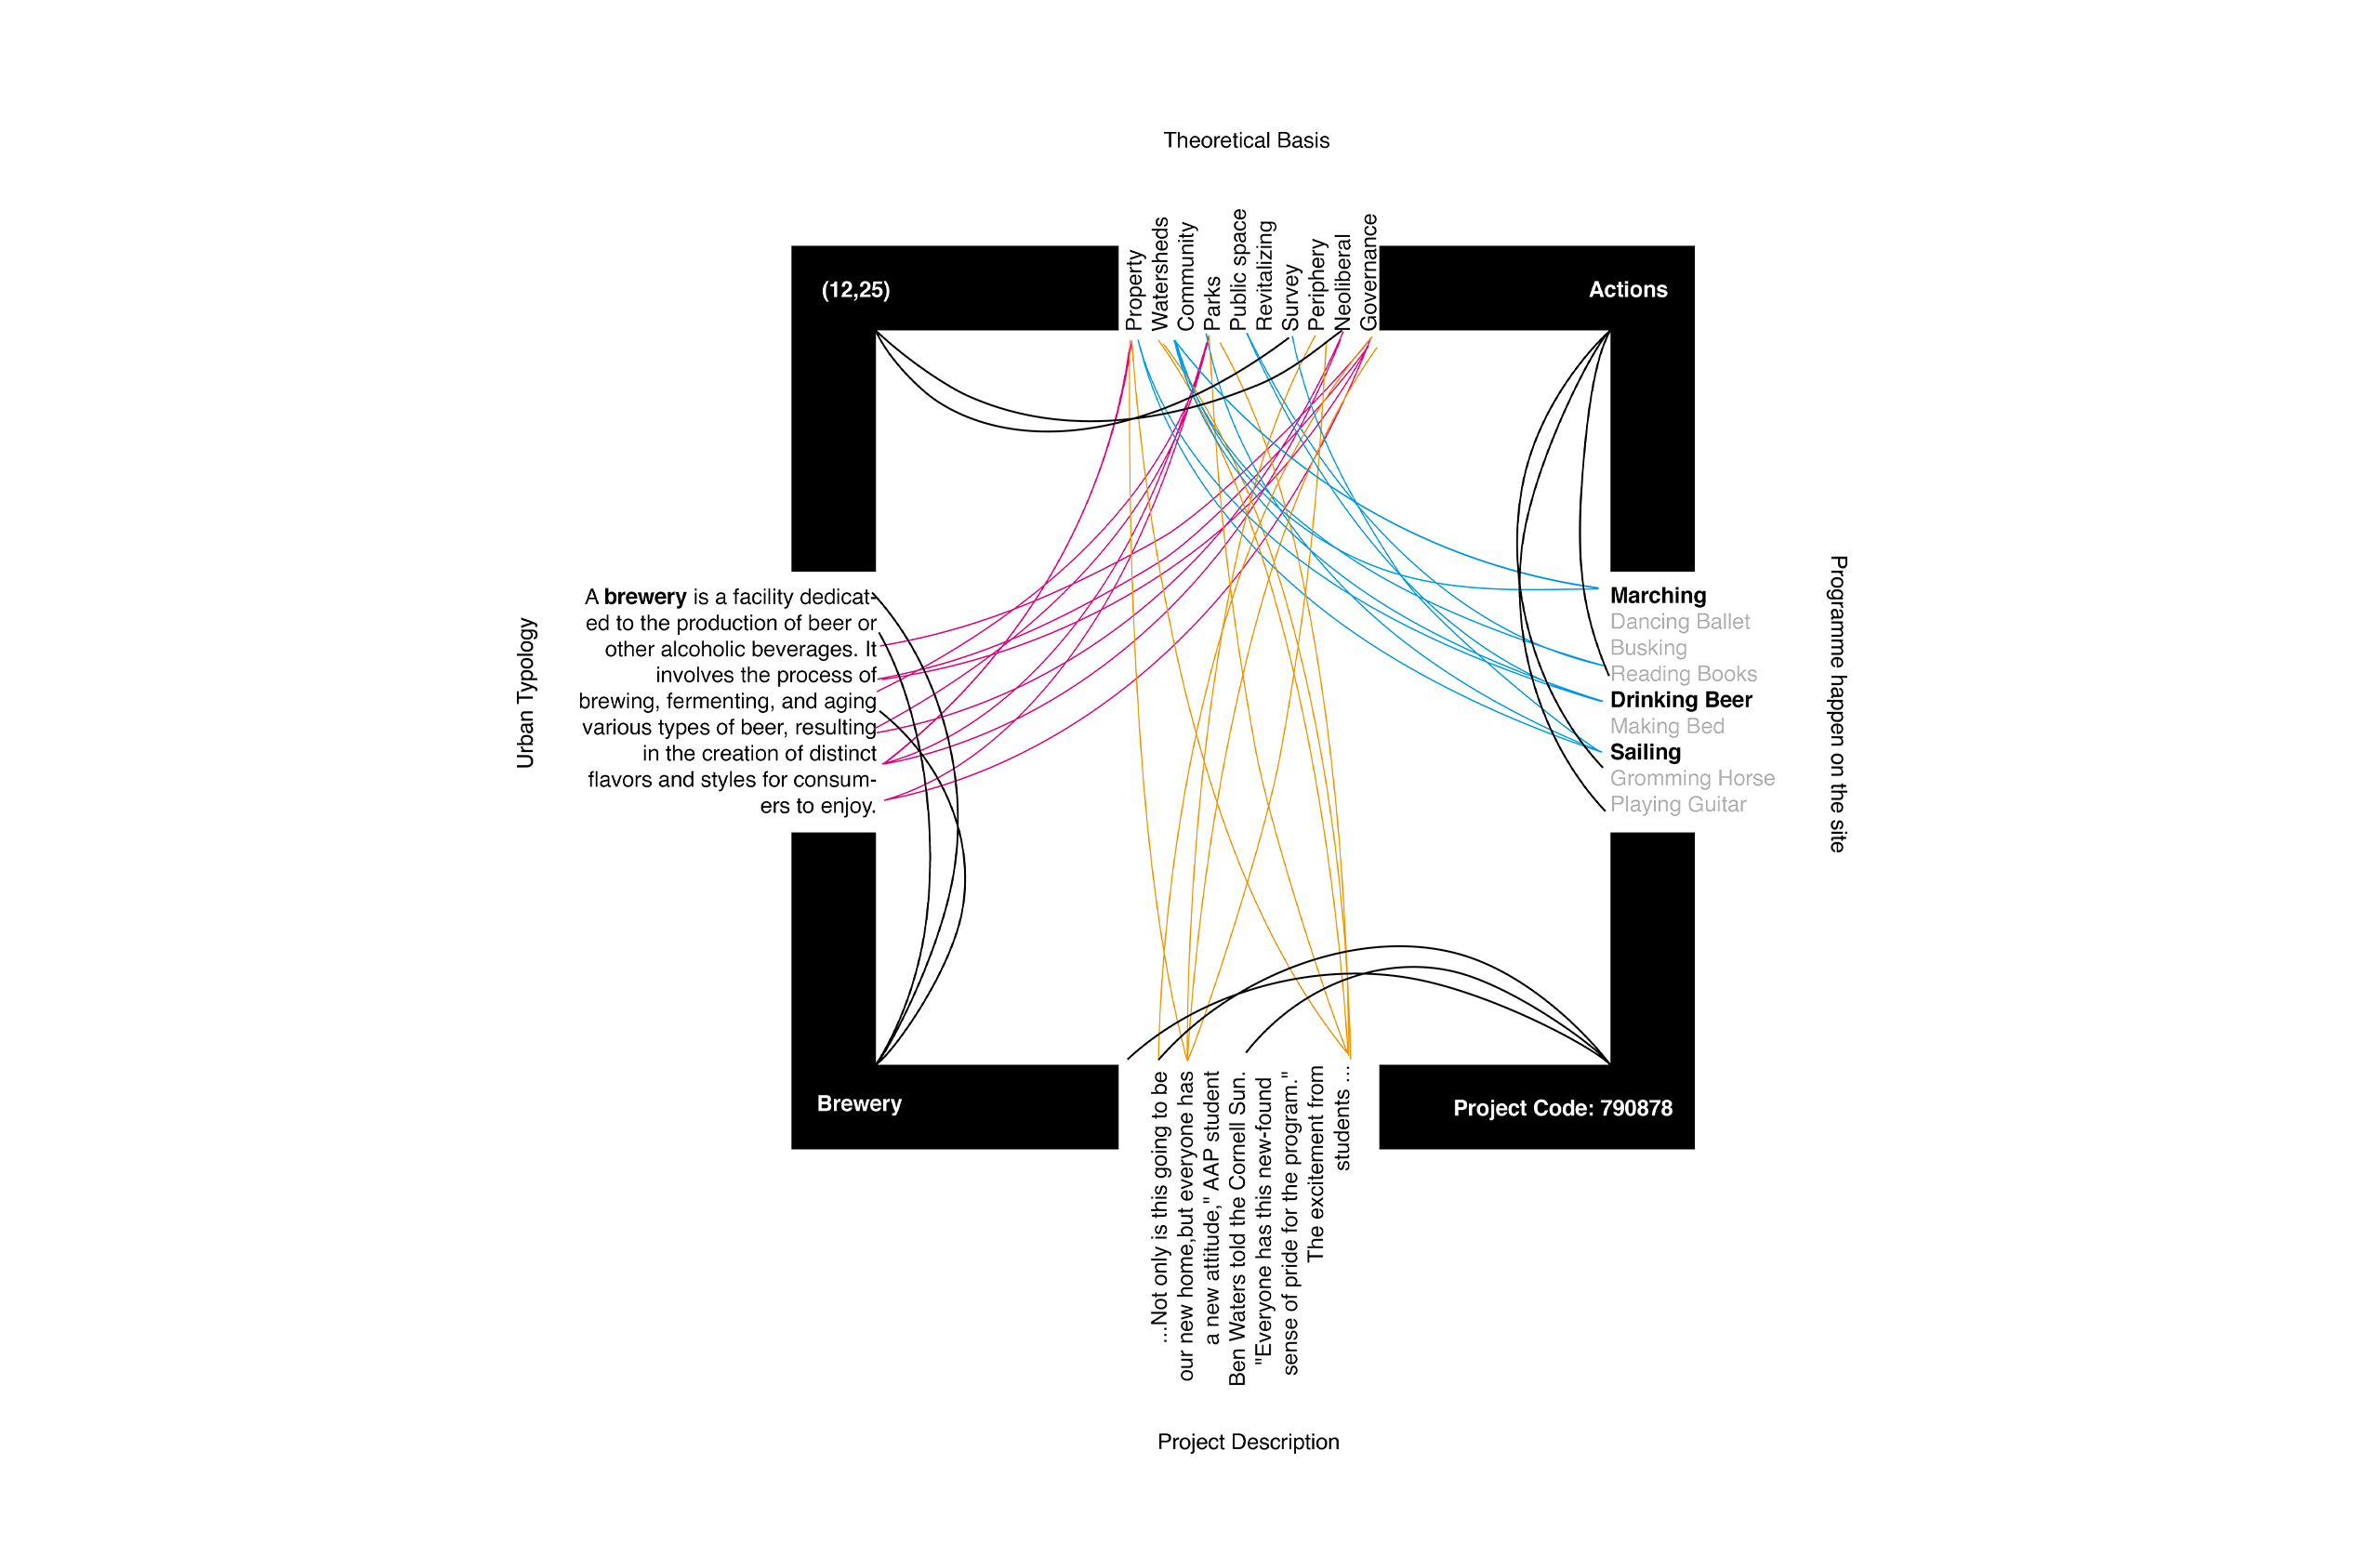
Through multidimensional semantic connections, the system links theoretical research, site studies, architectural precedents, and spatial strategies. It enables designers to explore different design positions, compare the rationale and applicability of potential approaches, and develop their own directions through an iterative process of evaluation and decision-making.
Rather than directly generating final design outcomes, the project reorganizes the thinking and exploration involved in early-stage design, making complex theoretical relationships and design decisions clearer, more visible, and open to discussion.
The visual language draws inspiration from the urban narratives of Italo Calvino’s Invisible Cities and adopts a multi-perspective, planar approach to visual organization, forming an open and layered theory map.
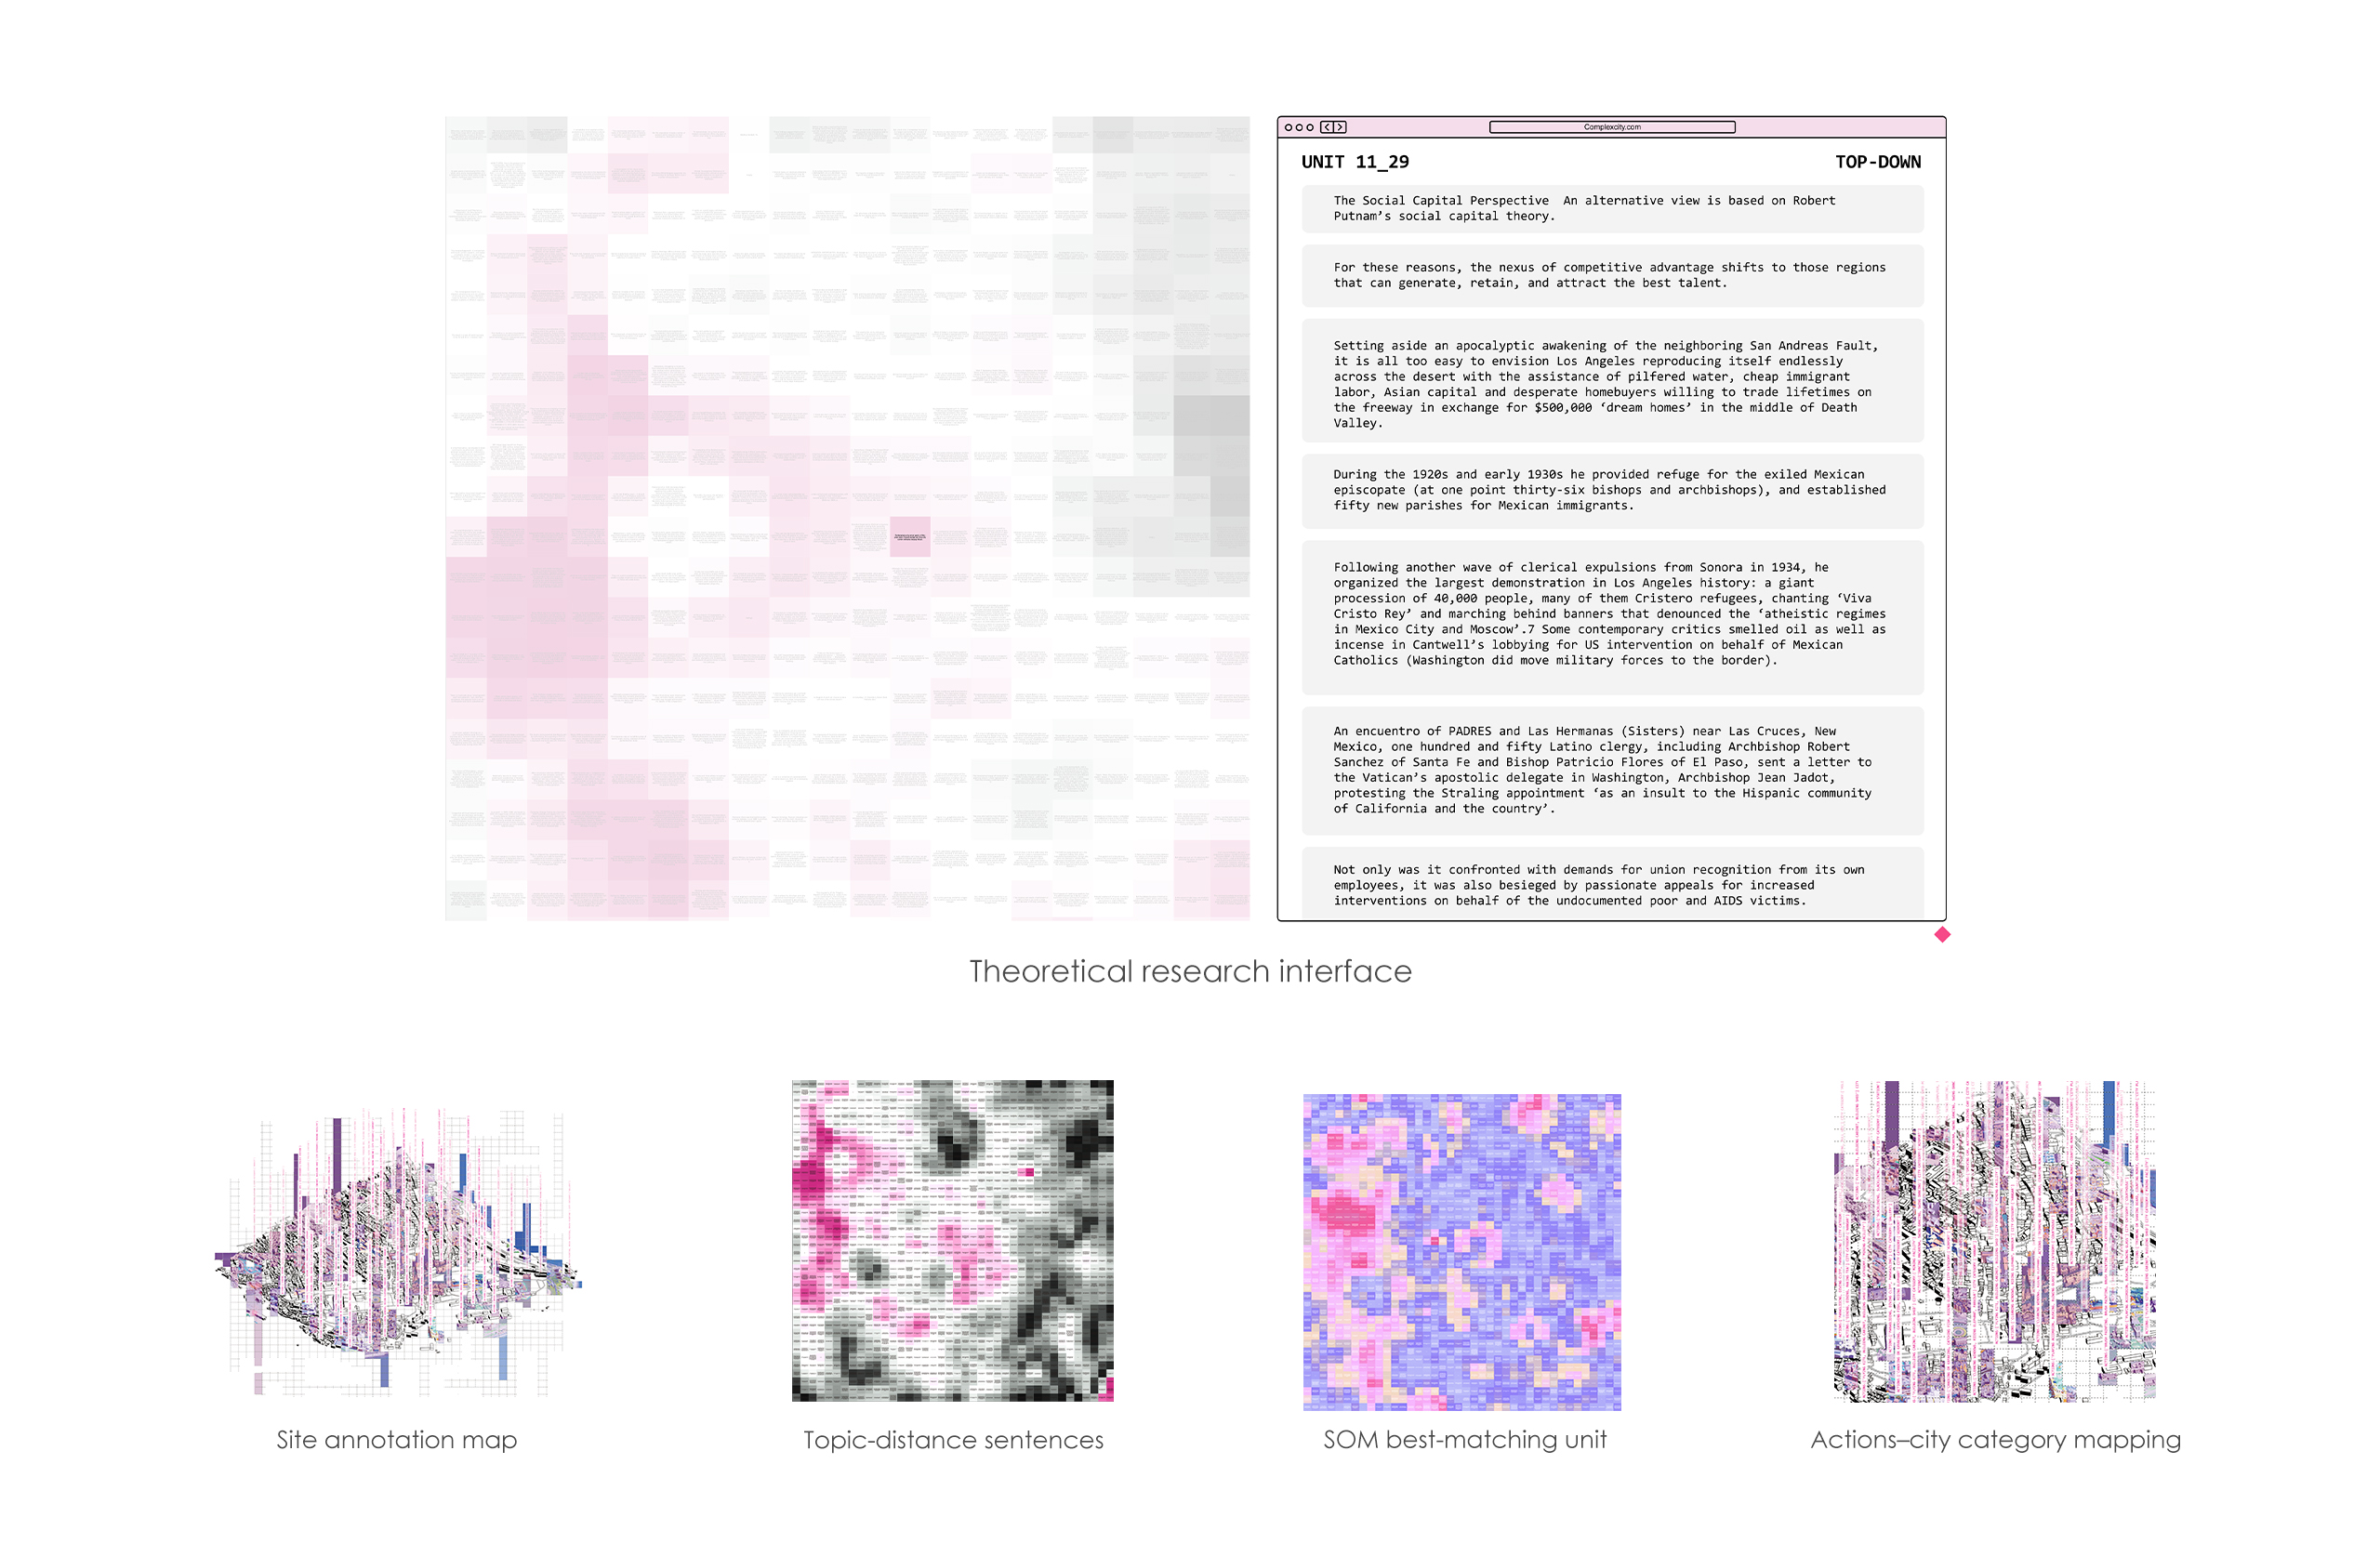
The interface translates theoretical perspectives, site narratives, architectural precedents, and spatial strategies into interconnected nodes. Through hierarchy, connecting lines, and juxtaposition, it reveals relationships among different types of information. Diverse viewpoints and design information at multiple scales coexist within a single workspace, allowing designers to identify connections, compare differences, and explore alternative design directions.
Rather than prescribing a single spatial outcome, the visual system adopts an open, multi-perspective structure that leaves room for design judgment, comparative evaluation, and continued exploration.
The system organizes the design process around a cycle of question, exploration, comparison, and selection. Designers input site conditions, program requirements, user narratives, and design intentions. Semantic matching connects these inputs with relevant building types, activity combinations, architectural precedents, and spatial strategies, generating multiple directions for further exploration.
Candidates are presented side by side so designers can compare their references and conditions of application. Activities, precedents, or strategies can be replaced while other conditions remain unchanged, allowing designers to observe how the possibilities evolve. Local strategies can also be extracted and recombined, shifting the process from revising a single scheme toward continuous exploration, comparison, and recomposition.
Credits


Entrant
Taiwan Order Furniture Corporation
Category
Interior Design - Residential