2026
Clouds over Jade
Entrant
Senhe Interior Design
Category
Interior Design - Healthcare
Client's Name
Private Client
Country / Region
Taiwan
Gallery


About The Entry
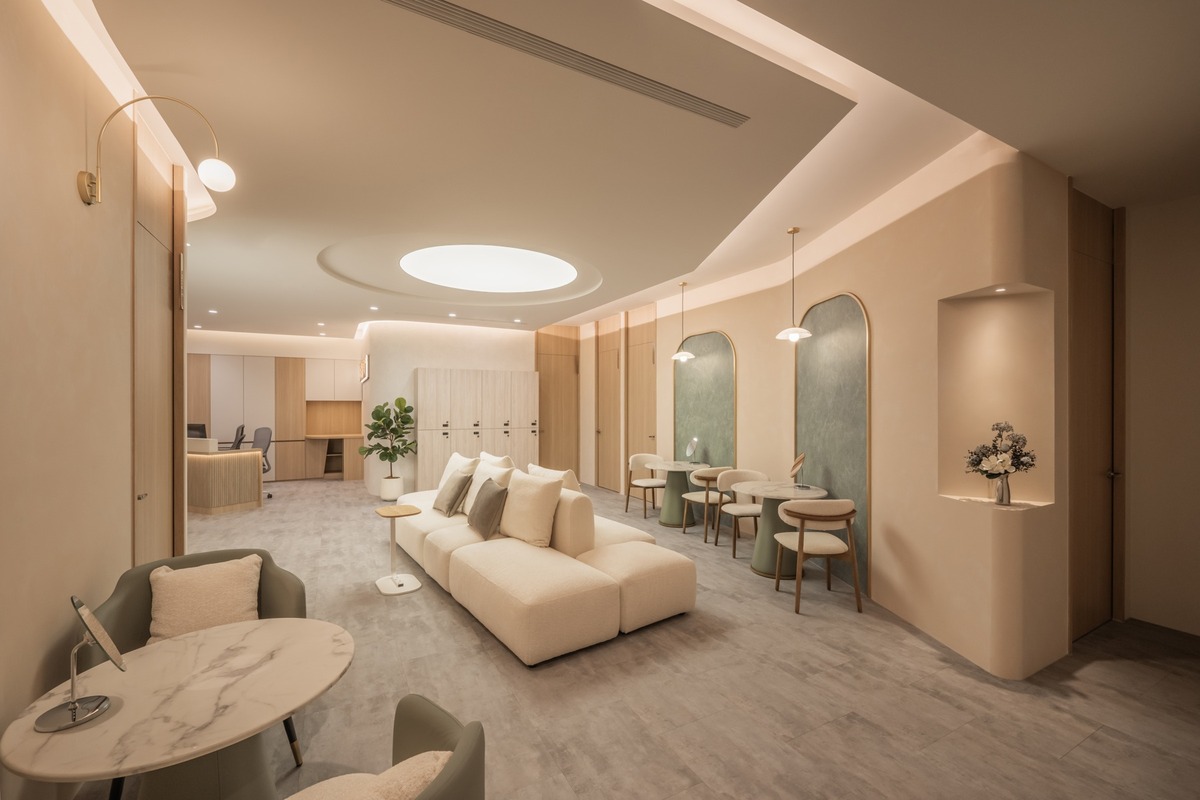
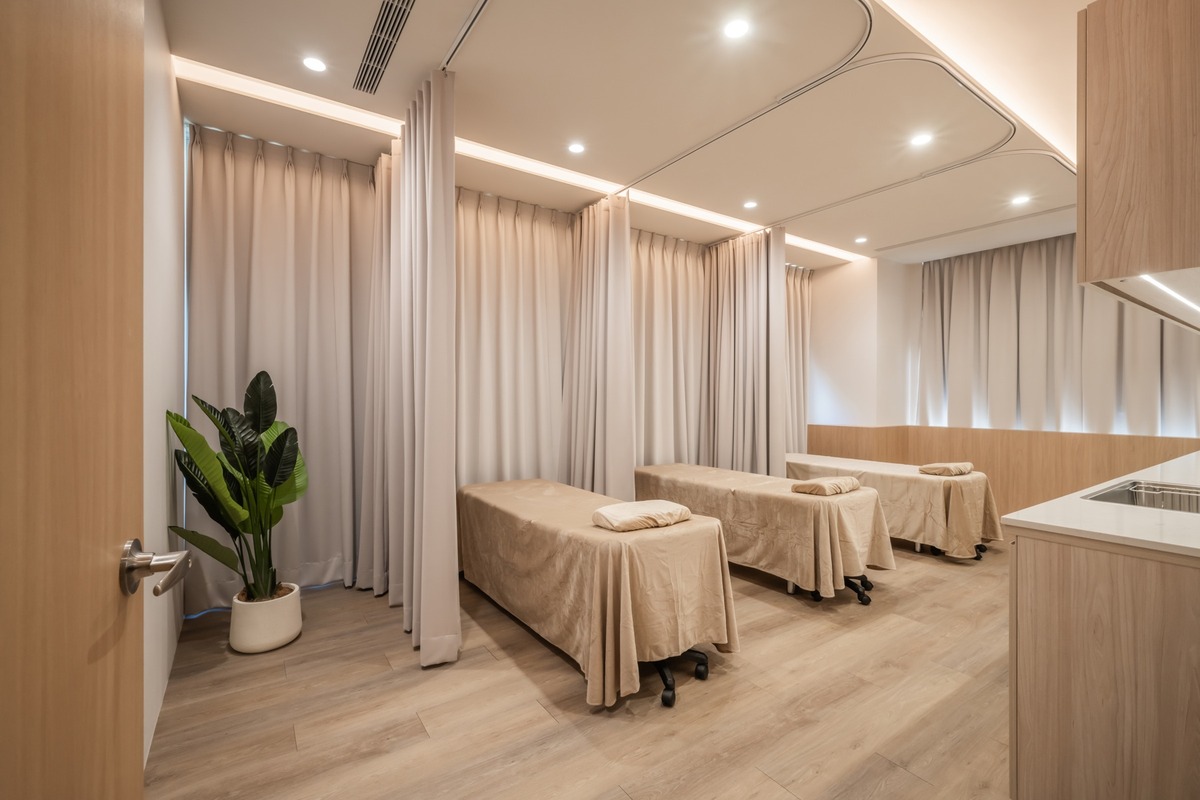
Clouds over Jade is a 220-square-metre aesthetic medicine interior in Taoyuan, Taiwan, created from a bare-shell space. Its services include skin management, body contouring and lifting treatments. The brief required varied clinical settings, privacy and a reception experience that avoided an institutional hospital atmosphere.
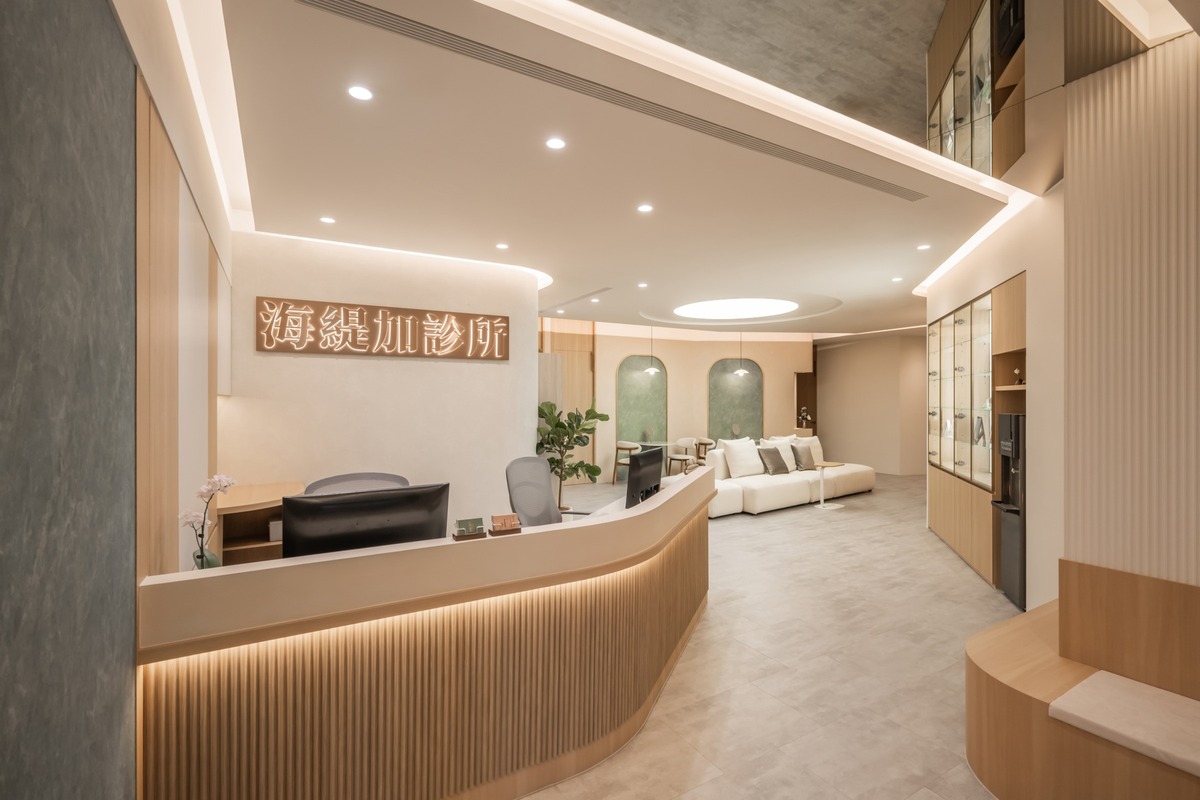
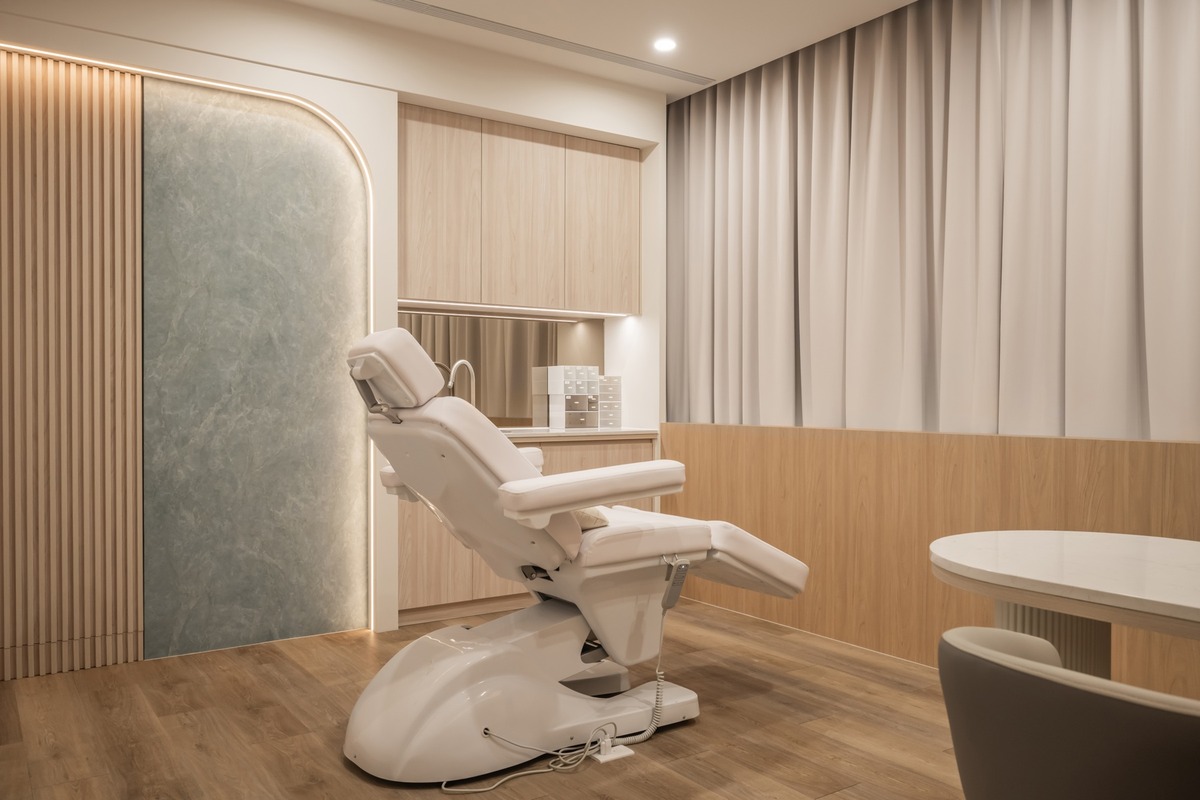
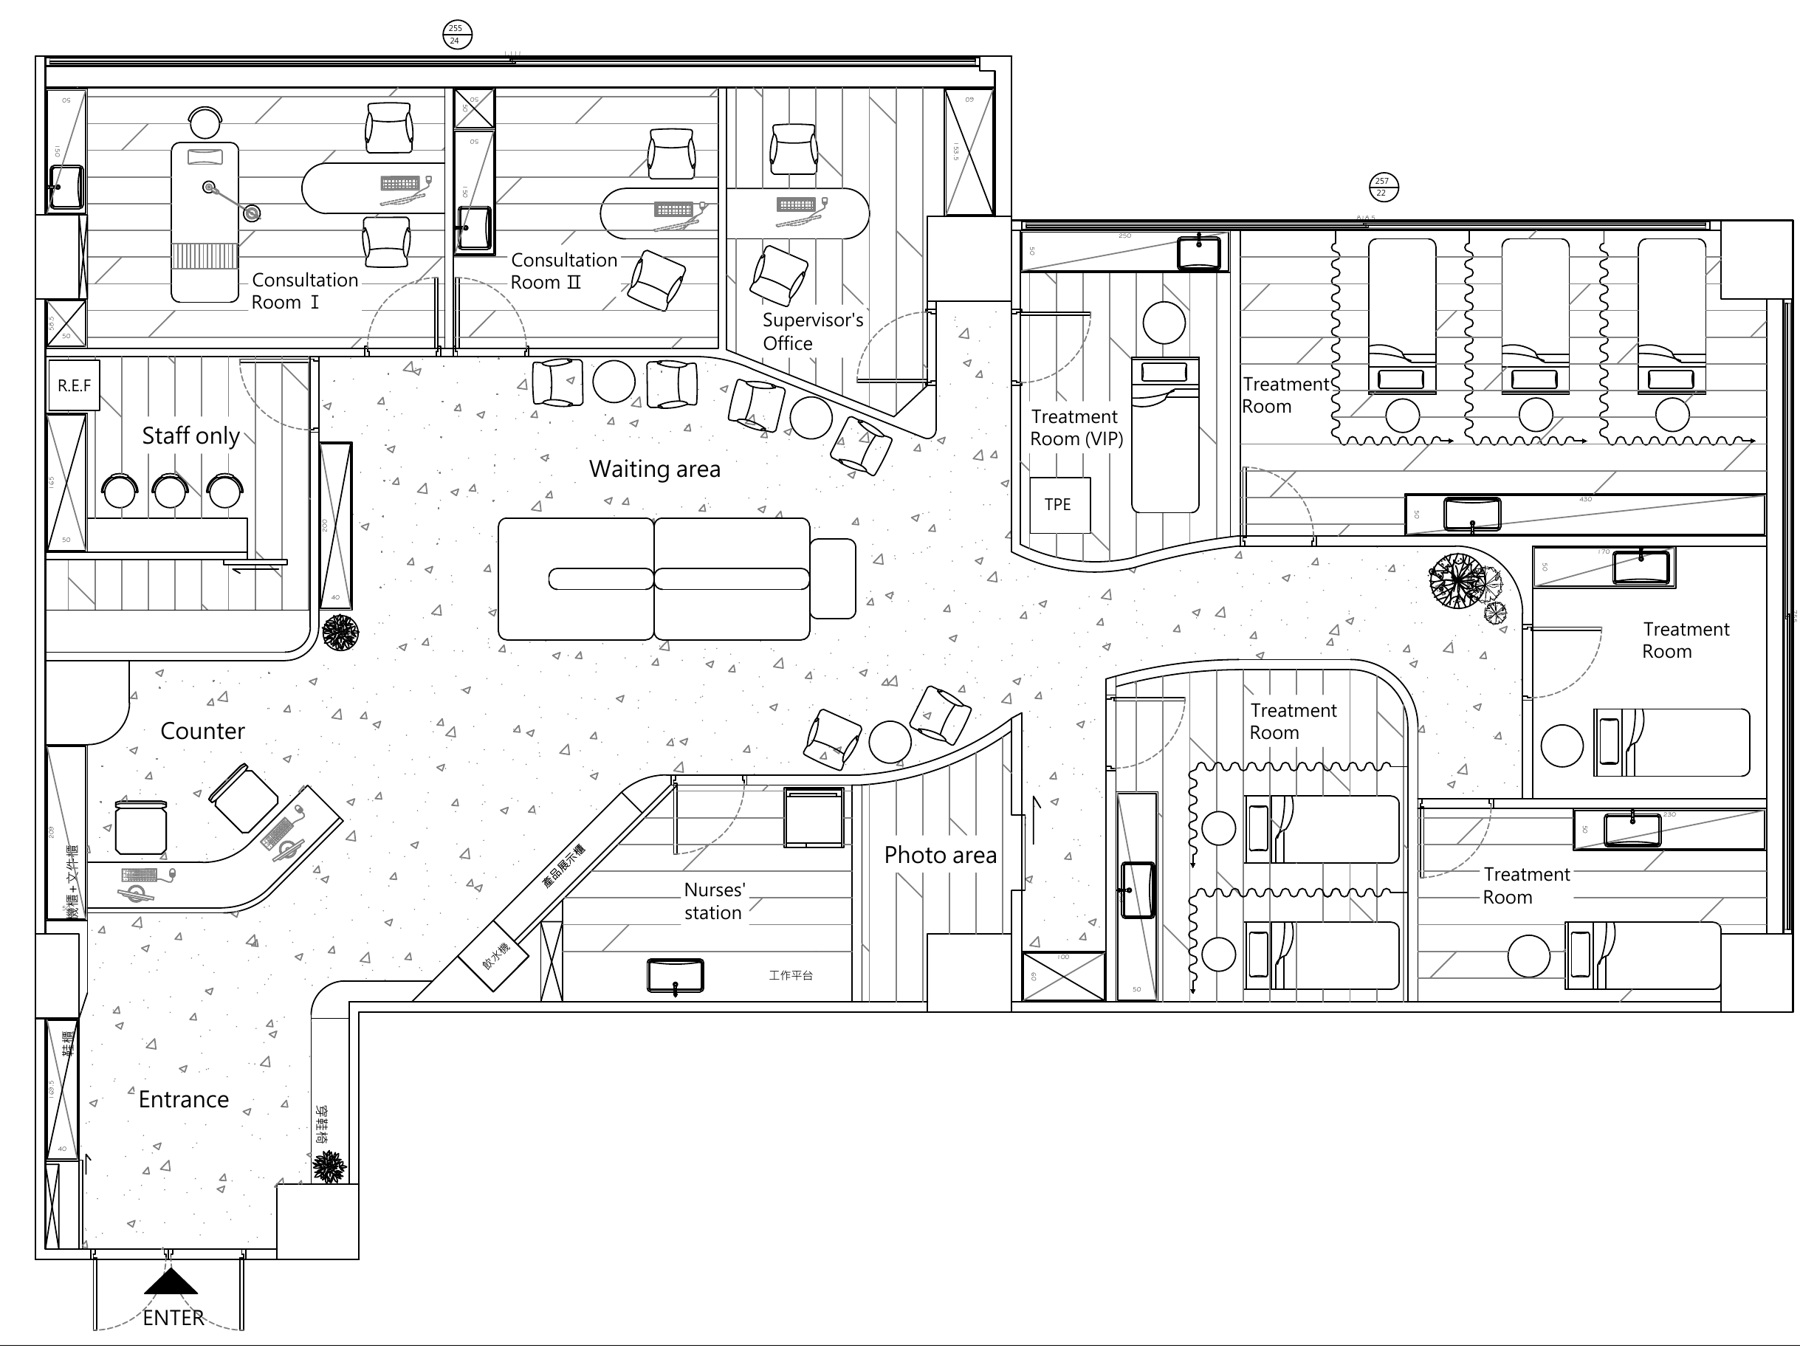
The public area acts as a recurring point in the patient journey. After changing shoes at the entrance, visitors approach reception and wait on the central seating. An individual consultation can take place at a smaller table before a physician's assessment. Patients are then directed to treatment rooms according to their procedure and group size, returning to the lounge for rest or water when needed.
This sequence shaped the relationship between arrival, waiting and the enclosed rooms. The physician has a dedicated consultation setting, while medication handling and back-of-house functions occupy their own areas. Staff support is positioned behind reception, and nurses accompany patients through the relevant stages of their visit.
A luminous membrane ceiling introduces a diffuse, skylight-like presence above the waiting area. The design intention is a soft alternative to concentrated overhead light. Clinical rooms use recessed task lighting to support staff observation during procedures. These lighting conditions respond to different activities rather than applying one atmosphere throughout.
Green stone-patterned arched panels, rounded forms and timber tones draw on Japanese retro references and the softness of wabi-sabi. The curved reception counter and repeated arches give the public area a consistent identity. Modular cabinetry was used for much of the fitted work, with on-site carpentry at shaped junctions.
The design brings a welcoming public setting together with distinct consultation and treatment environments. Its approach to privacy is expressed through spatial separation and room choice. Its contribution lies in organising a service sequence that repeatedly returns to a shared lounge, while differentiating the enclosed spaces required by the clinic's range of treatments.
Credits

Entrant
Xiyu.studio
Category
Landscape Design - Industrial Landscape

Entrant
Quanzhou Ningchuang Trading Co., Ltd.
Category
Product Design - Baby, Kids & Children Products

Entrant
Yitong Wang, Yuxin Teng, Zichen Yang, Zemao Liu
Category
Architectural Design - Conceptual

Entrant
WELIVE ARCHITECTS
Category
Architectural Design - Sports & Recreation