
2026
Apartment Z: Layered Waterfront Living
Entrant
Freelance
Category
Architectural Design - Apartments
Client's Name
Zhuoyun Chen
Country / Region
United States
Gallery




About The Entry
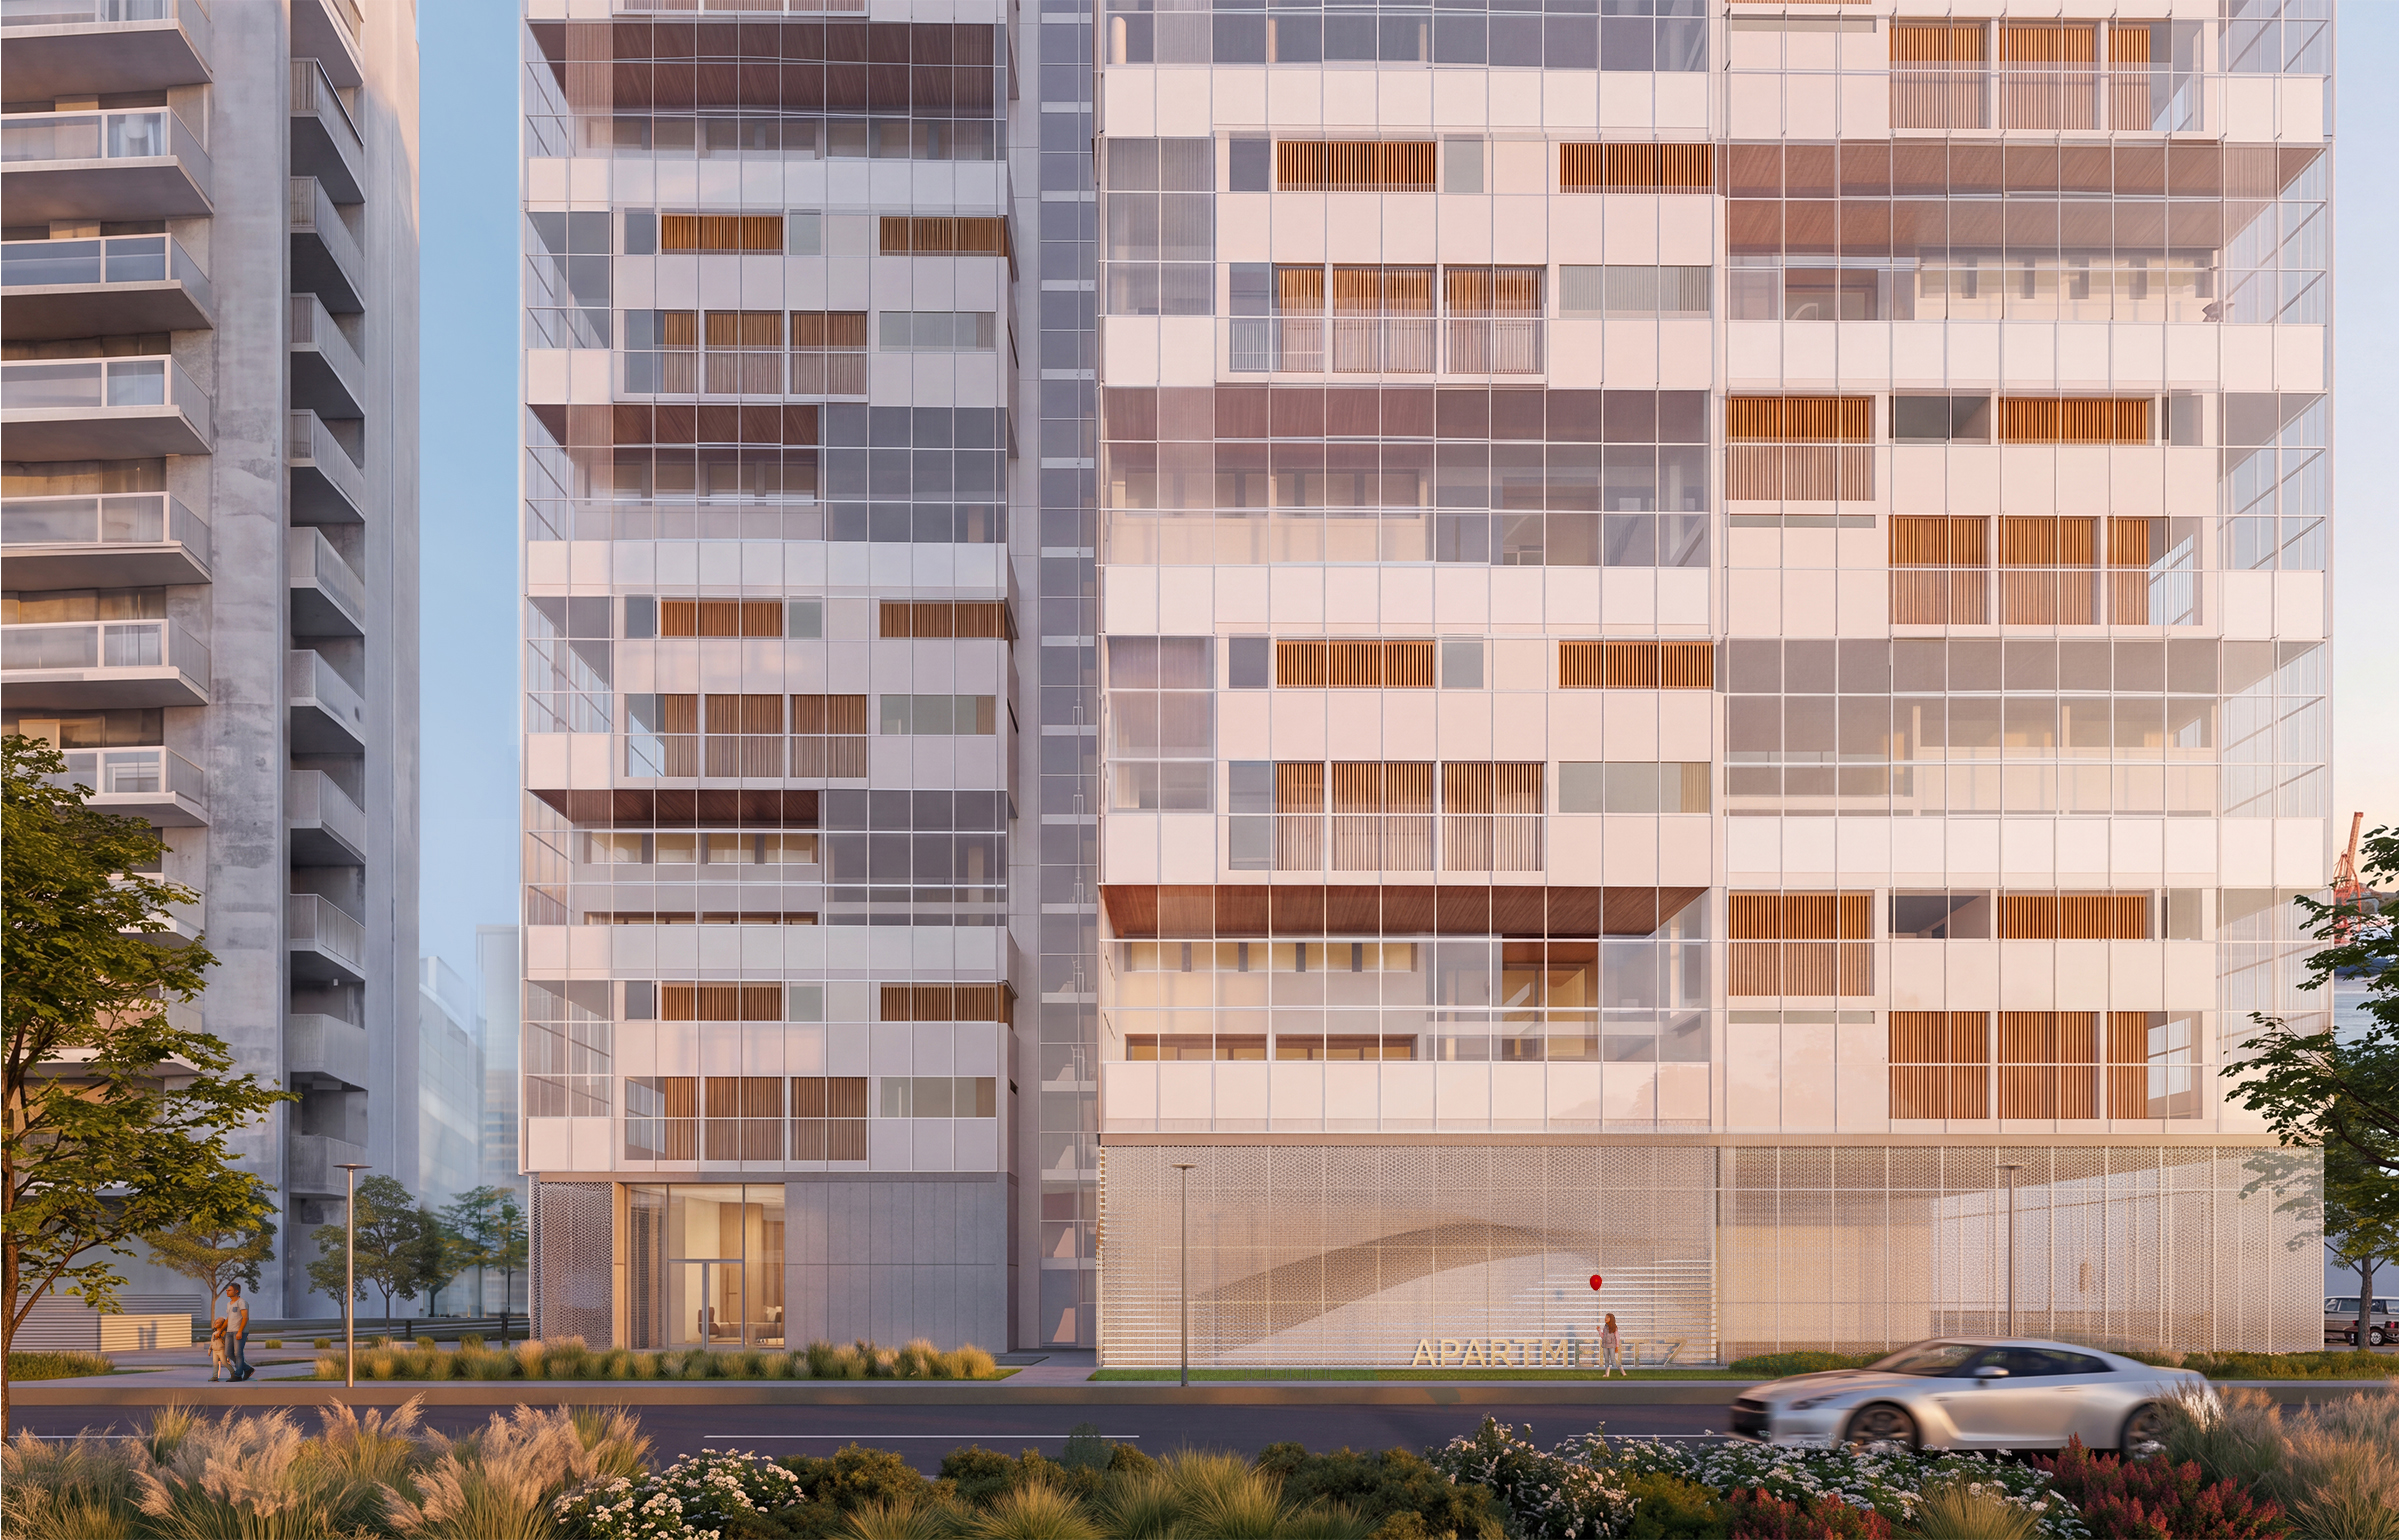
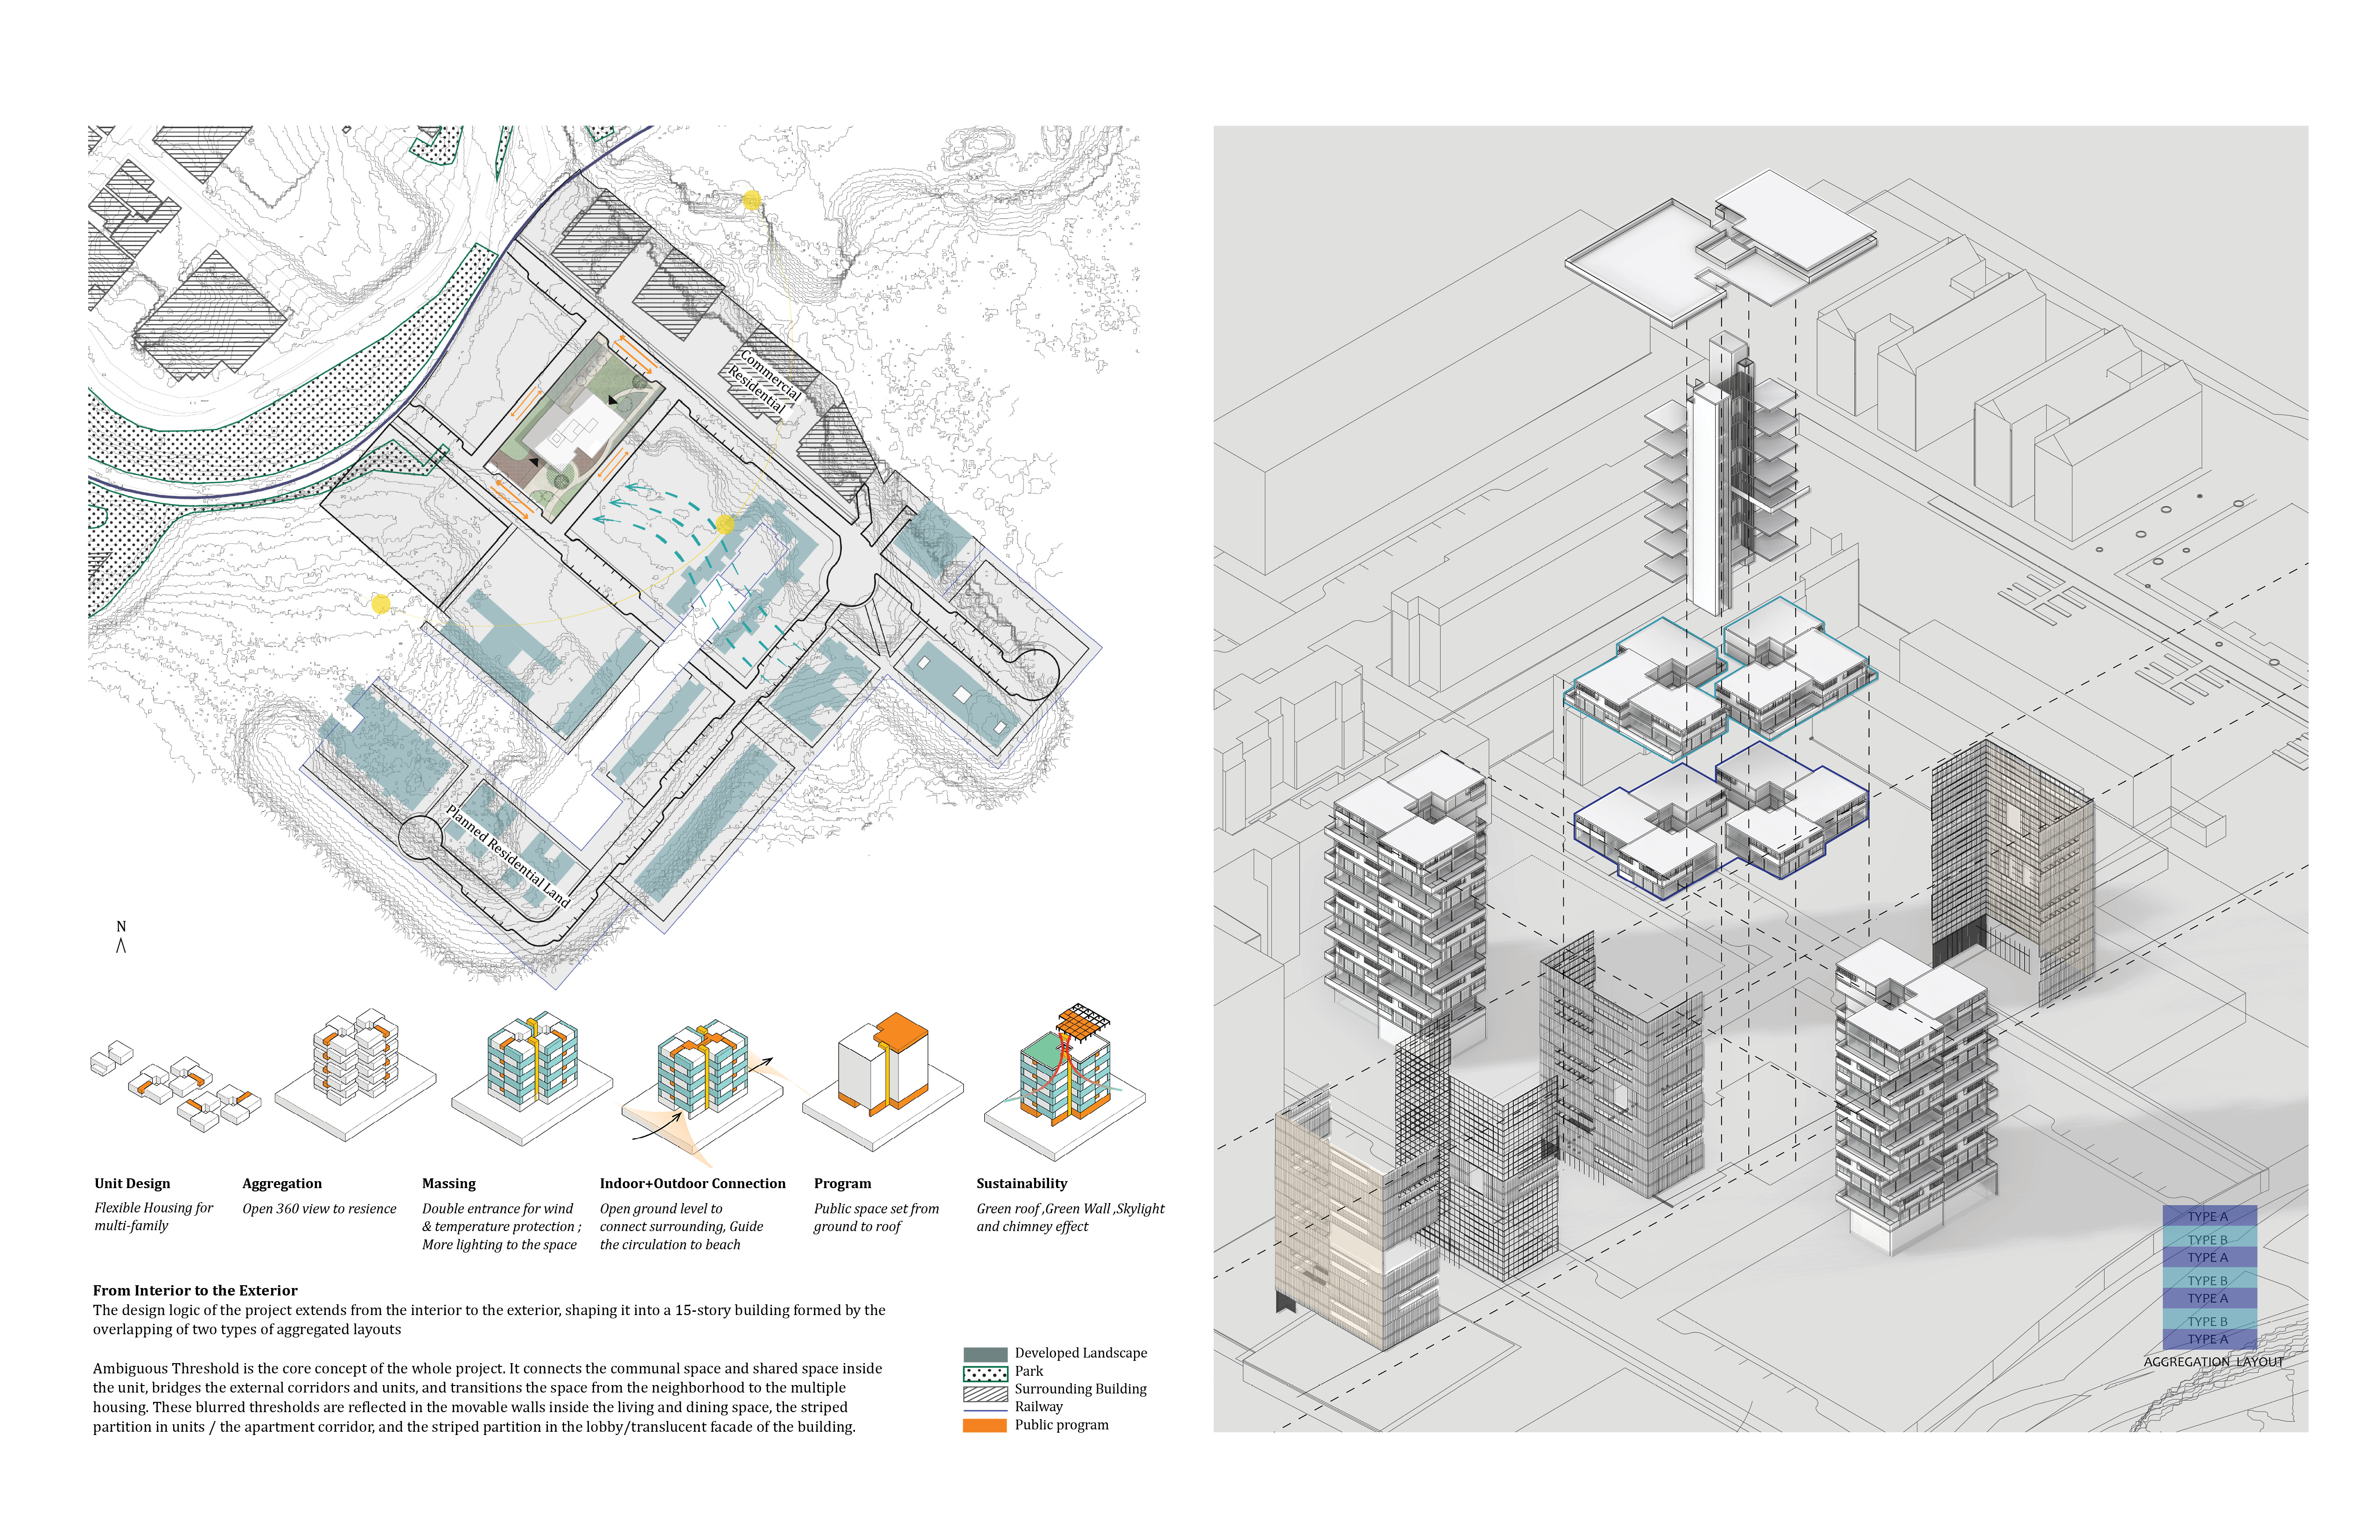
Located on the former Dartmouth Marine Slipway, a historic shipyard and marine railway site along Dartmouth Harbour in Nova Scotia, Canada, Apartment Z is a 16-story multifamily waterfront housing project responding to an increasingly diverse population, changing household structures, and a demanding coastal climate. The project introduces the concept of the “Ambiguous Threshold” as a practical spatial strategy, using layered boundaries to balance privacy, flexibility, and social connection while accommodating different cultural patterns of domestic life.
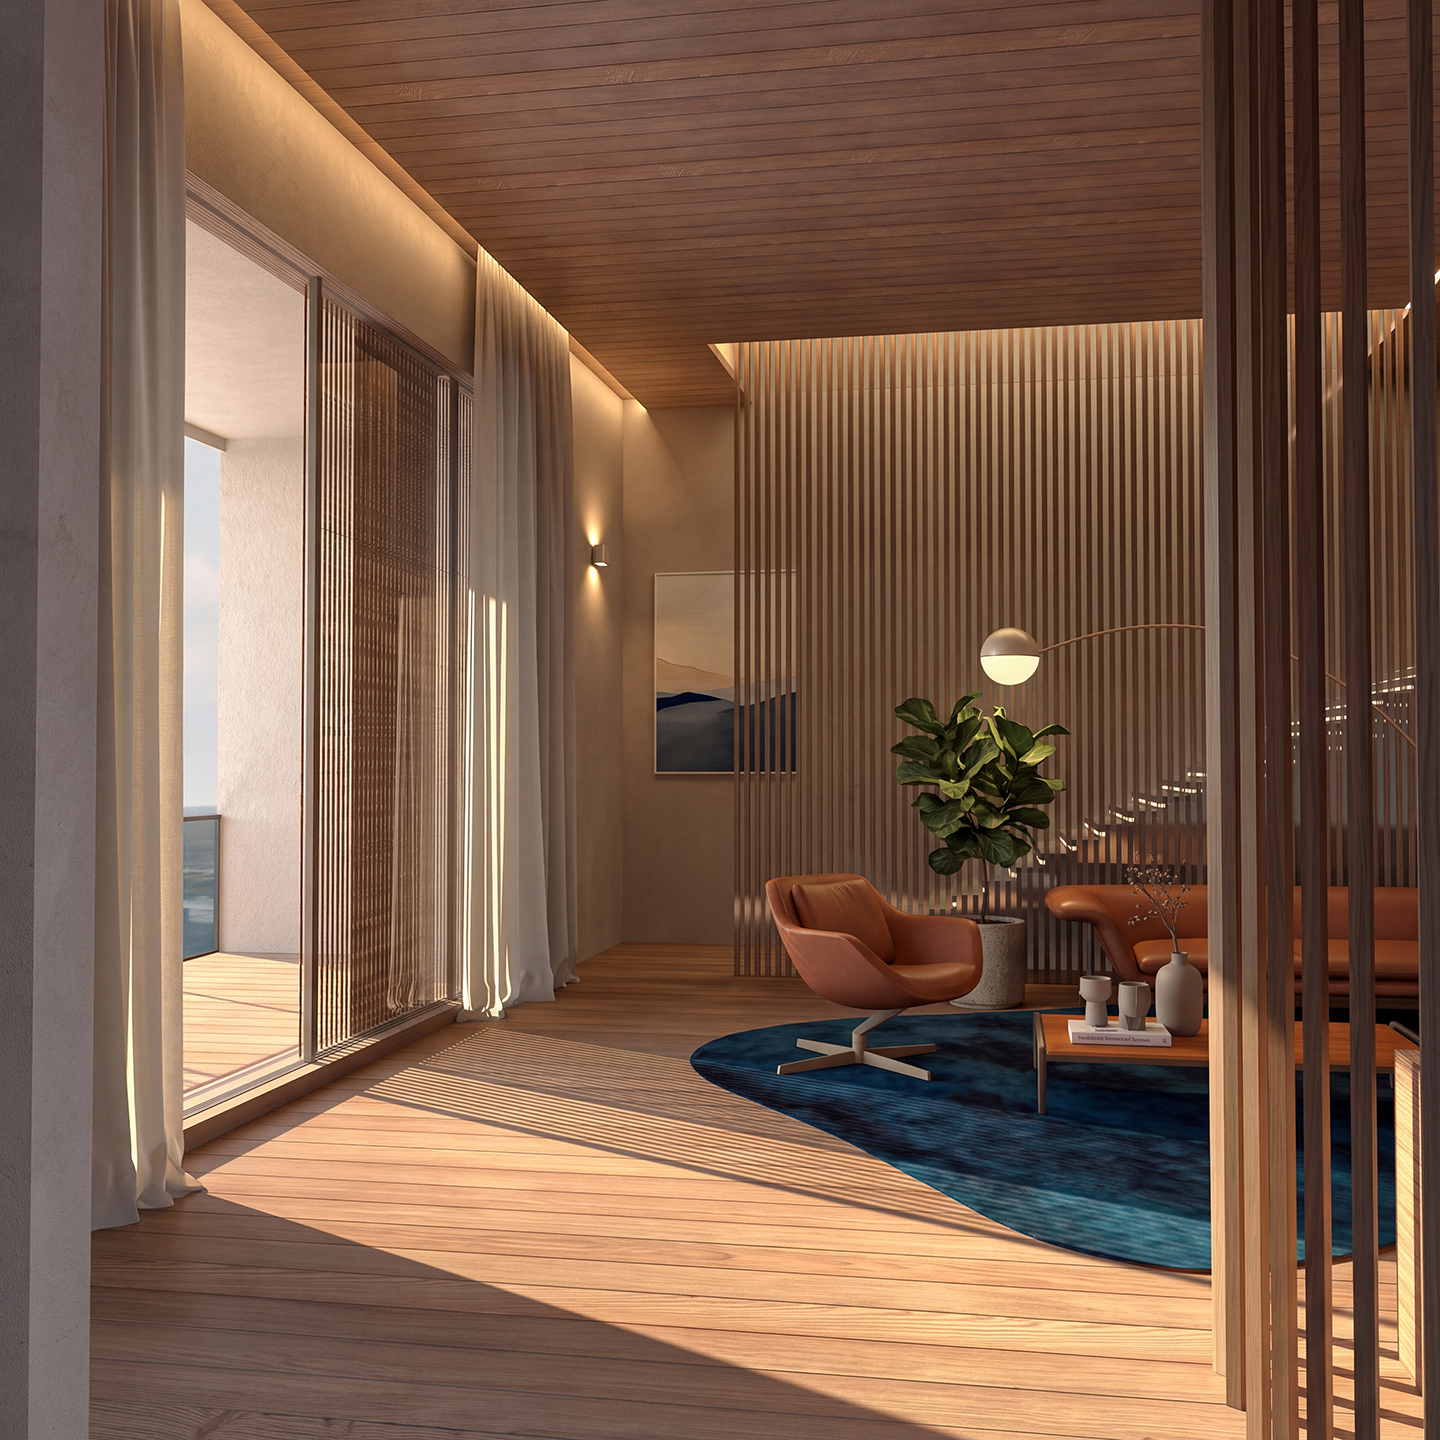
Within the residences, movable partitions allow living and dining areas to adapt to changing family structures and daily routines without increasing the unit footprint. Screened corridors, balconies, and transitional spaces extend this flexibility beyond the apartment, maintaining privacy while allowing daylight, views, and partial visual connection between residents.
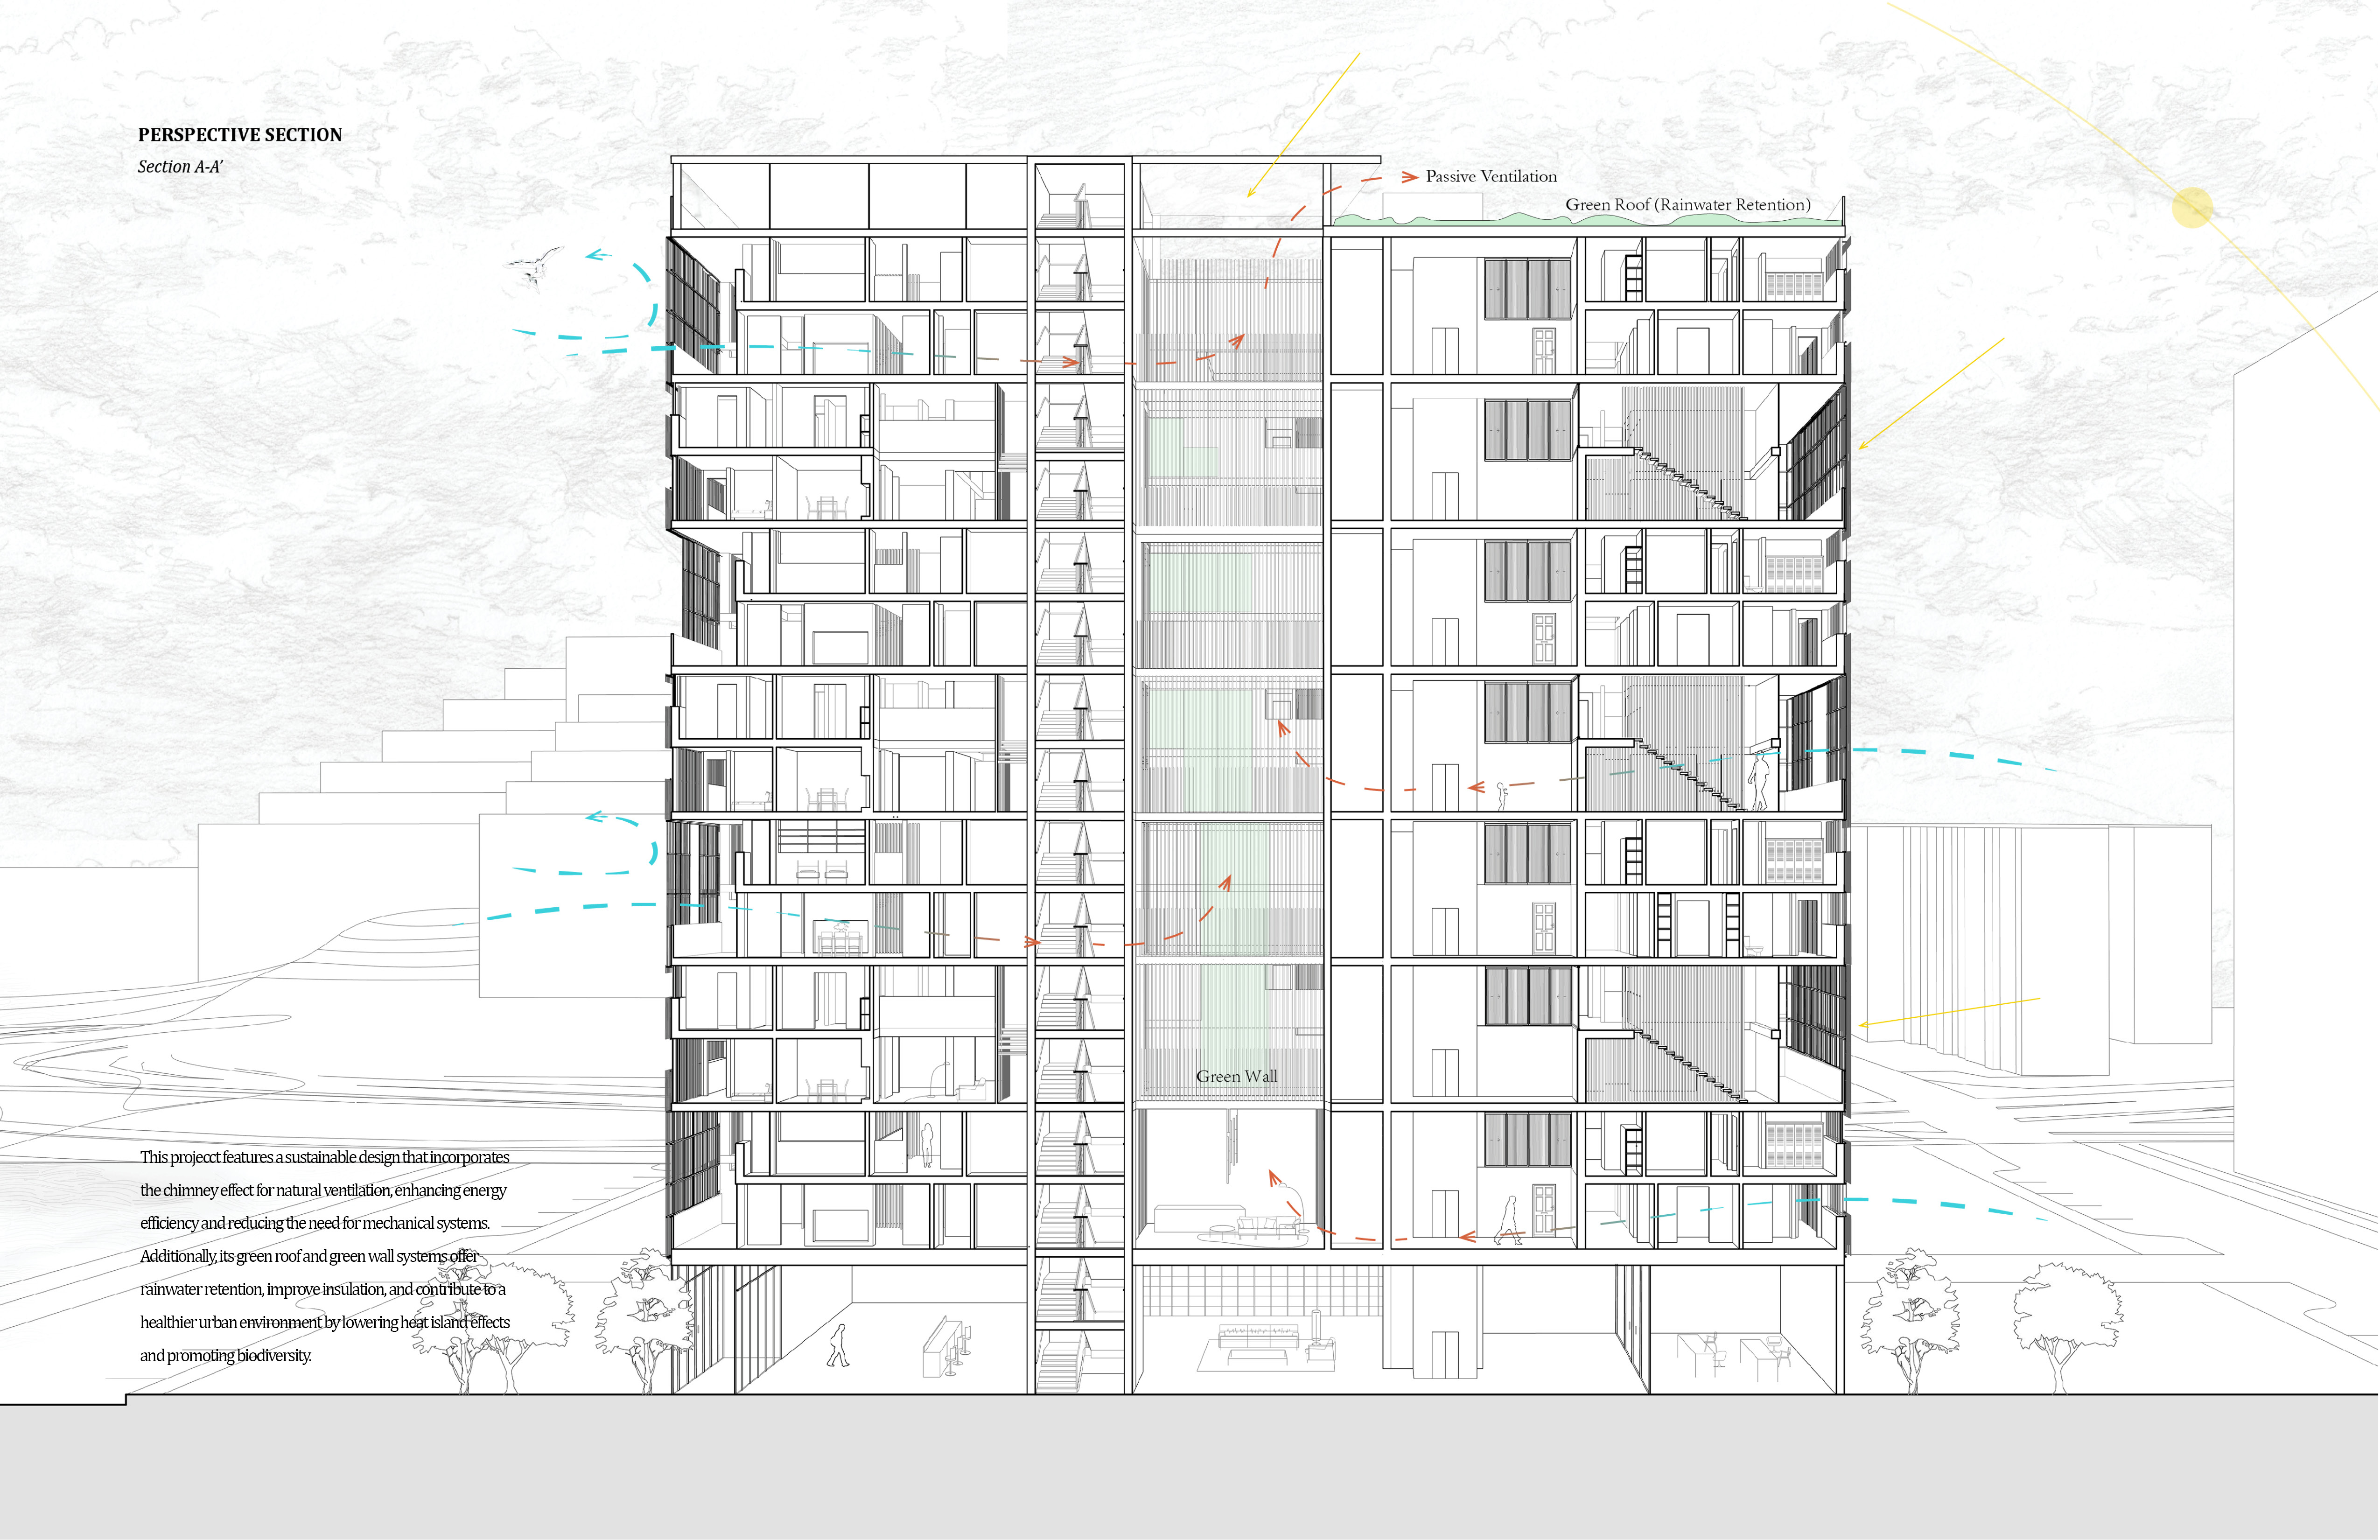
The building is generated through seven vertically stacked layers combining two residential aggregation layouts. Their repeated superposition maintains an efficient residential organization while creating a varied tower profile and two multi-story atriums at different heights. These atriums bring daylight and natural ventilation deeper into the building, improve shared circulation, and connect communal spaces across multiple levels. At ground level, the building opens toward the waterfront and integrates shared and public-facing spaces with pedestrian circulation.
Dartmouth’s strong winds, fog, cold temperatures, and winter hail directly inform the envelope design. A secondary skin of two-story sliding shutters made from 3 mm corrugated translucent Perspex within aluminum frames wraps the primary triple-glazed façade. This double-layer system reinterprets a protective strategy found in local housing, helping shield glazing from severe weather and potential hail impact while filtering daylight, reducing wind exposure, and improving privacy.
Sustainability is integrated through passive design and material selection. A five-ply CLT structural system made from locally sourced timber reduces reliance on more carbon-intensive materials, while concrete-finish floors, green roofs, green walls within the atriums, passive daylighting, and natural ventilation support durability, thermal comfort, stormwater management, and overall environmental performance.
Together, these strategies create an adaptable, climate-responsive, and sustainable waterfront housing model.

Entrant
YEN TING CHO Studio
Category
Architectural Design - Public Art & Public Art Installation

Entrant
HZS Design Holding Company Limited
Category
Architectural Design - Public Spaces

Entrant
Art Aid for All
Category
Architectural Design - Public Art & Public Art Installation
Entrant
Vision Architects, Inc. + Jiajie Wang
Category
Architectural Design - Museum, Exhibits, Pavilions