
2026
GUANGZHOU HAID BIOPORT
Entrant
YITIAN DESIGN GROUP
Category
Interior Design - Office
Client's Name
Guangzhou Haoan Biotechnology Development Co., Ltd.
Country / Region
China
Gallery




About The Entry
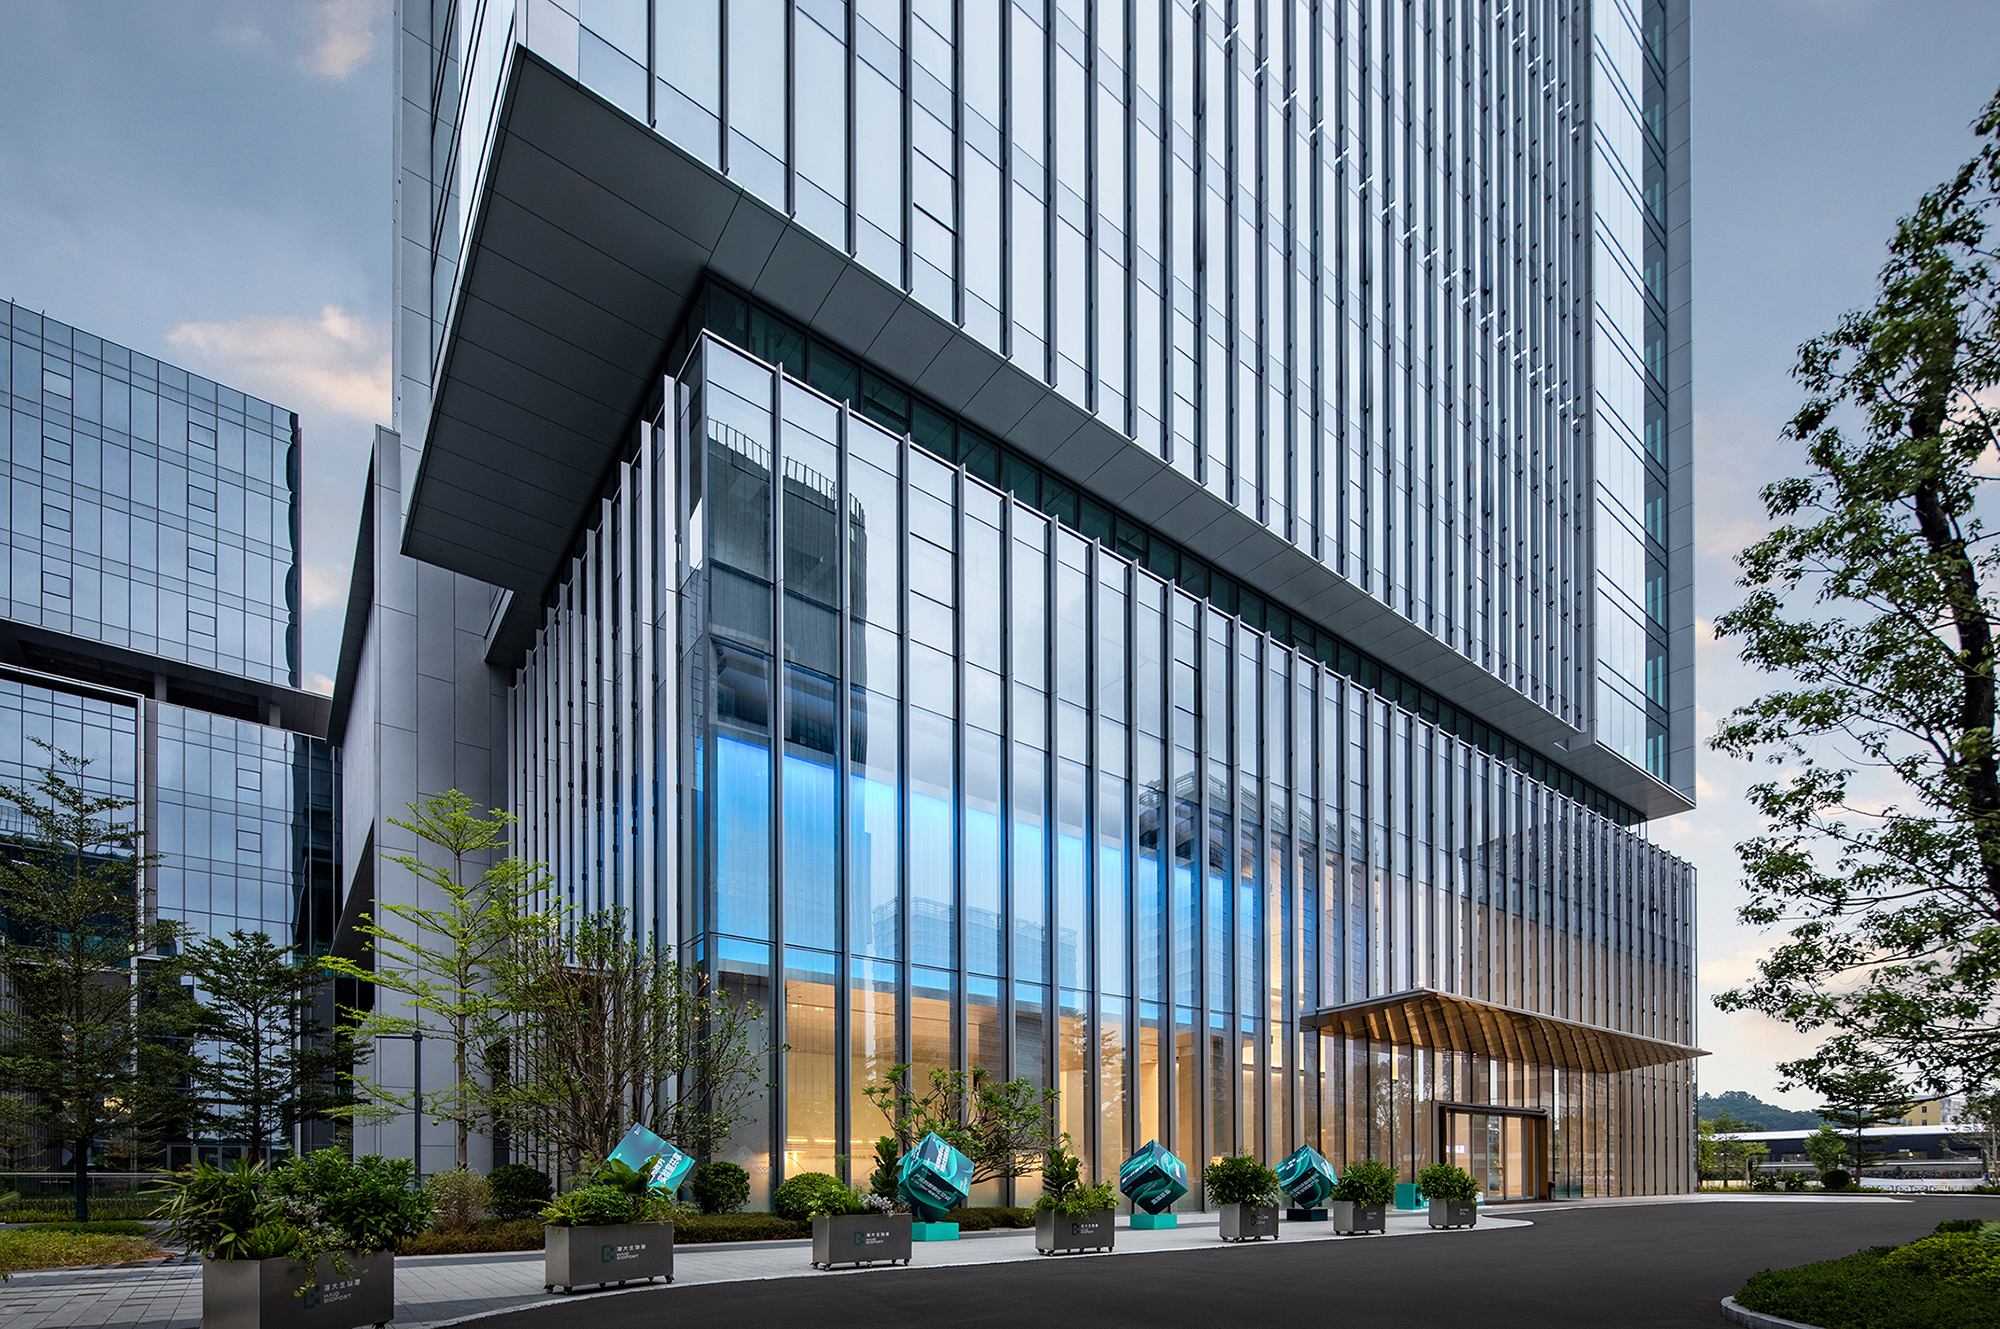
HAID BIOPORT is HAID Group's latest landmark project for the biotechnology industry. Located in the Guangzhou Panyu Industry Economic Headquarters Park, the development offers a total gross floor area of more than 100,000 m² and stands as a multi-format, mixed-use complex that integrates contemporary aesthetics with green ecology and smart technology.
As a new-generation industrial carrier for biotechnology, HAID BIOPORT serves a diverse user base — research professionals, laboratory operators, incubated start-ups and business service providers. It creates a future-oriented innovation space in which the industrial ecosystem converges with the workplace environment, accommodating a full spectrum of needs ranging from biotech R&D and technology commercialization to industry exchange and business incubation.
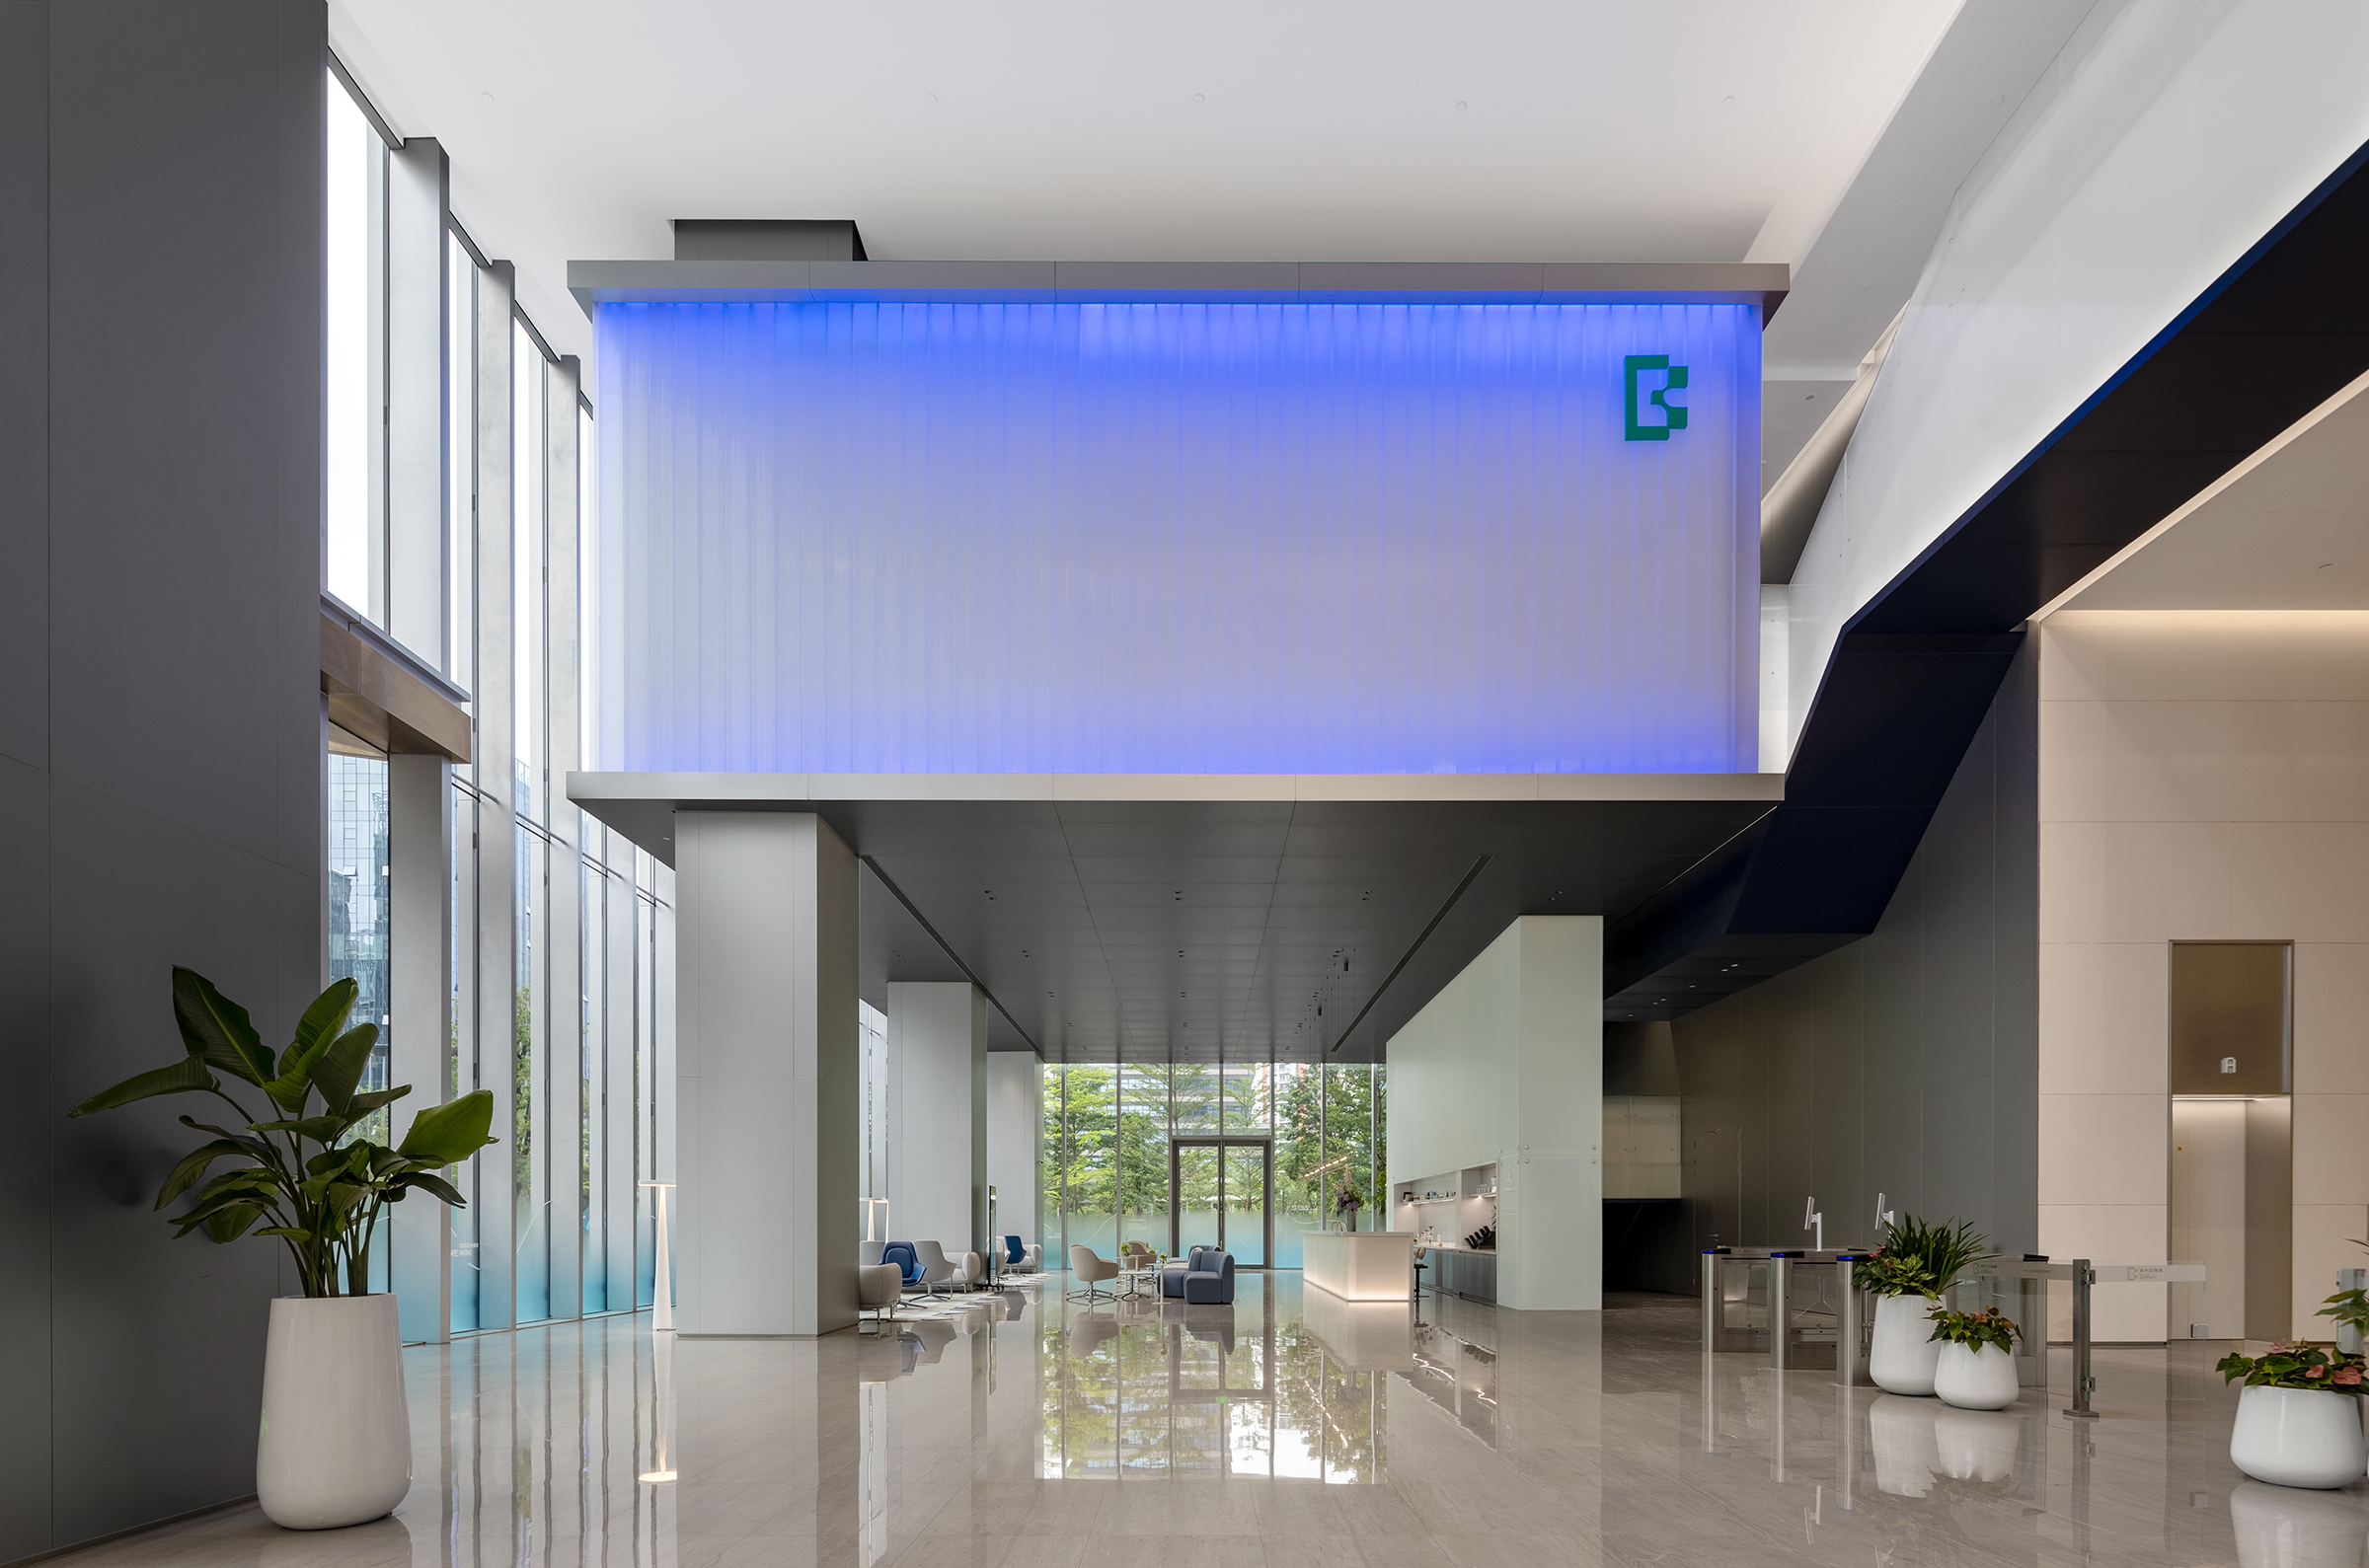
Guided by the philosophy that life science grows as nature does, HAID BIOPORT is conceived as a spiritual home for innovators. Yitian Design carries forward the architectural concept of the "Ecological Rubik's Cube" and, under the theme "Origin of All Things," introduces ecological elements and technological expression into the interiors. The overall space assumes a restrained and serene character, with flowing circulation linking one scene to the next, while light, shadow and negative space serve as the medium of narrative. From the ground-floor lobby and lobby café bar, to the skywalk and roadshow hall, and onward to the reception hall, flexible workspaces and the various lounge and meeting areas, a quiet, disciplined atmosphere gives room to thought and dialogue — shaping a future industrial organism that sparks innovation and unites teams, where corporate ecology, humanistic spirit and creative inspiration grow freely.
Credits


Entrant
Fan Chen Xinghe
Category
Product Design - Workplace & Office
Entrant
SureShot B.V. (company
Category
Packaging Design - Snacks, Confectionary & Desserts
