
2026
Block Kindergarten
Entrant
SoBA
Category
Architectural Design - Educational
Client's Name
Yushan Town People’s Government, Kunshan
Country / Region
China
Gallery




About The Entry
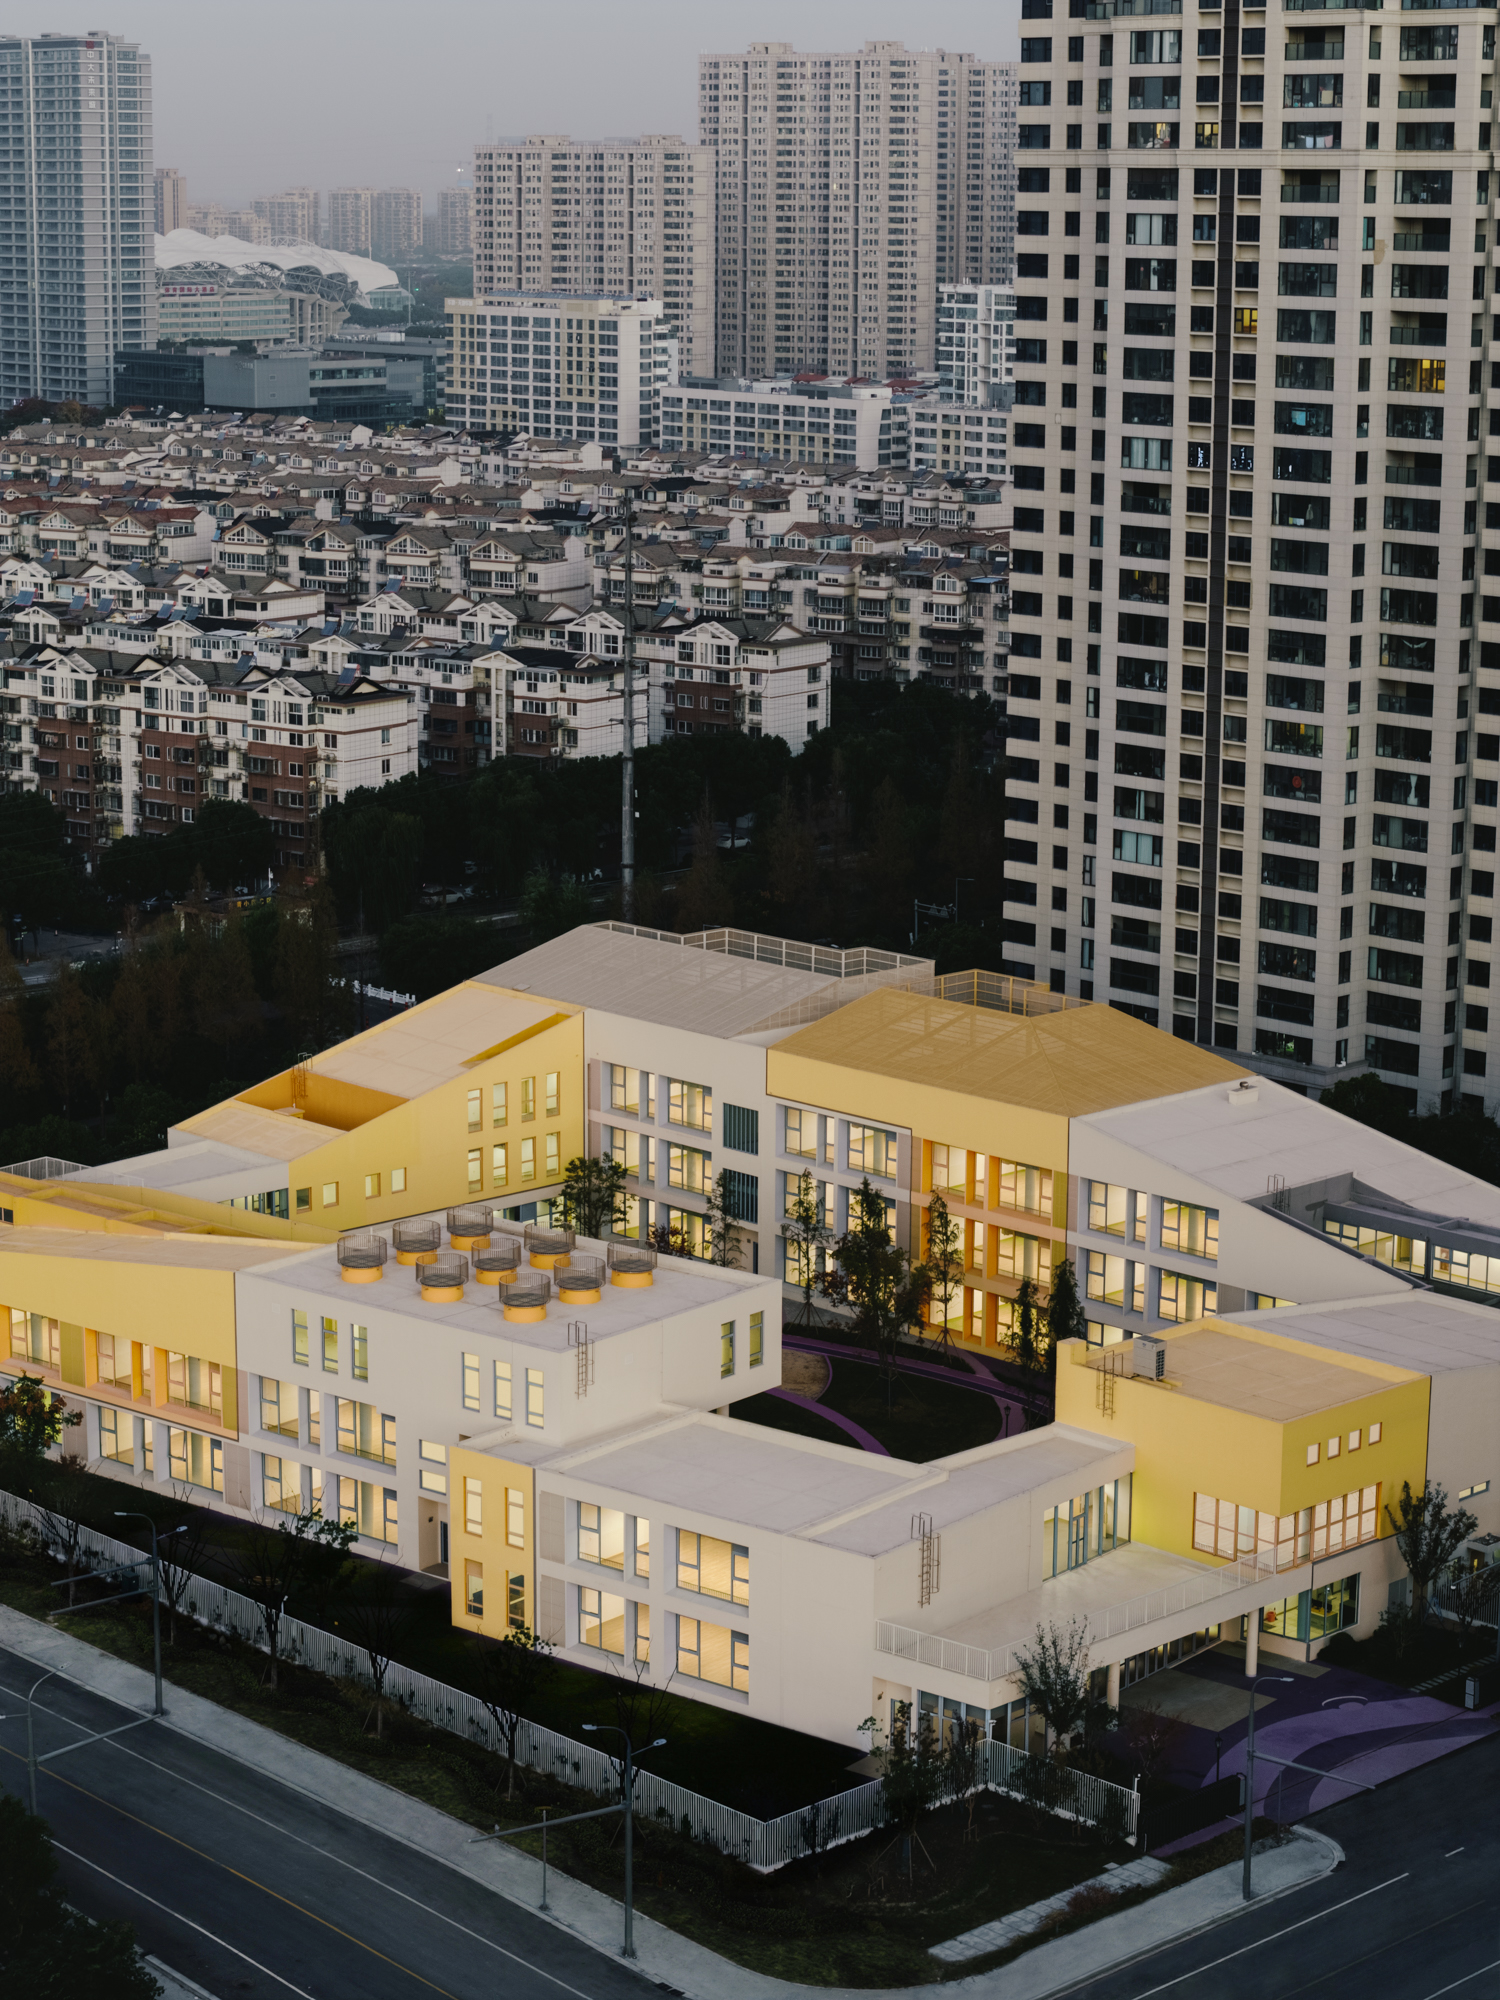
Block Kindergarten is located in Suzhou, China. The building mass draws inspiration from the logic of blocks and modular construction. Through stacking and shifting volumes, the architecture forms a layered composition reminiscent of a modular “castle.” The form echoes children’s experiences of play while establishing a clear and legible spatial order.
Surrounded by high-rise housing and southern municipal facilities, the site faces both spatial enclosure and environmental disturbance. Within this dense urban environment, the project aims to create a protected inner world for children, and to gradually introduce children to the broader nature.
However, enclosure does not mean isolation. Portions of the southern mass are shifted to introduce staircases and transparent glass volumes, creating openings and visual corridors toward the city. These interventions break the continuity of the façade while maintaining the privacy of the courtyard. From inside the building, children can glimpse the surrounding city, sky, and trees through these framed views.
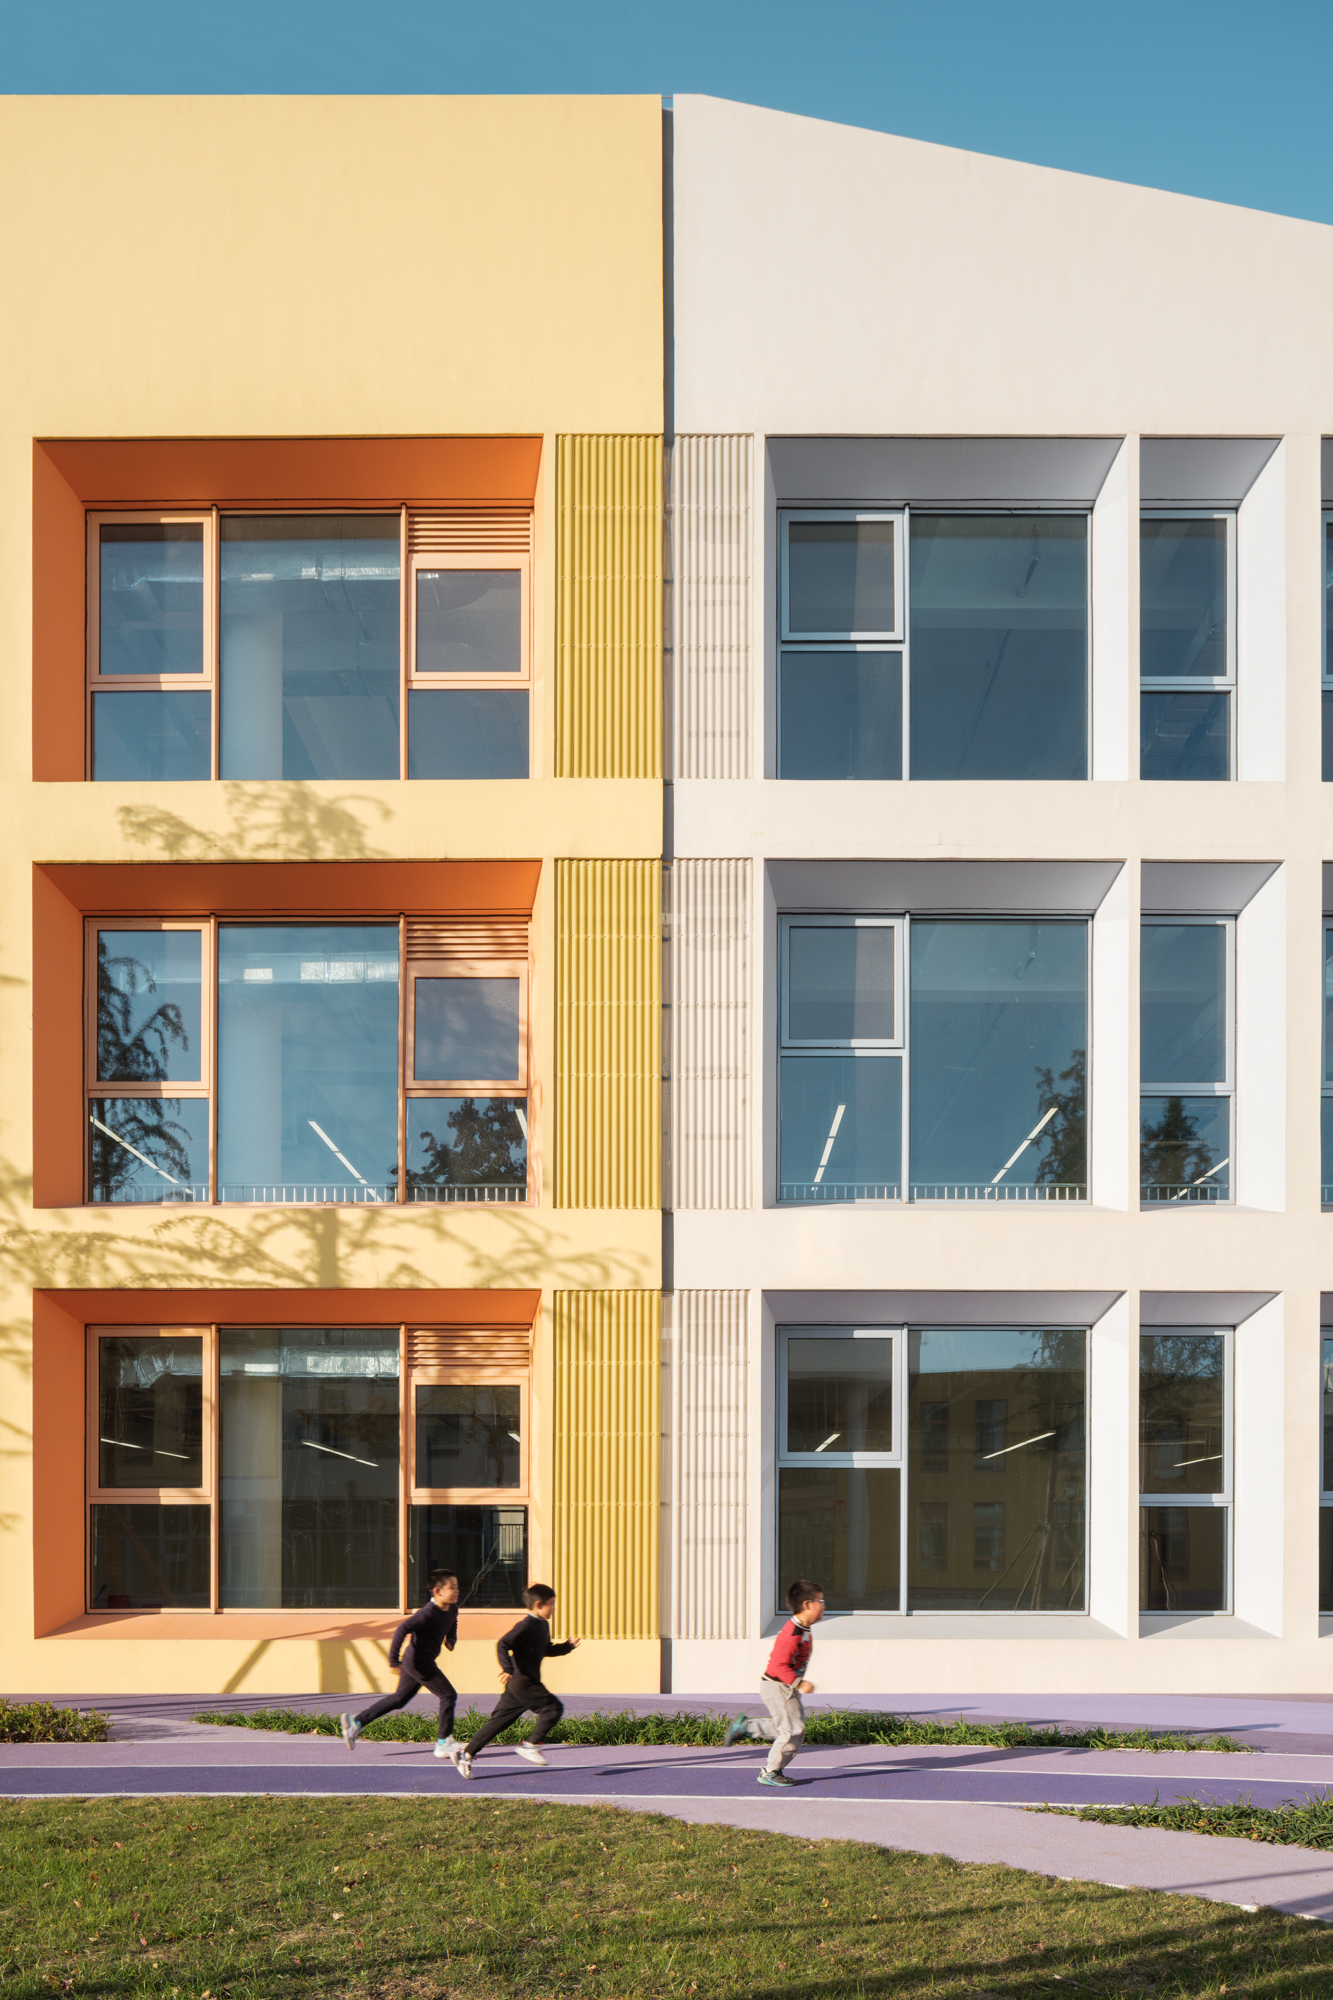
The project references the idea of “emotional architecture” proposed by Mexican architect Luis Barragán. Through the orchestration of light, color, and spatial scale, the building becomes a place capable of evoking perception and memory. Daylight enters through the courtyard, corridors, and openings, creating shifting atmospheres throughout the day. Color also plays an important role: the variations in brightness and saturation help create gentle yet clear spatial layers.
Oriented north–south, the building places classrooms in the southern and northern wings for optimal daylight, with service spaces to the west and shared facilities at intersections between volumes. At its center, the enclosed courtyard serves as the primary outdoor space, where a solar-system map inscribed in the playground organizes activity zones along radiating orbits.
Within the campus, several spaces encourage children to observe nature. A planting garden in the southeast allows older children to grow crops and observe seasonal change, while a rain garden in the northeast collects stormwater and introduces children to ecological cycles. In this way, the kindergarten becomes not only a place for learning and play, but also a starting point for children to understand nature and the world around them.
Credits

Entrant
Tainan University of Technology
Category
Interior Design - Residential
Entrant
Not A Studio-Gu Yi, Liu Yaohong, Ou Shuqin, Sun Wenzhong
Category
Interior Design - Showroom / Exhibit

Entrant
HZS Design Holding Company Limited
Category
Architectural Design - Business Building