
2025
Grand Hammer
Entrant
GLAMOROUS co.,ltd.
Category
Interior Design - Entertainment
Client's Name
HAMAKURA-STYLE Store Production Inc.
Country / Region
Japan
Gallery


About The Entry
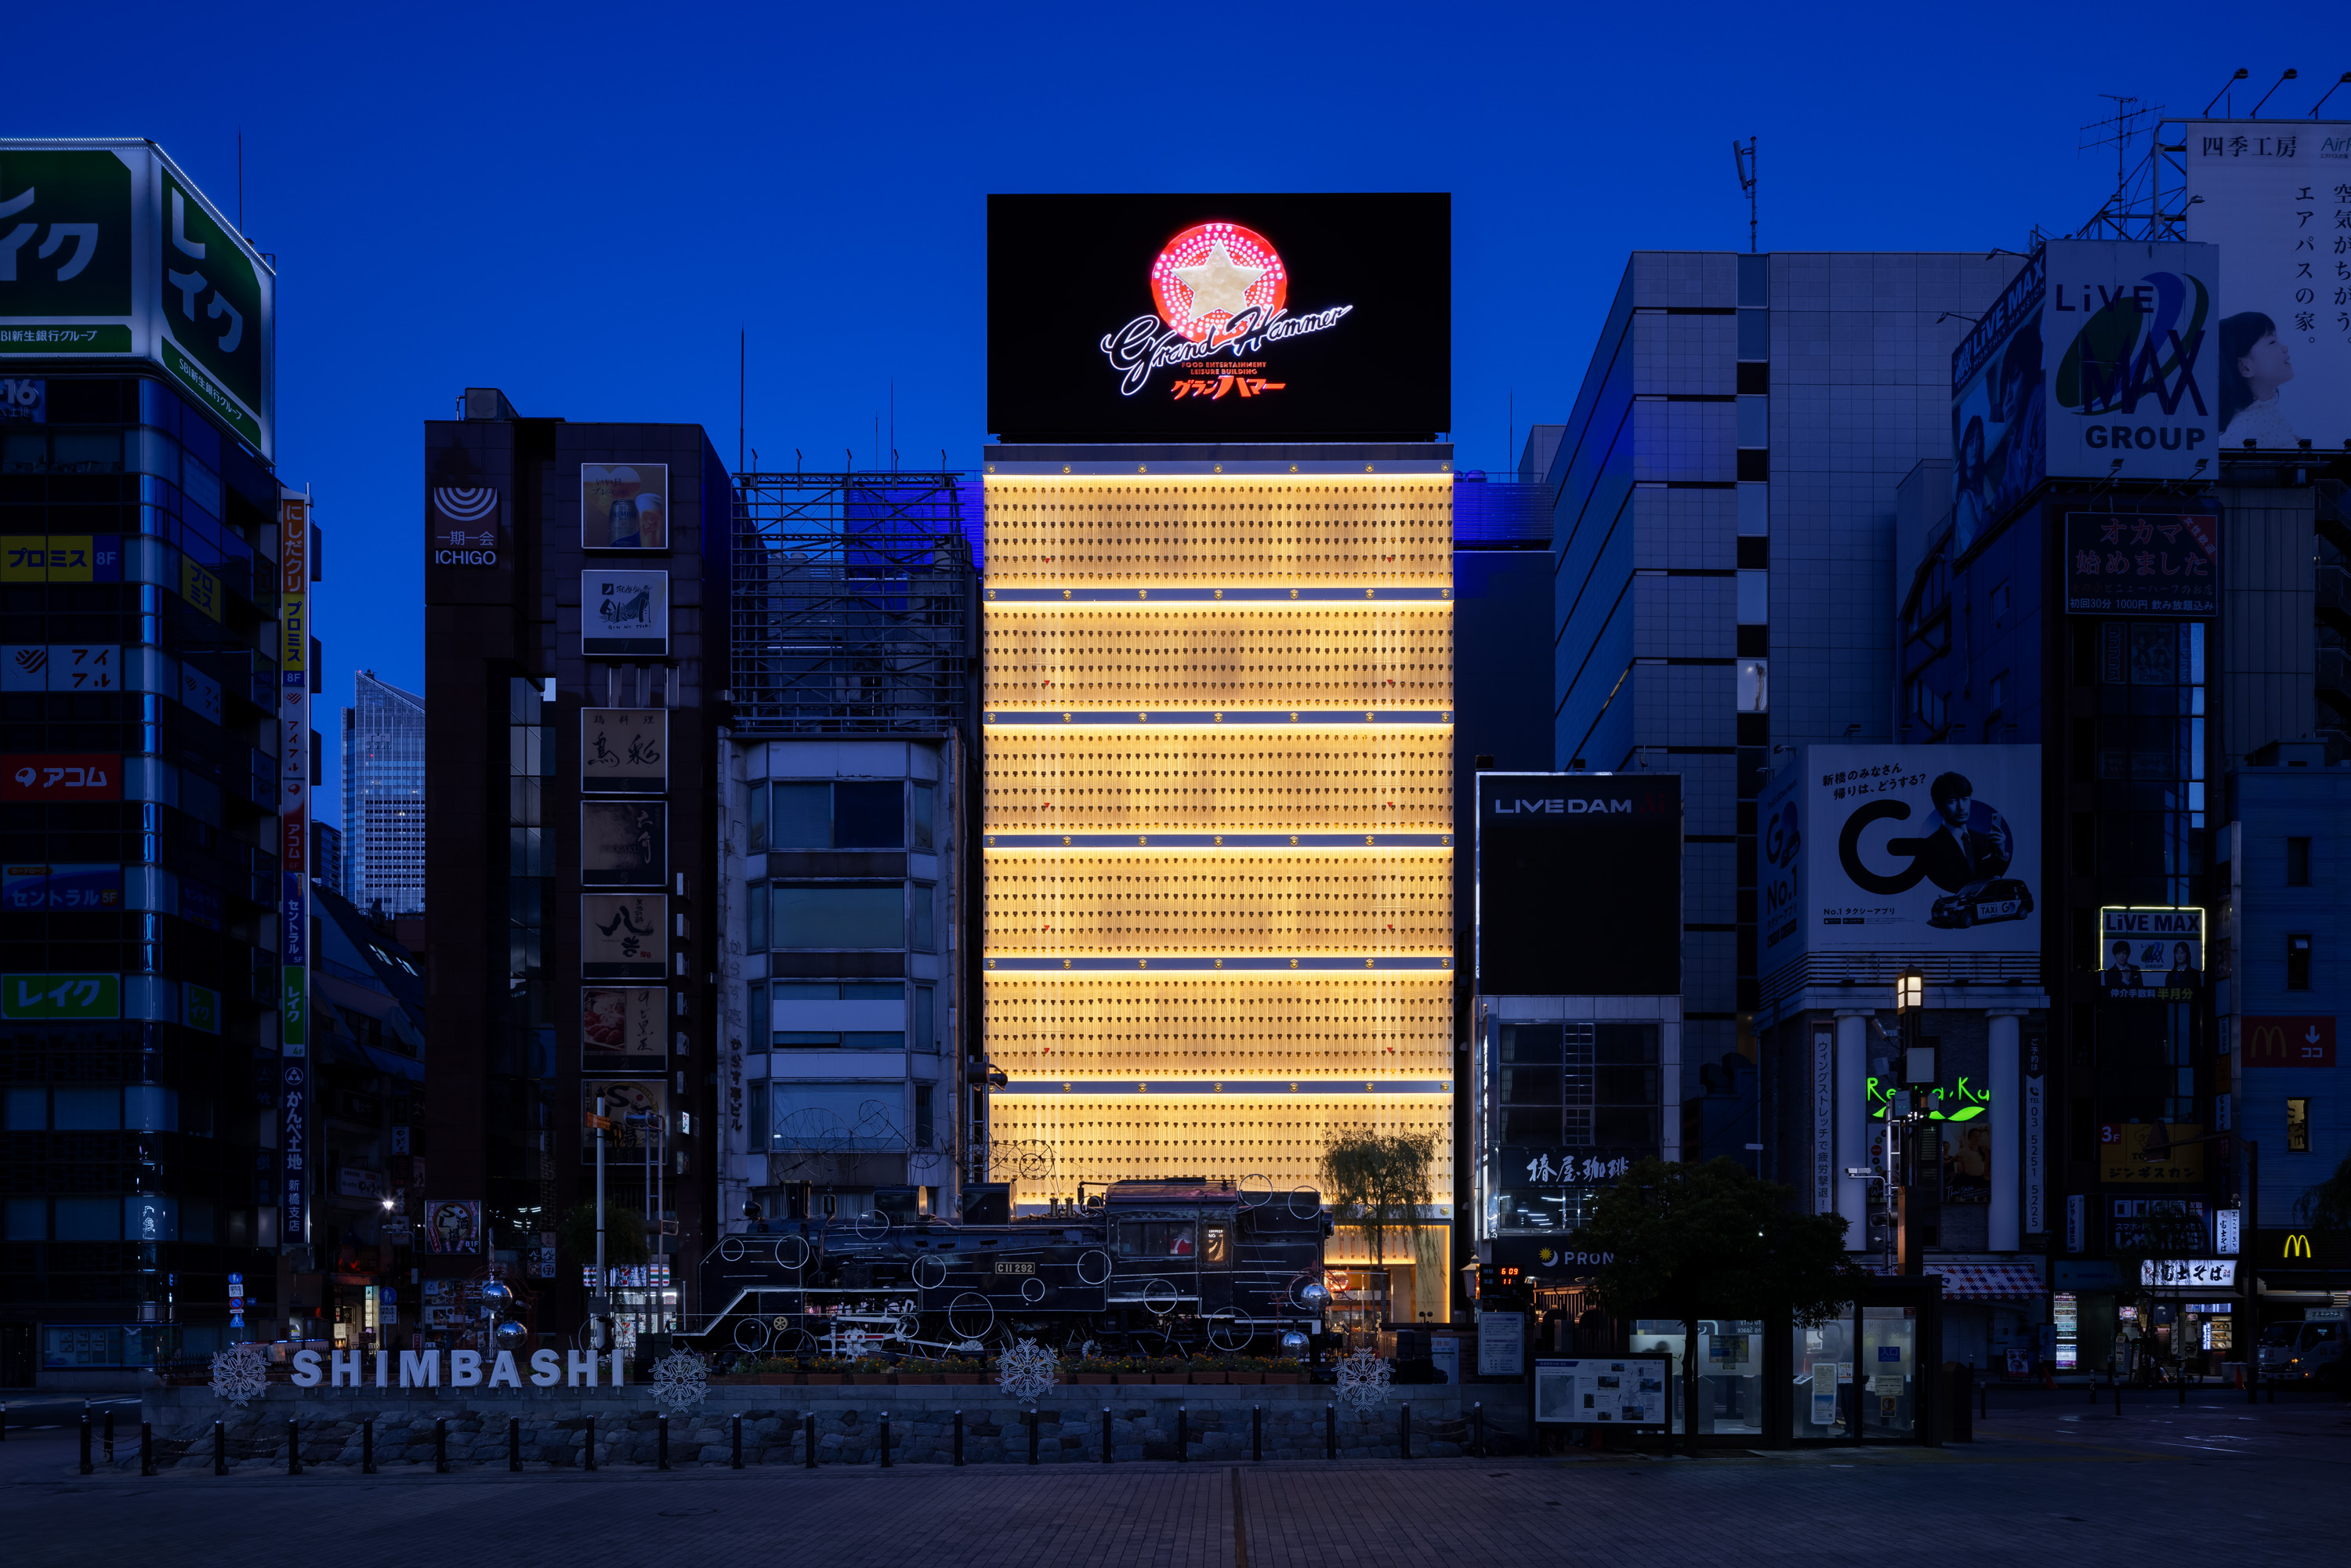
This food, entertainment and leisure building has a total floor area of approximately 8000 sqm and consists of 9 floors, 8 above ground and 1 below basement. The client's goal was to preserve the culture of the alleyways, as well as Japanese culture. By creating a vertical traffic line using the existing escalators to move vertically from the basement to the roof, you can enjoy a variety of shops, experience Japanese culture and entertainment, etc. in one building consisting of a total of 5 area concepts.
The design expresses a space and world view where you can enjoy a balanced mix of Japanese tradition and subculture, like a scene from the movie Blade Runner.
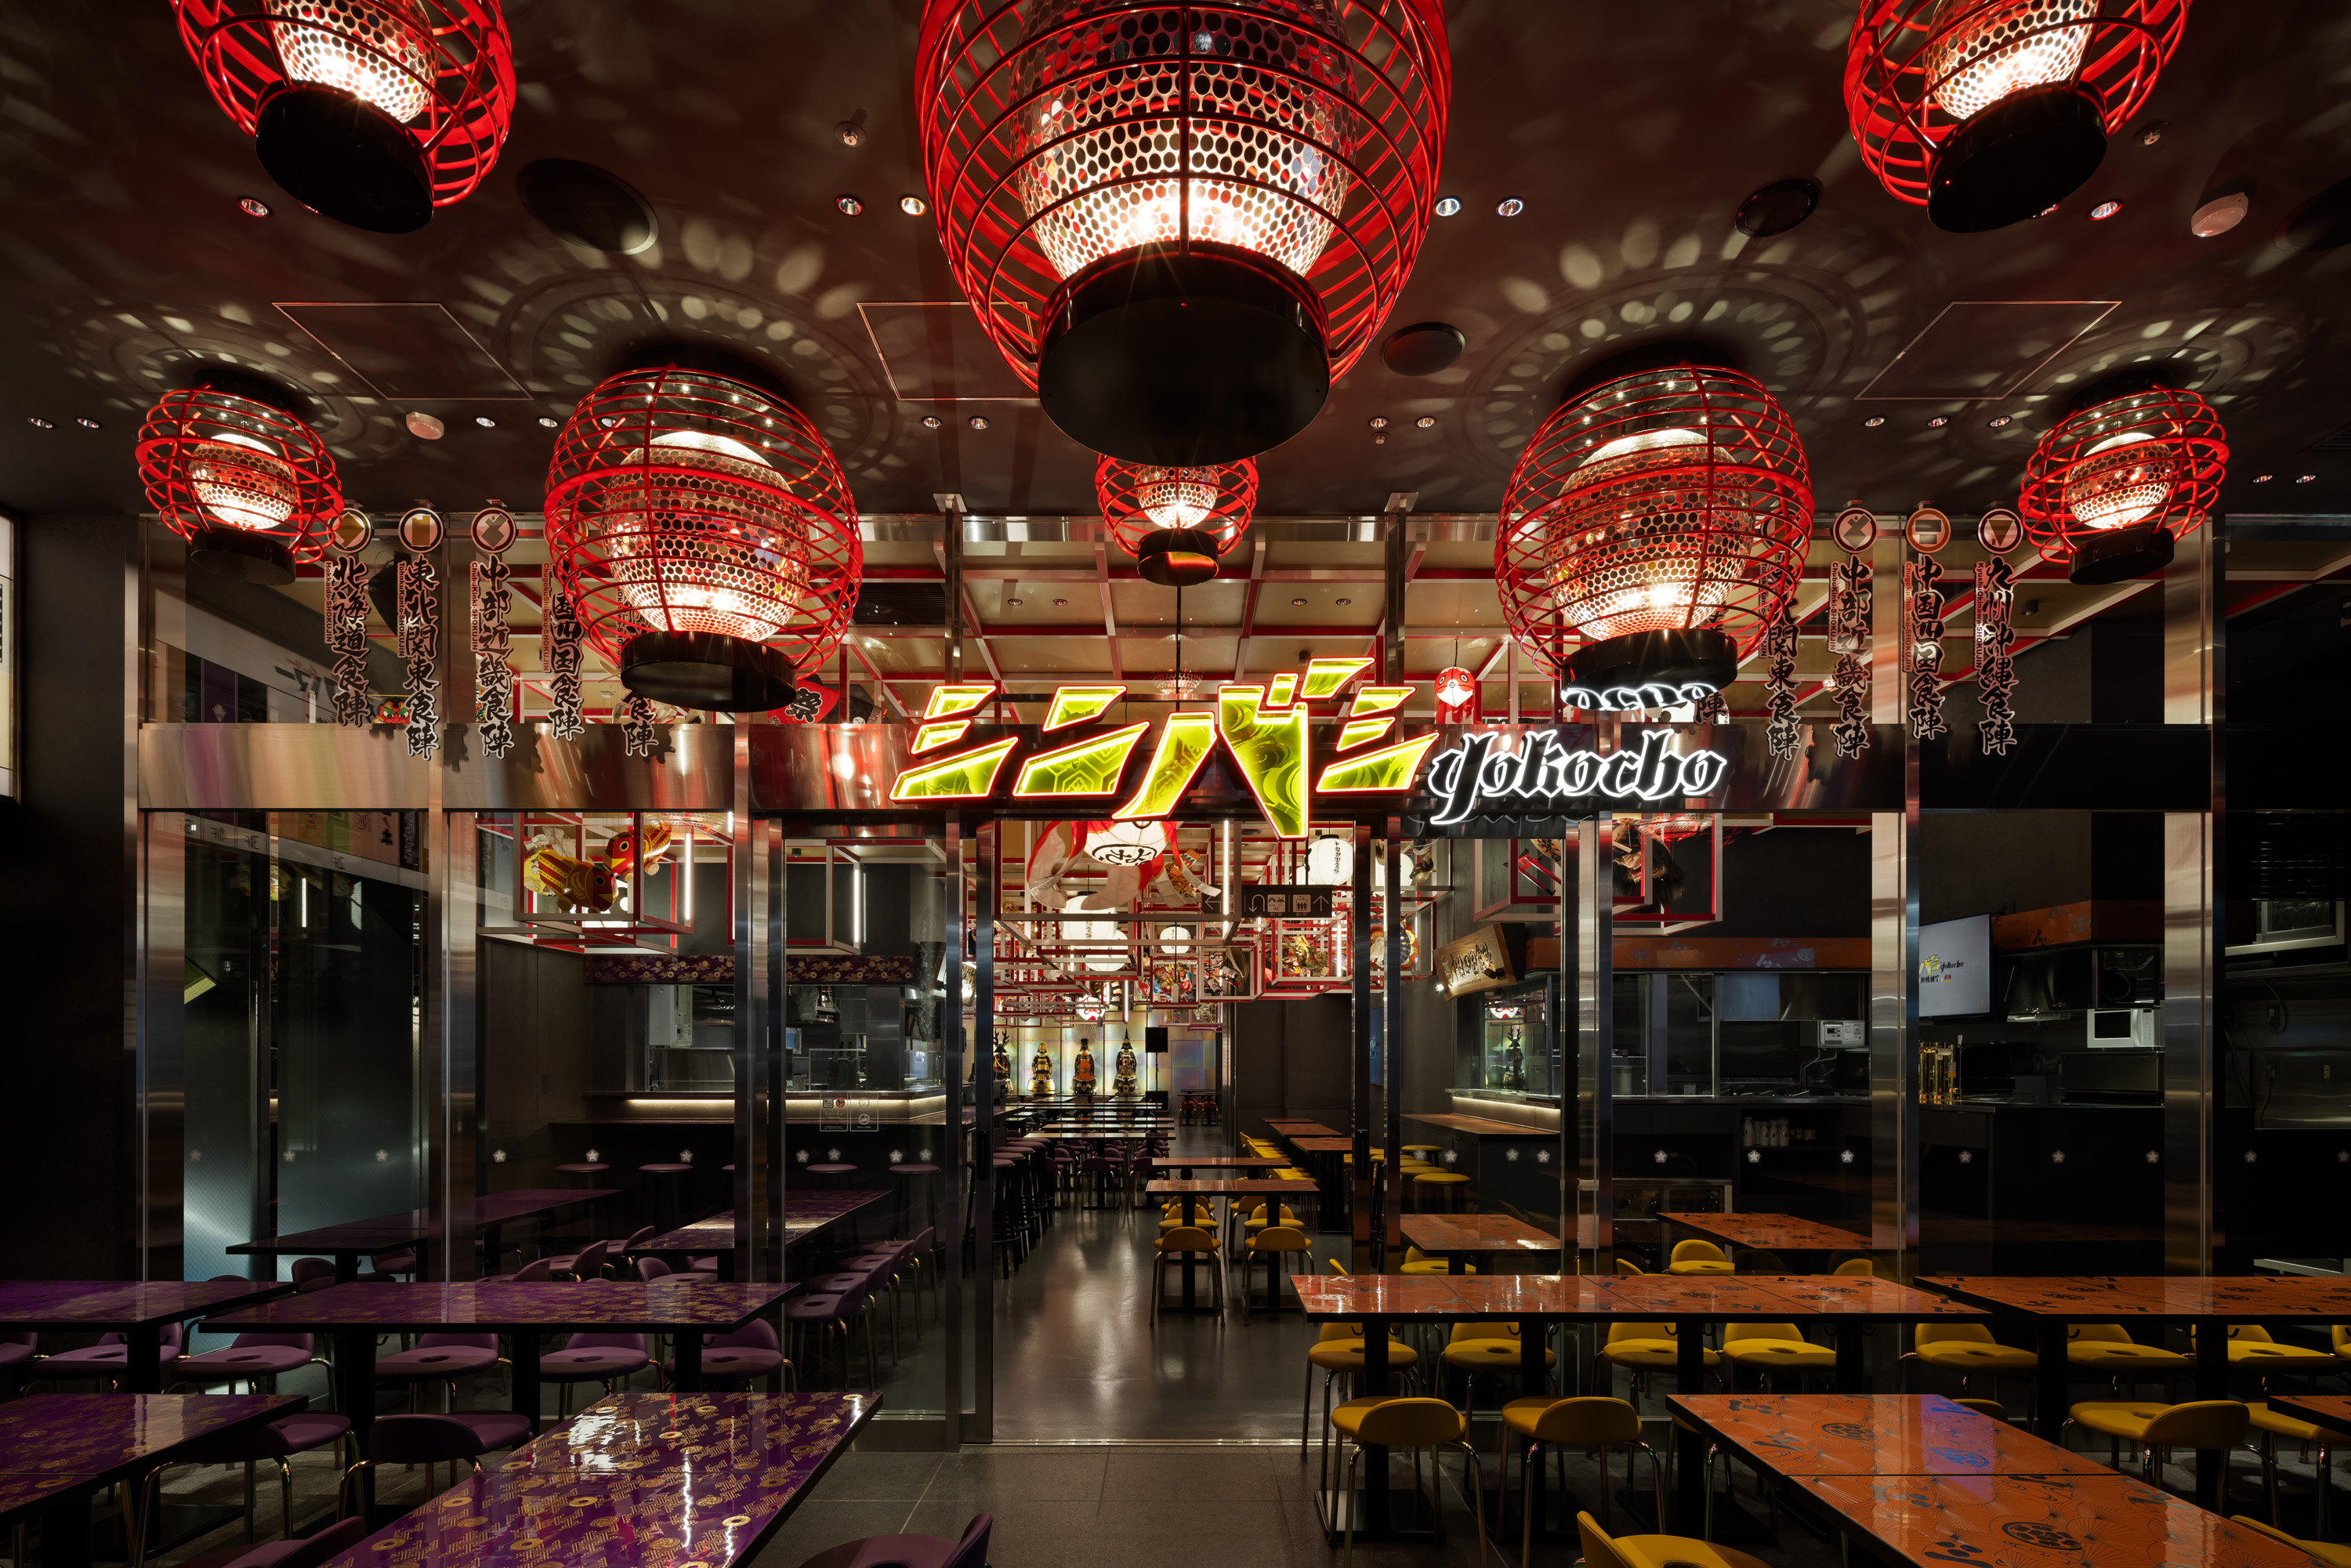
The 1st floor, connected to the street, is an alleyway that is easily accessible to passersby. Folk crafts are divided by region and displayed in red and white latticework, which are hung from the ceiling as decorations in the areas serving food from each region.
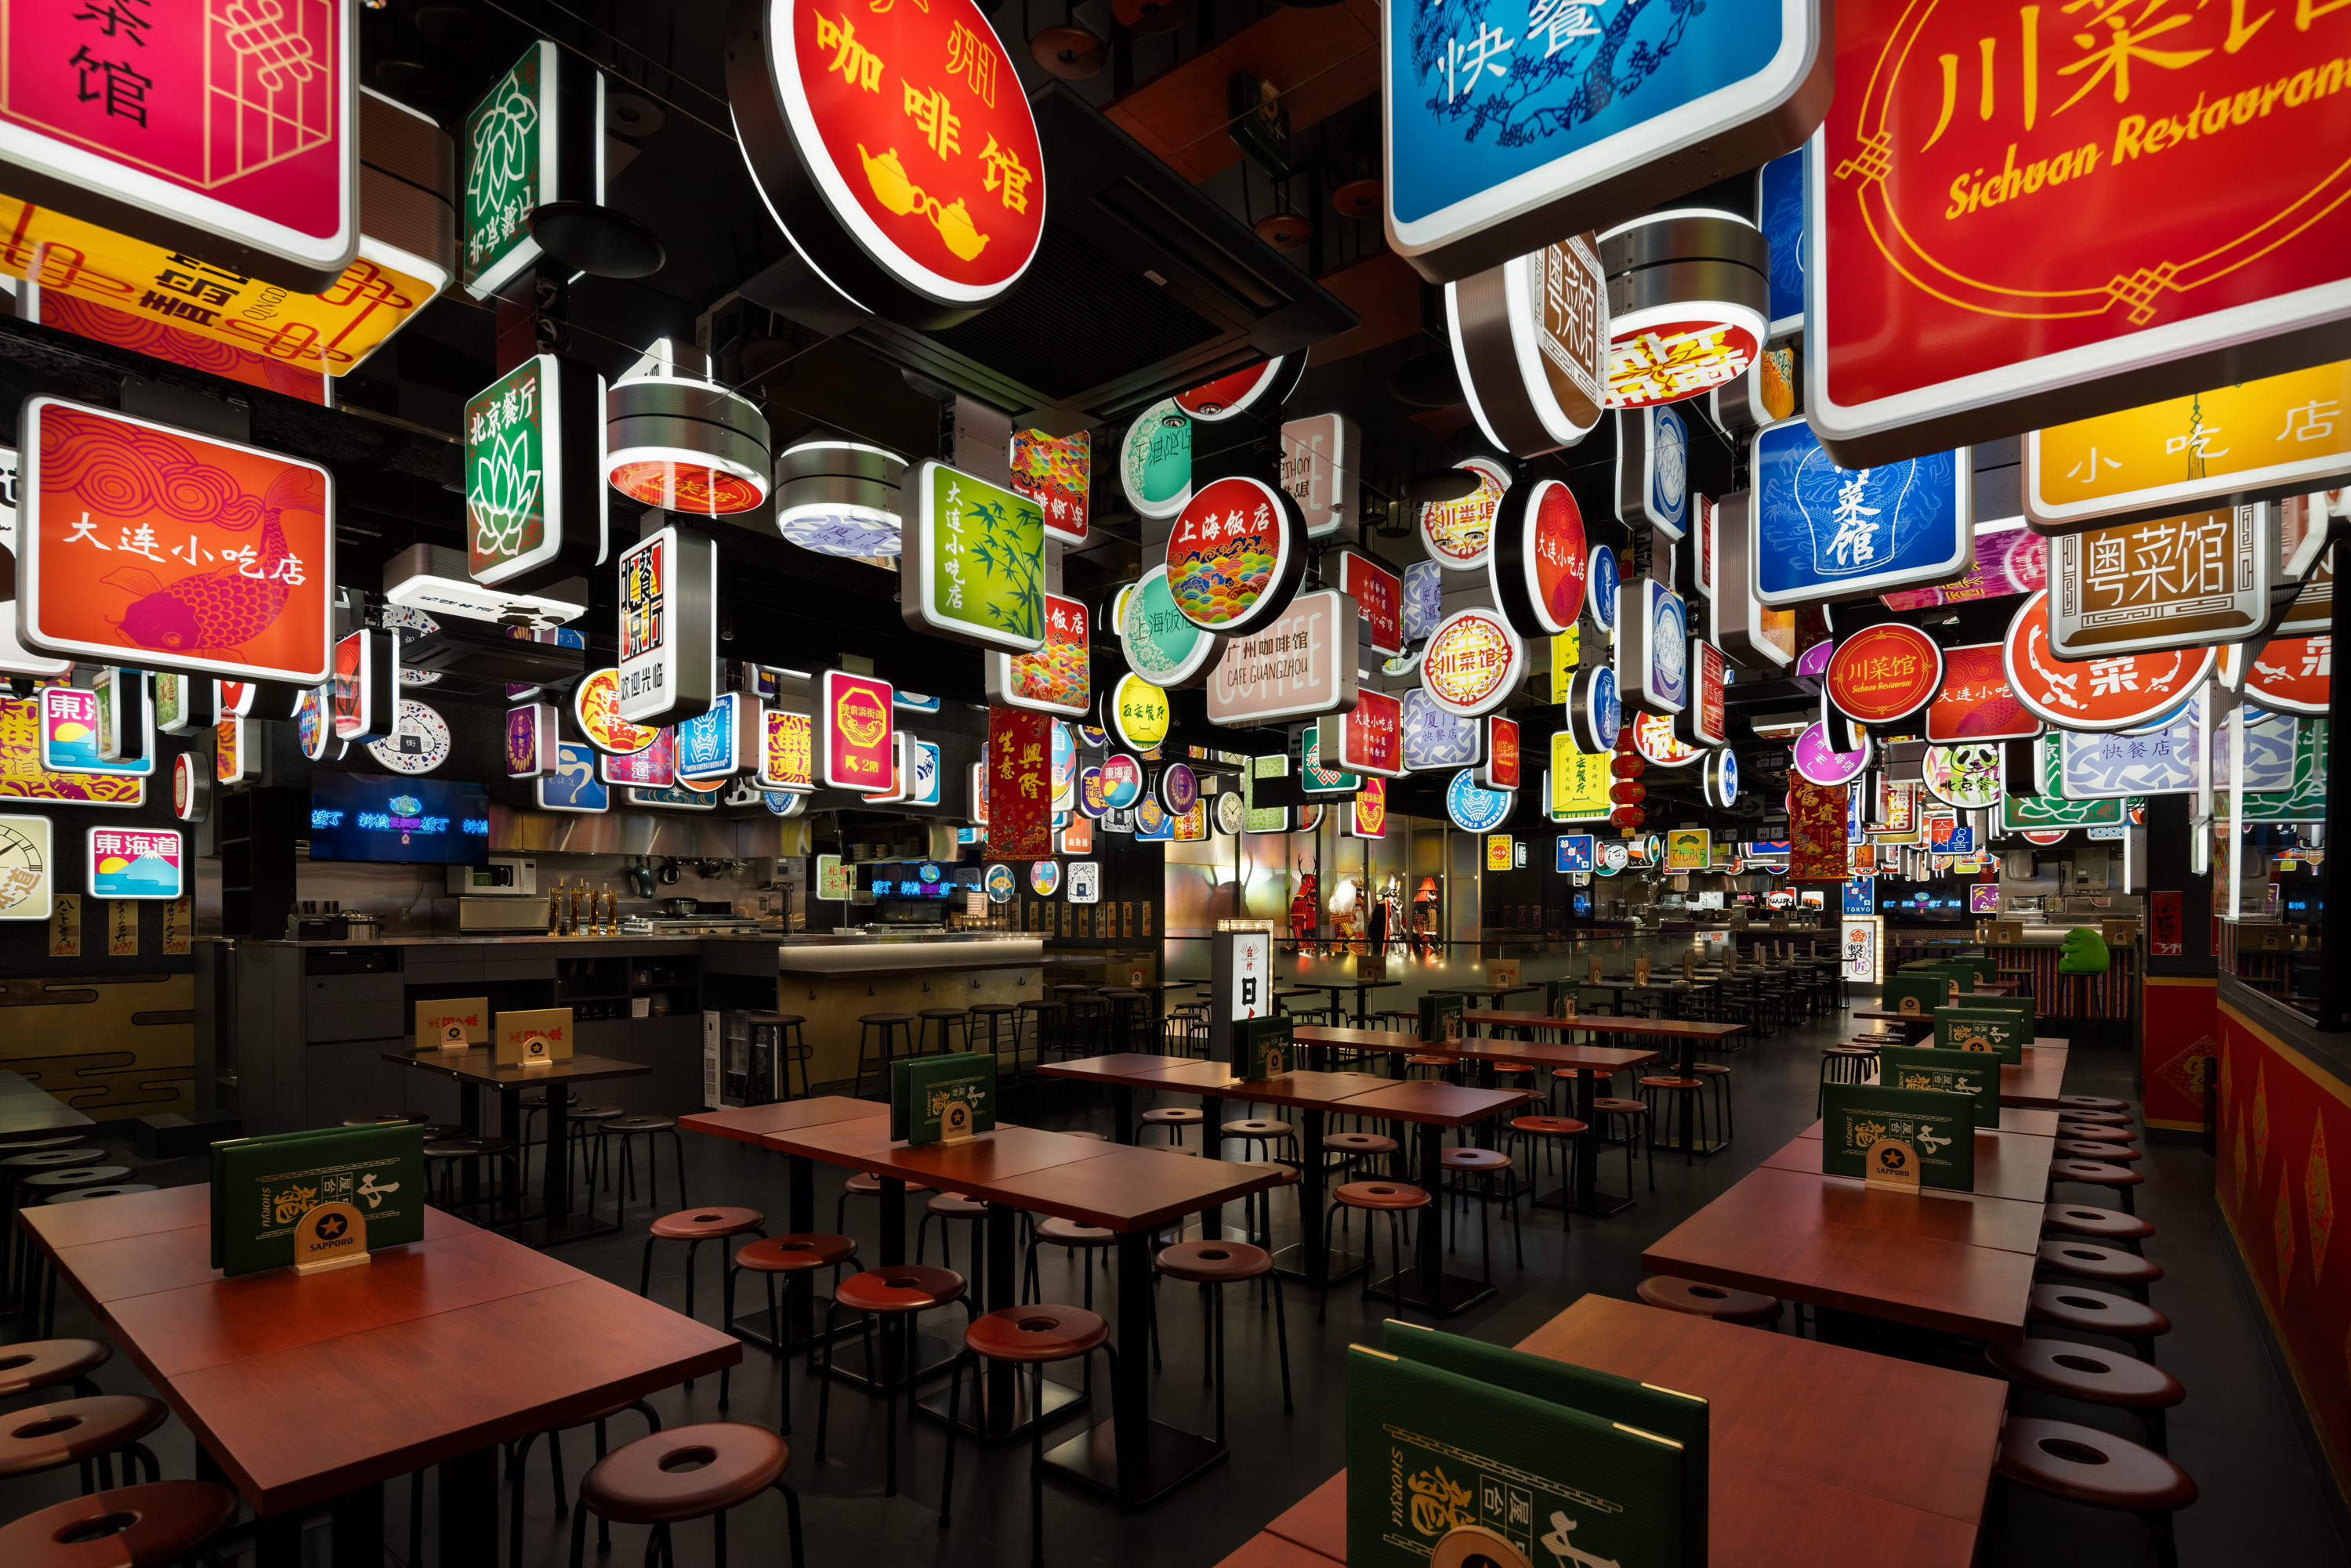
The 2nd floor is an Asian alleyway. We created a bustling atmosphere by designing a fictional Asian town filled with signs. We display armor in the open spaces between the 1st and 2nd floors.
The 3rd and 4th floors are cabarets. Although cabarets originated in France, Japan had leisure buildings with cabarets in every entertainment district a long time ago. To avoid making it too French and unify the details with a Japanese style, we designed the interior with Buddhist altar motif.
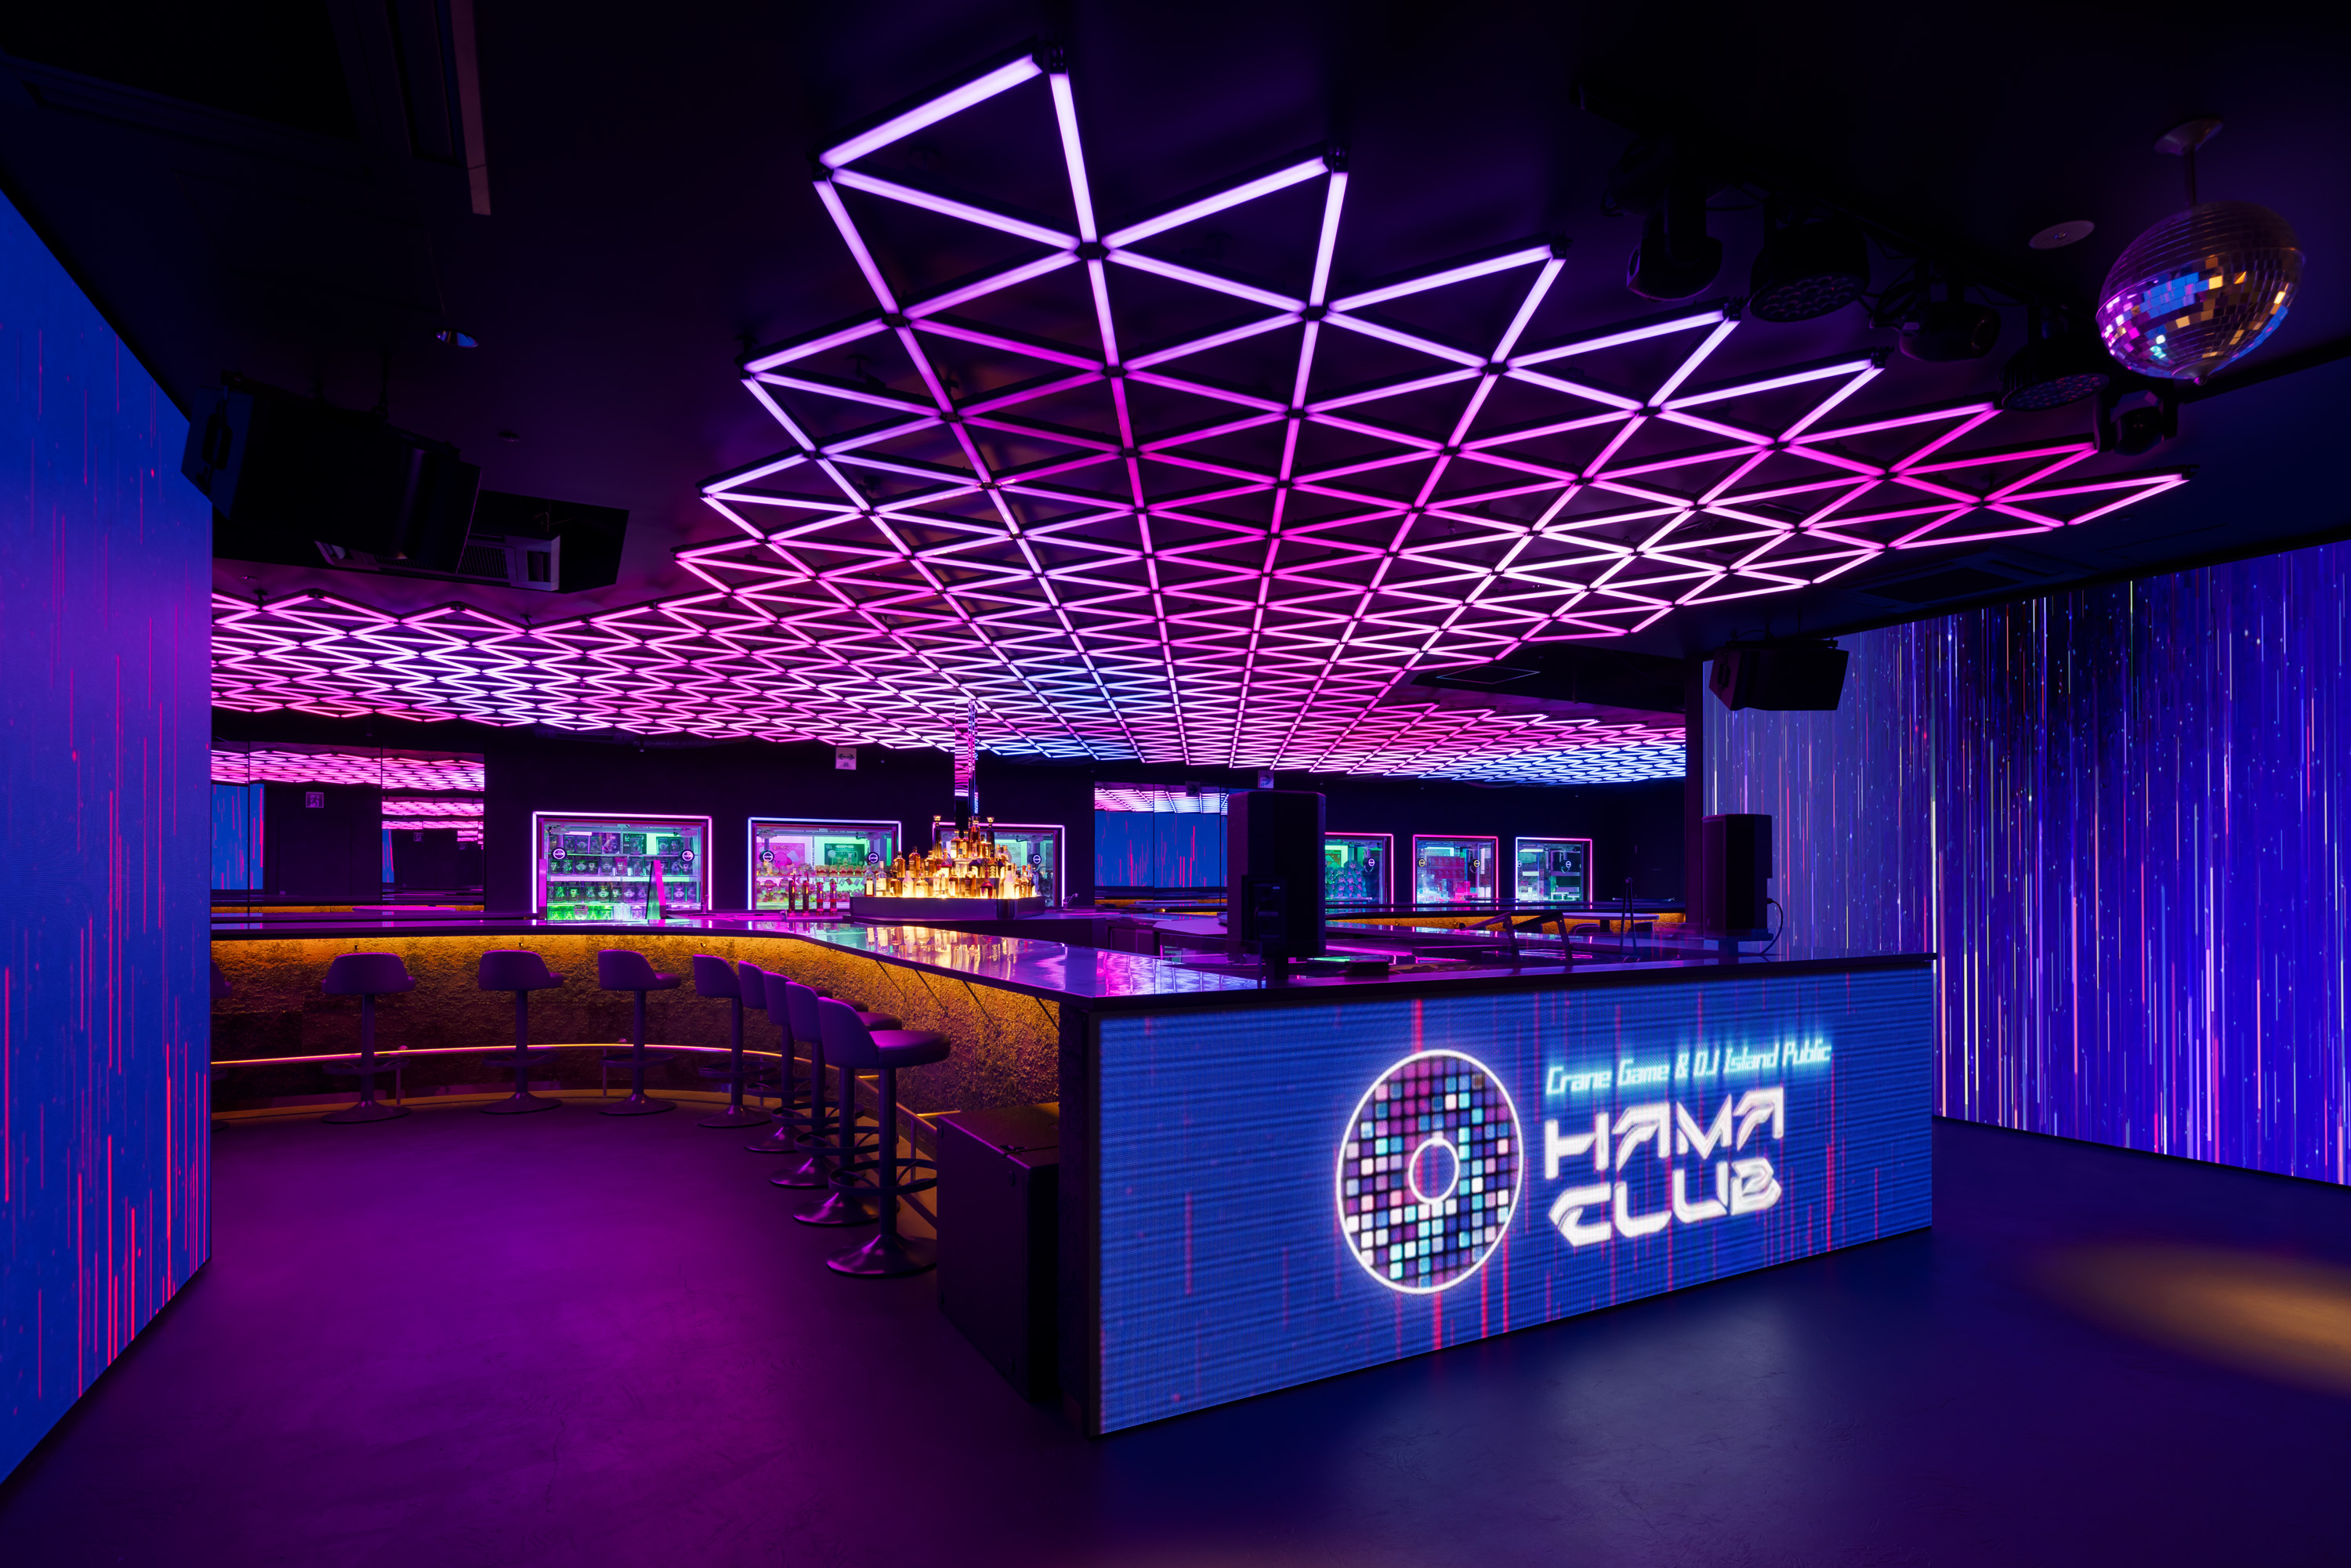
The 5th floor has a DJ bar that plays J-Pop and Showa-era songs. This spacious venue also has crane games, a staple of Japanese culture.
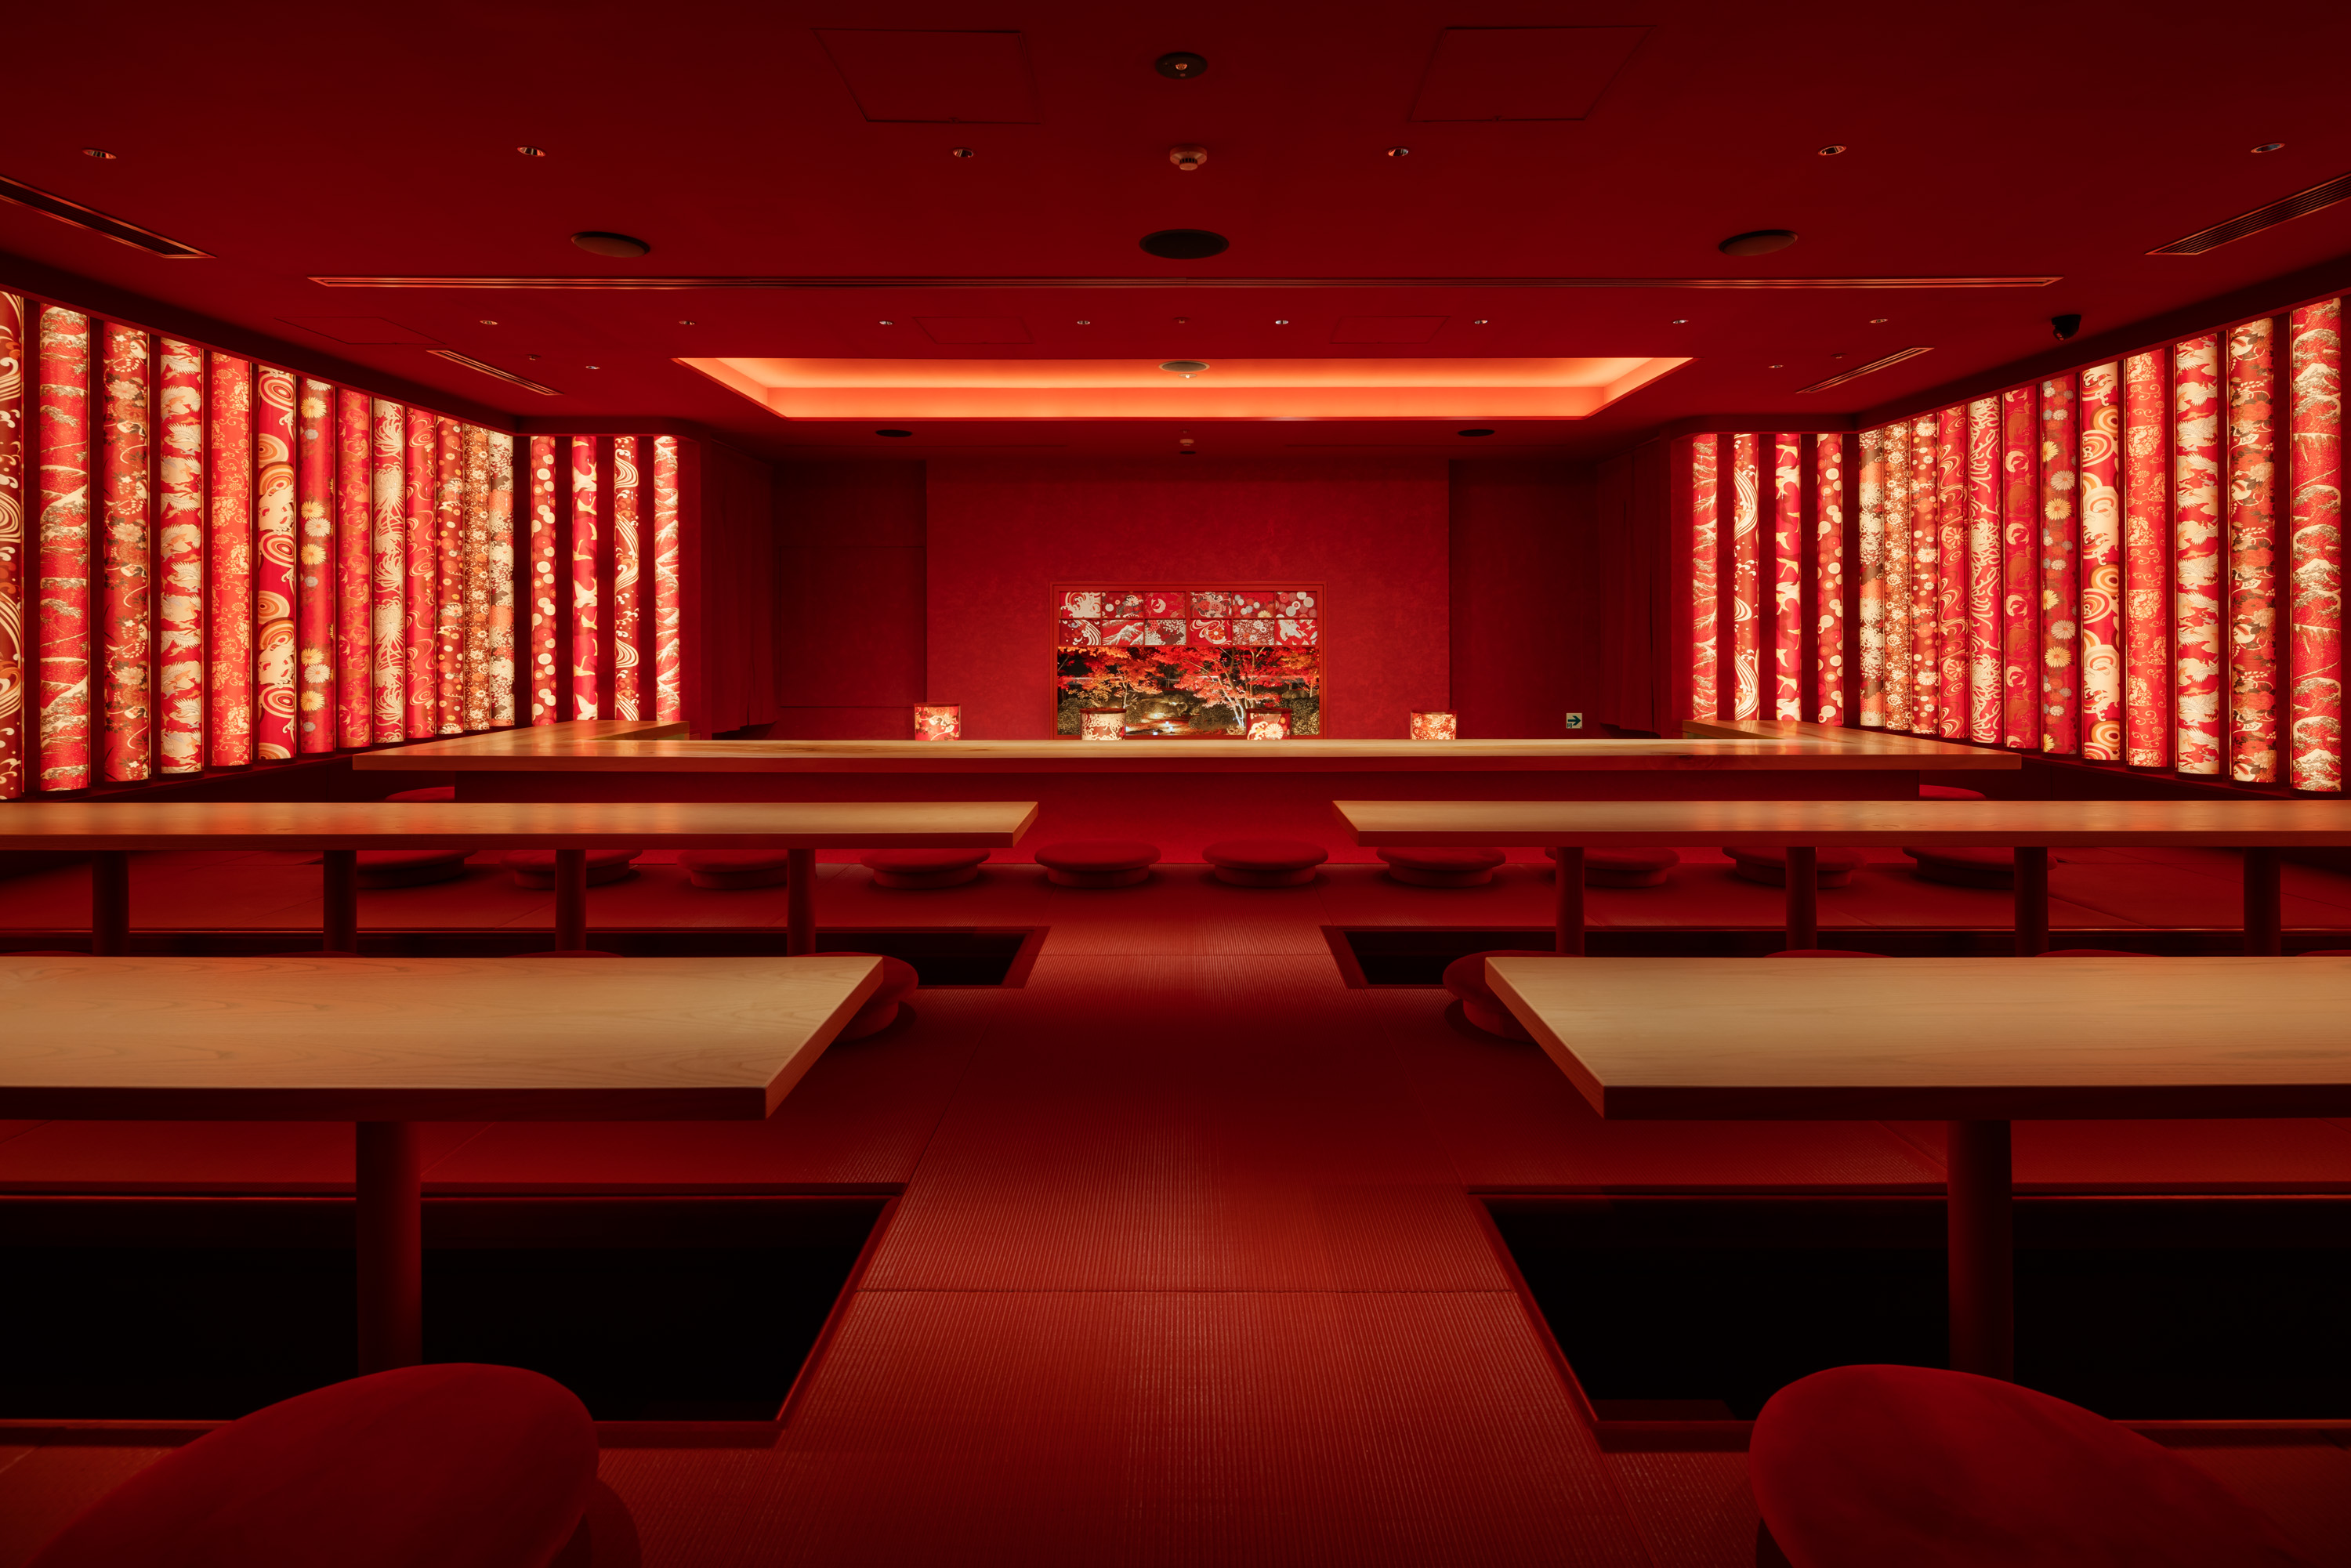
The 6th floor has a small-scale hostess bar and a restaurant offering traditional entertainment, including geisha dancing. There are 11 private rooms, have karaoke, are decorated in a style inspired by Japanese culture.
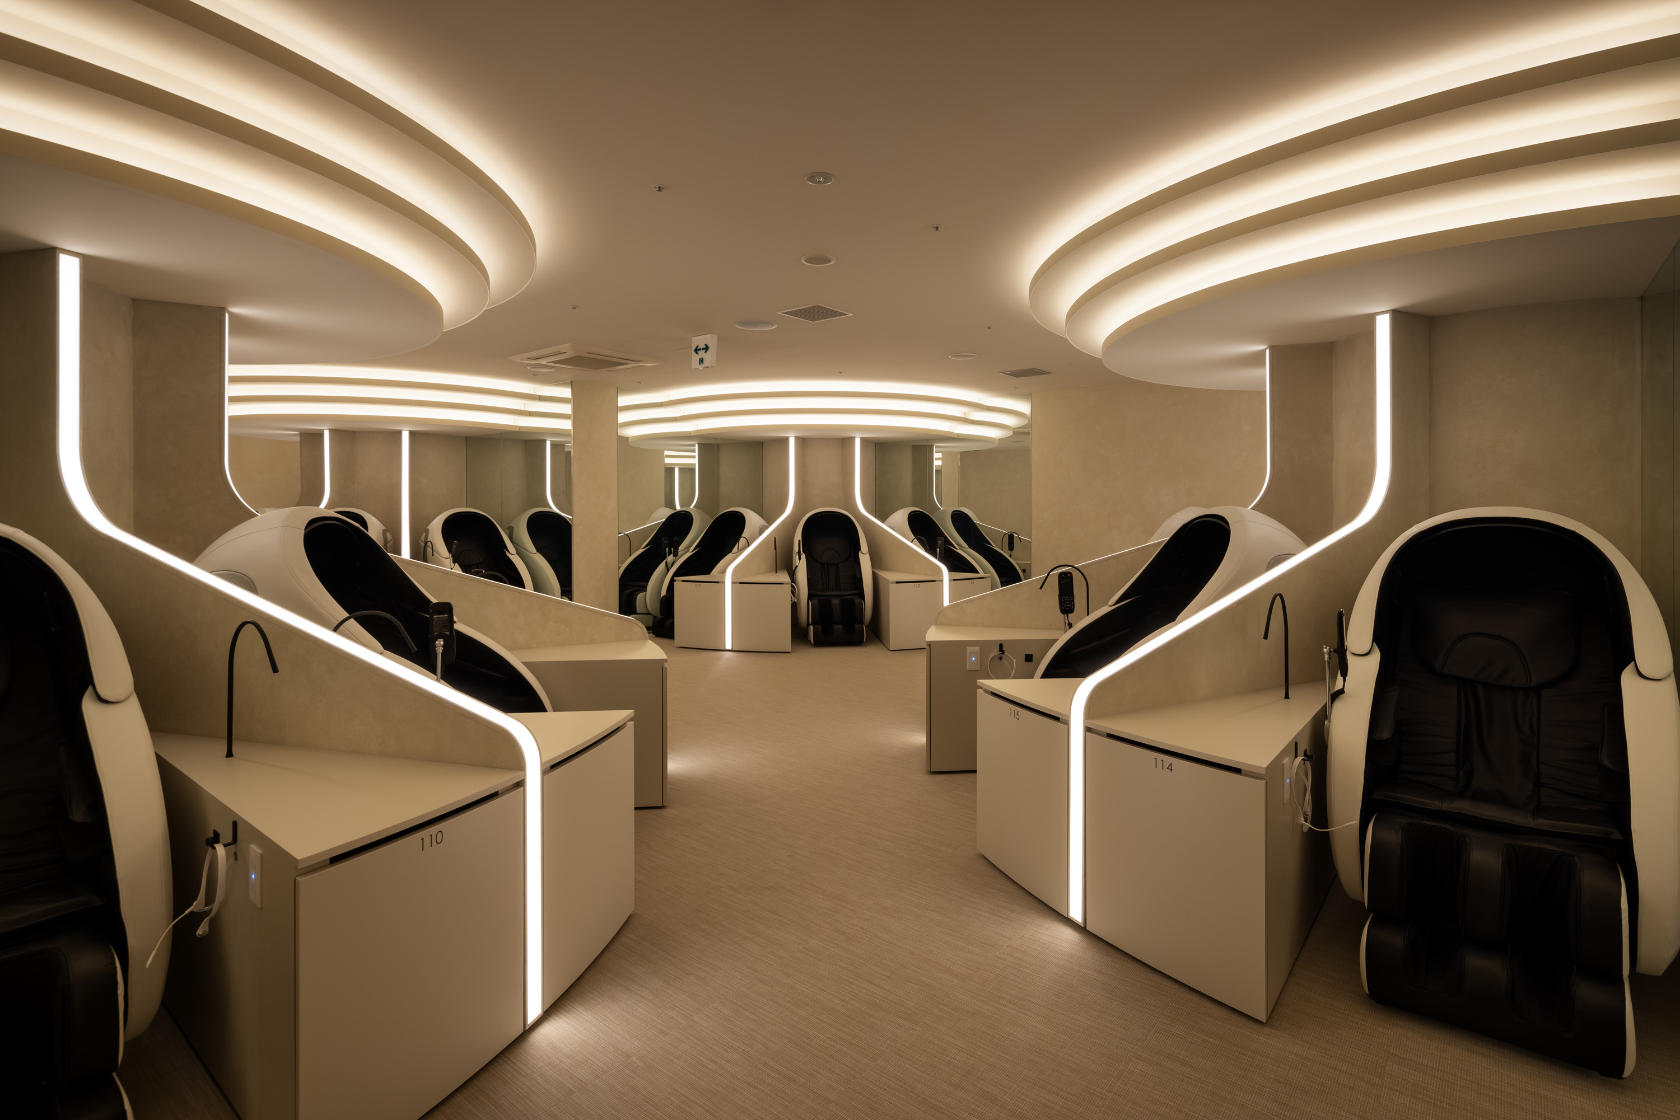
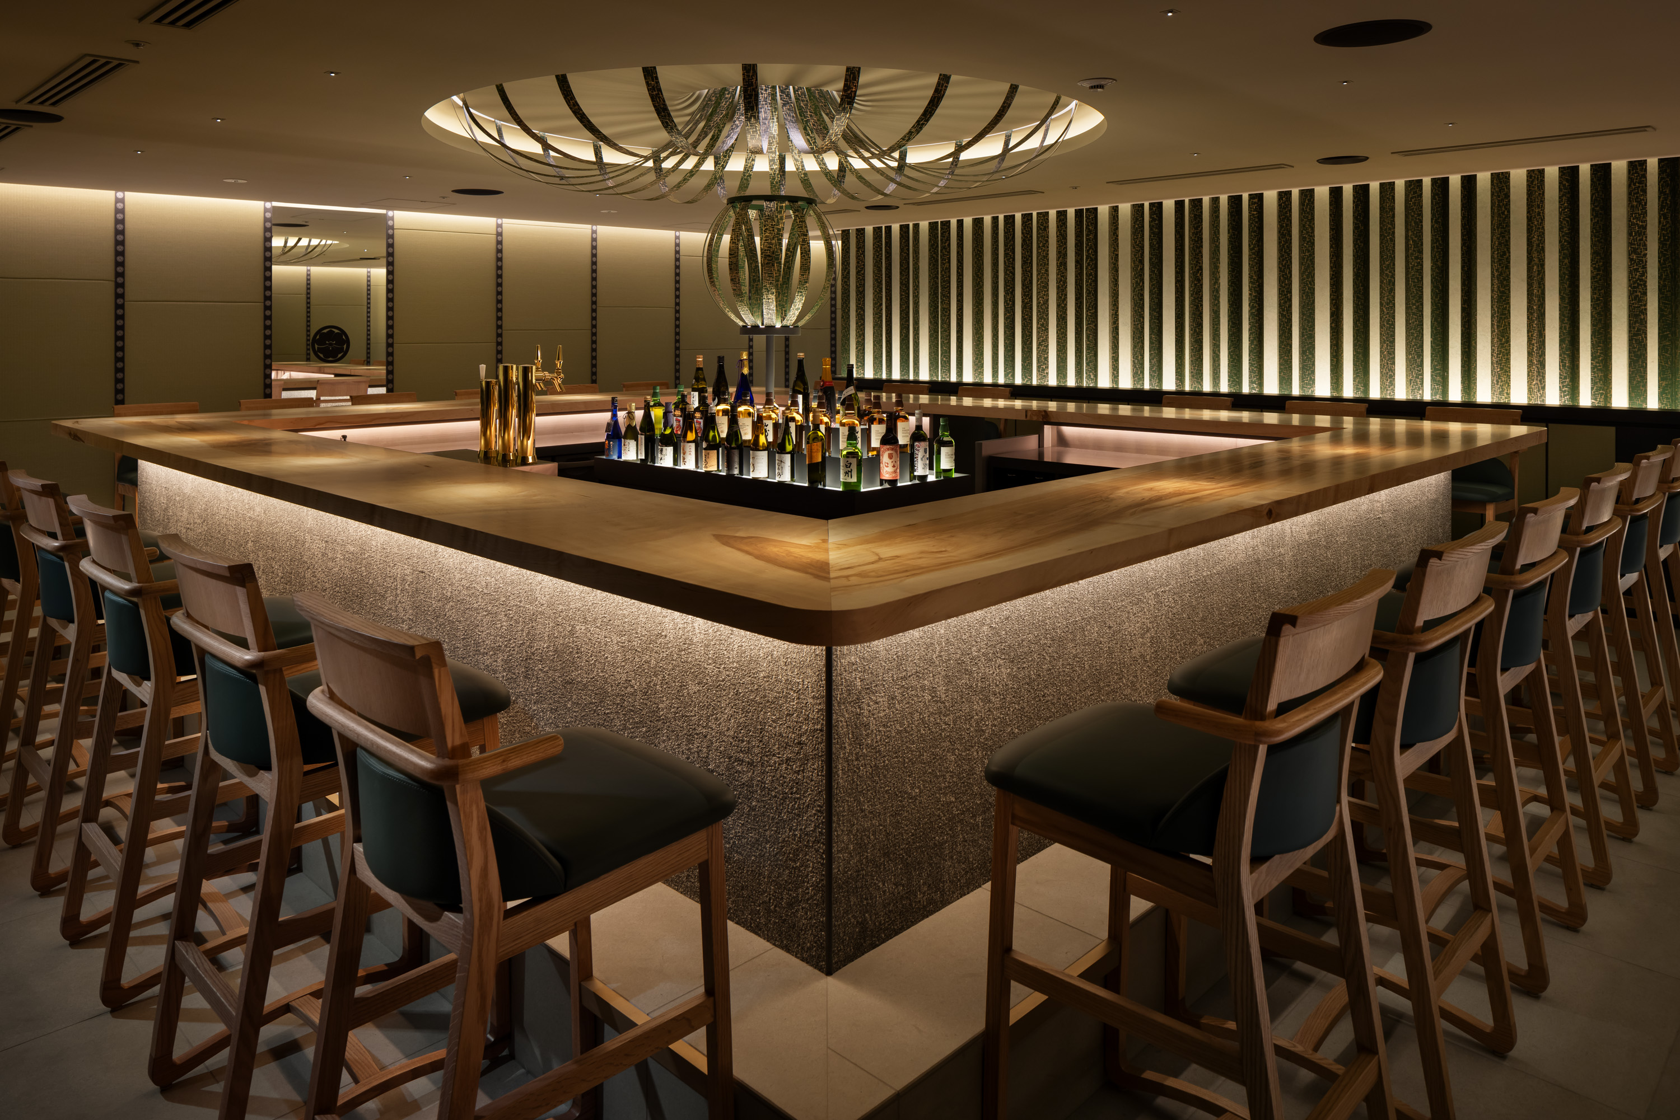
The 7th floor is a relaxation space equipped with a sauna and zero-gravity chairs. On the rooftop, Japanese café & bar.
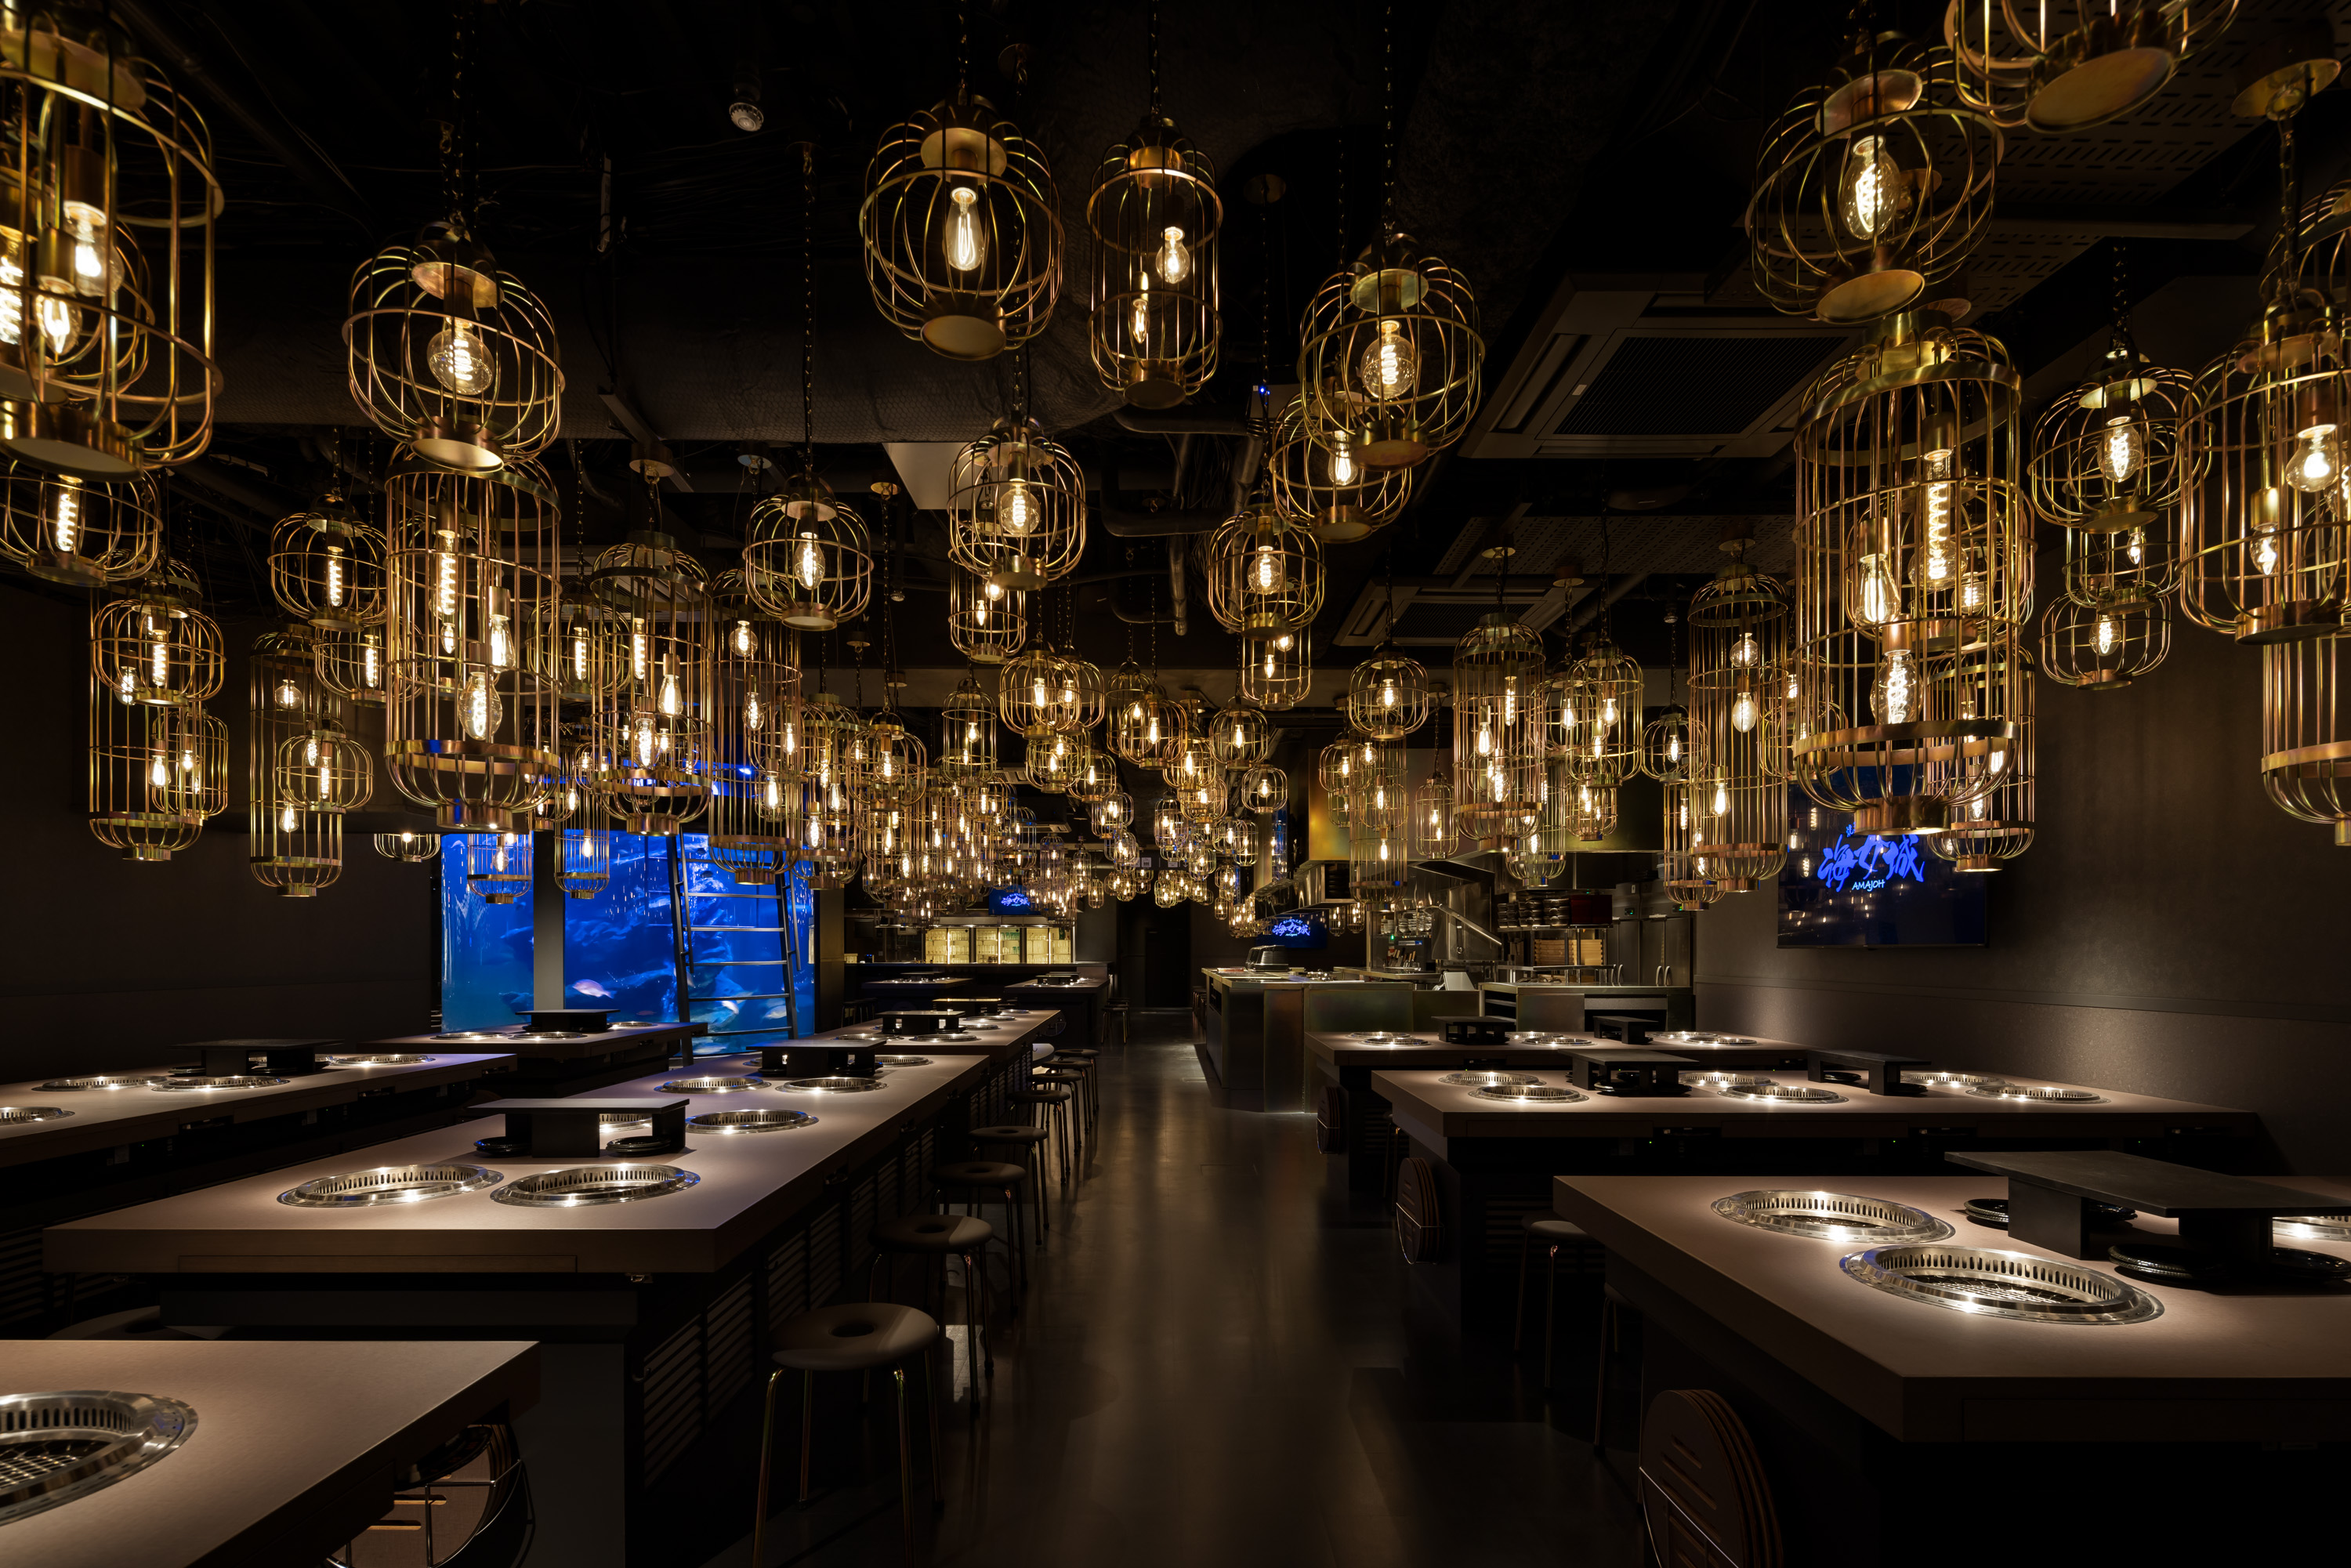
There is a 20-ton aquarium in the basement of a restaurant where you can watch Ama divers perform free diving.
Featured Media
Credits

Entrant
Chongqing Donehome Landscape Architecture Planning Design Co.,ltd
Category
Landscape Design - Residential Landscape
Entrant
Fun Fun Studio
Category
Conceptual Design - Public Space

Entrant
Yuan Zhuang
Category
Architectural Design - Public Art & Public Art Installation
Entrant
Desman Technology Intelligence Co., Ltd
Category
Product Design - Smart Home