
2026
Sculpted Light, Living Shadow
Entrant
Chiau Tung Interior Design
Category
Interior Design - Residential
Client's Name
Private Residence
Country / Region
Taiwan
Gallery





About The Entry
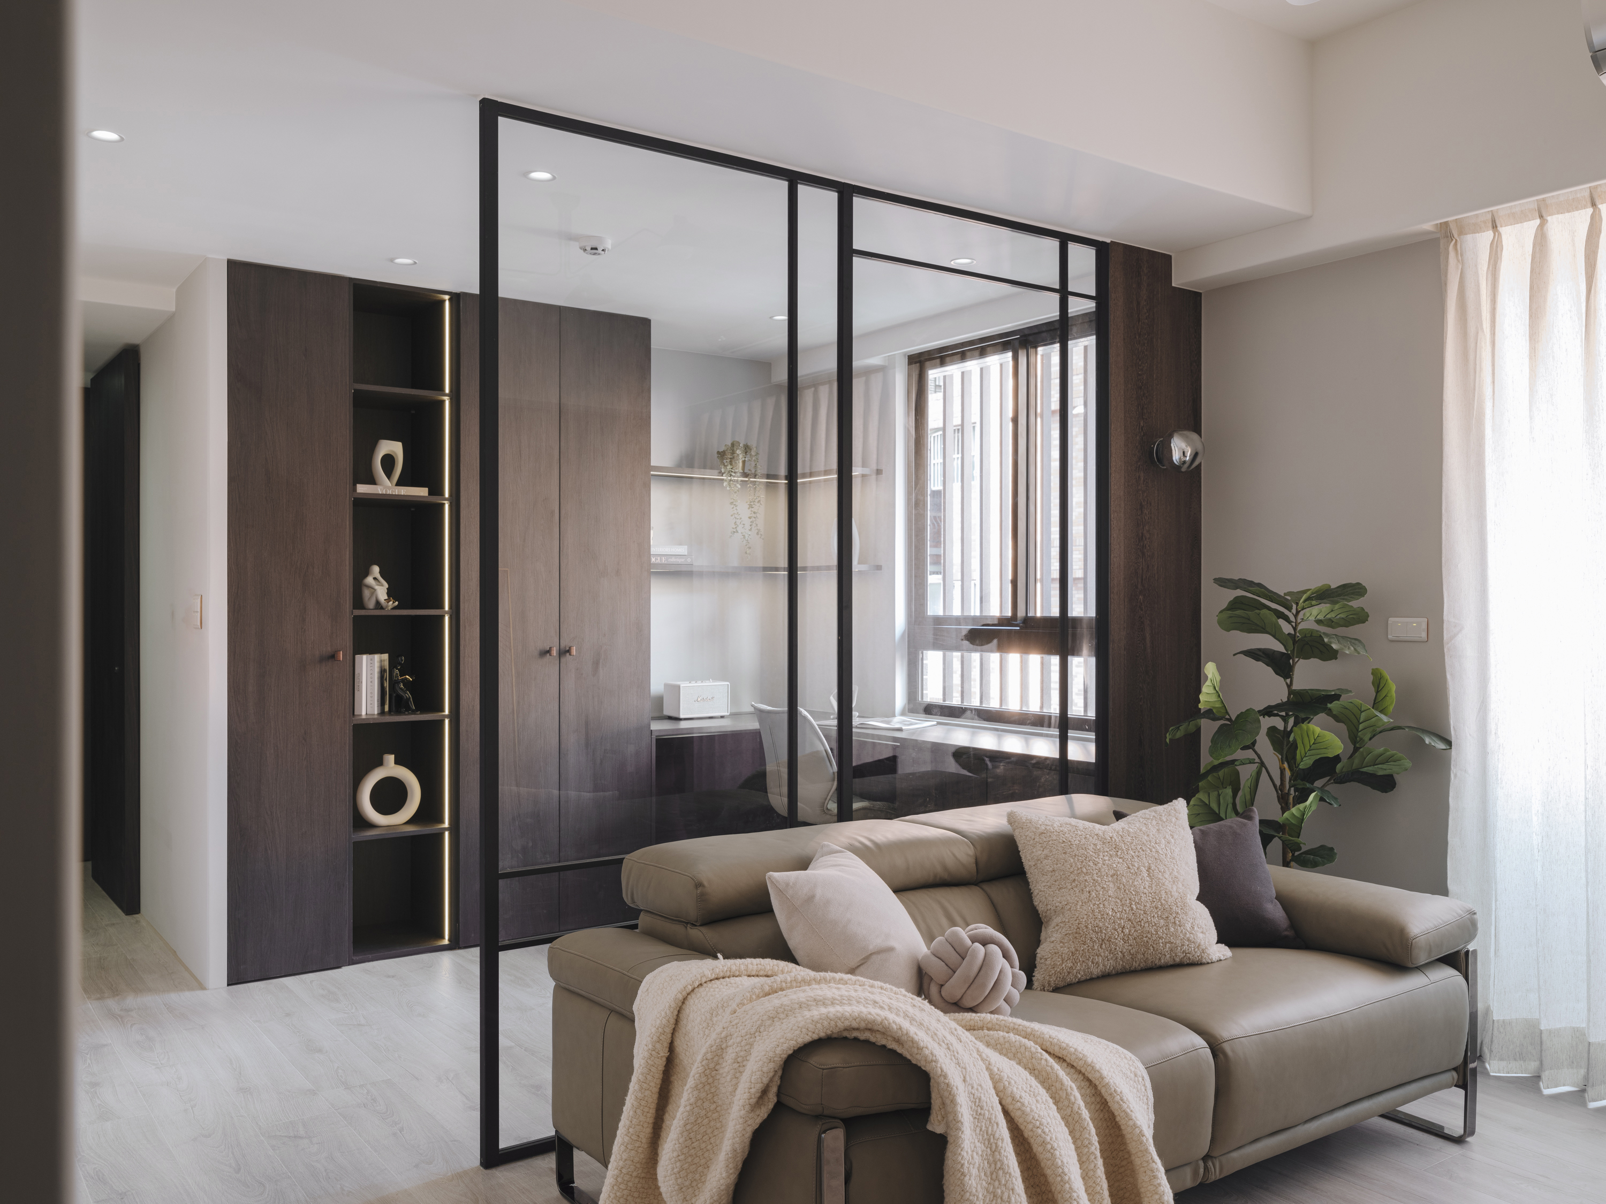
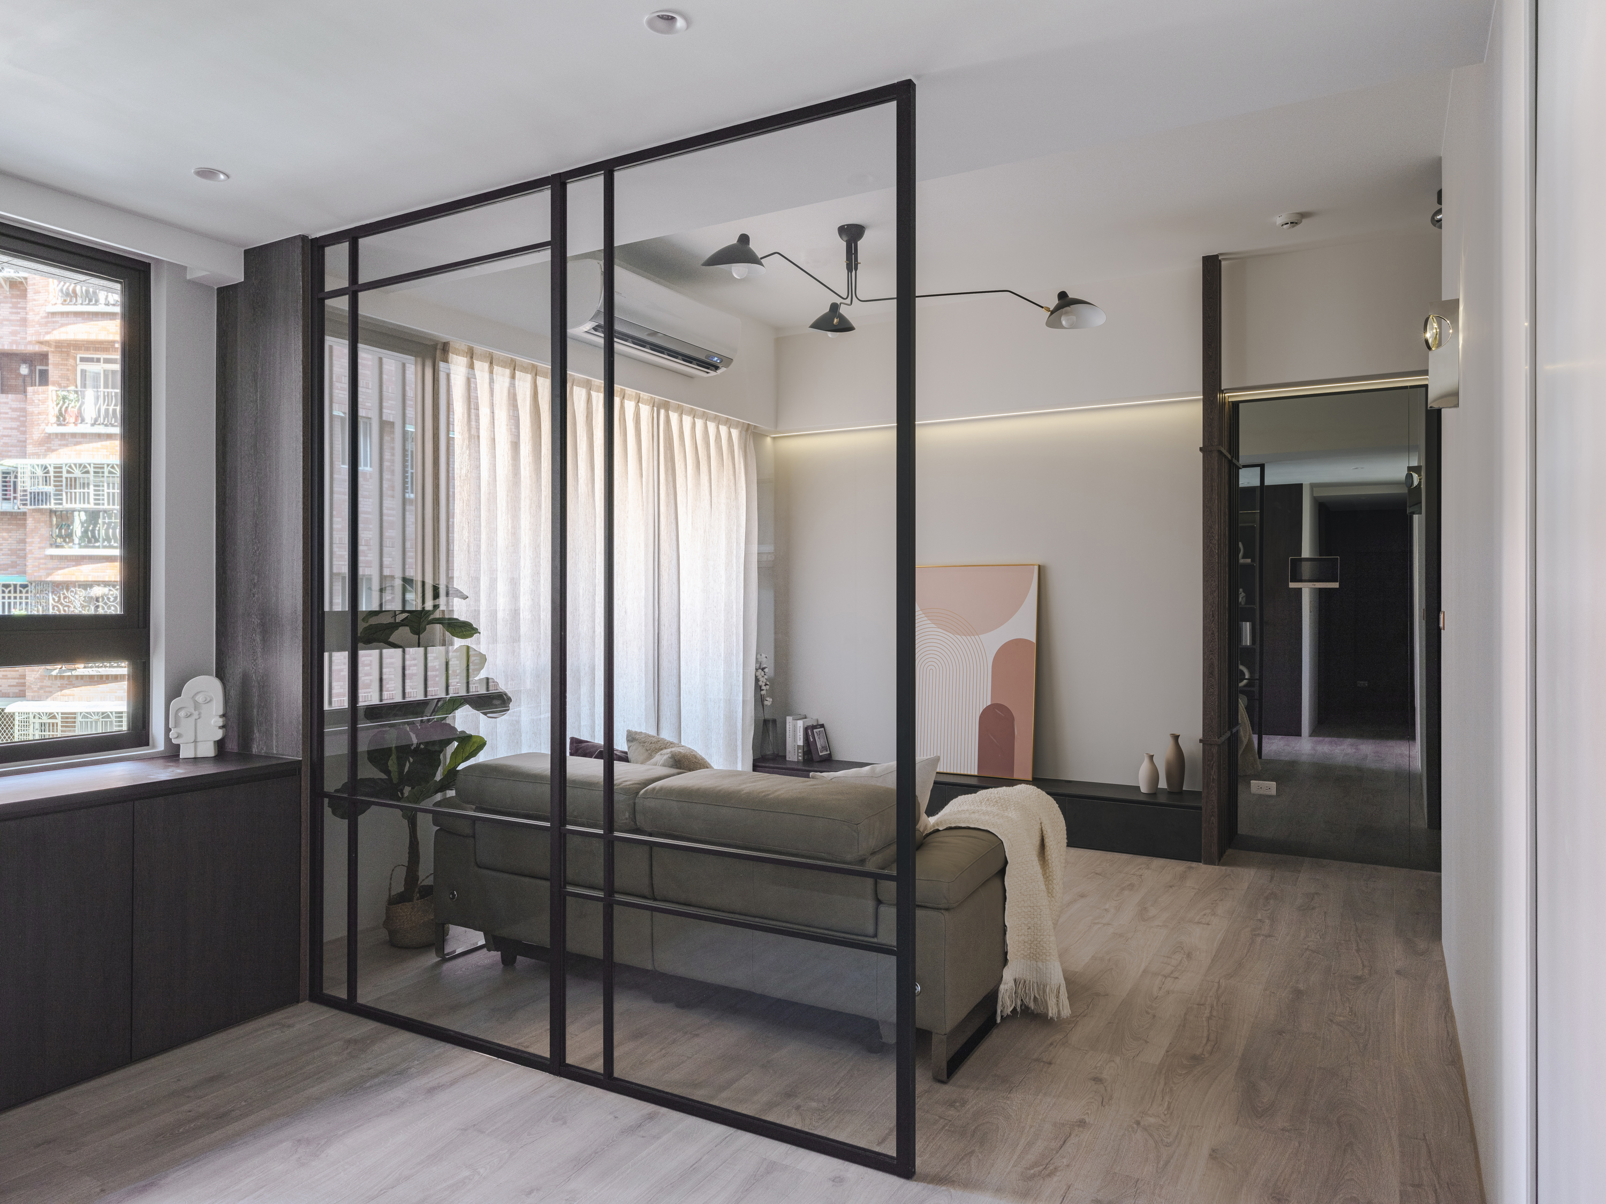
This project elegantly embodies a modern aesthetic by replacing heavy, solid walls with sleek metal-and-glass partitions. As a result, the living room and study are seamlessly connected, allowing light and shadow to dance freely between the two areas. This thoughtful design fosters an open and airy atmosphere that invites a sense of tranquility. Furthermore, the design team meticulously curated a calming environment by utilizing low-saturation colors, which contribute to the overall soothing ambiance. The combination of light-colored wood flooring with dark latticework not only enhances the visual appeal but also creates a subtle interplay of materials. Consequently, this harmonious blend results in a gentle living space that exudes both sophistication and comfort.
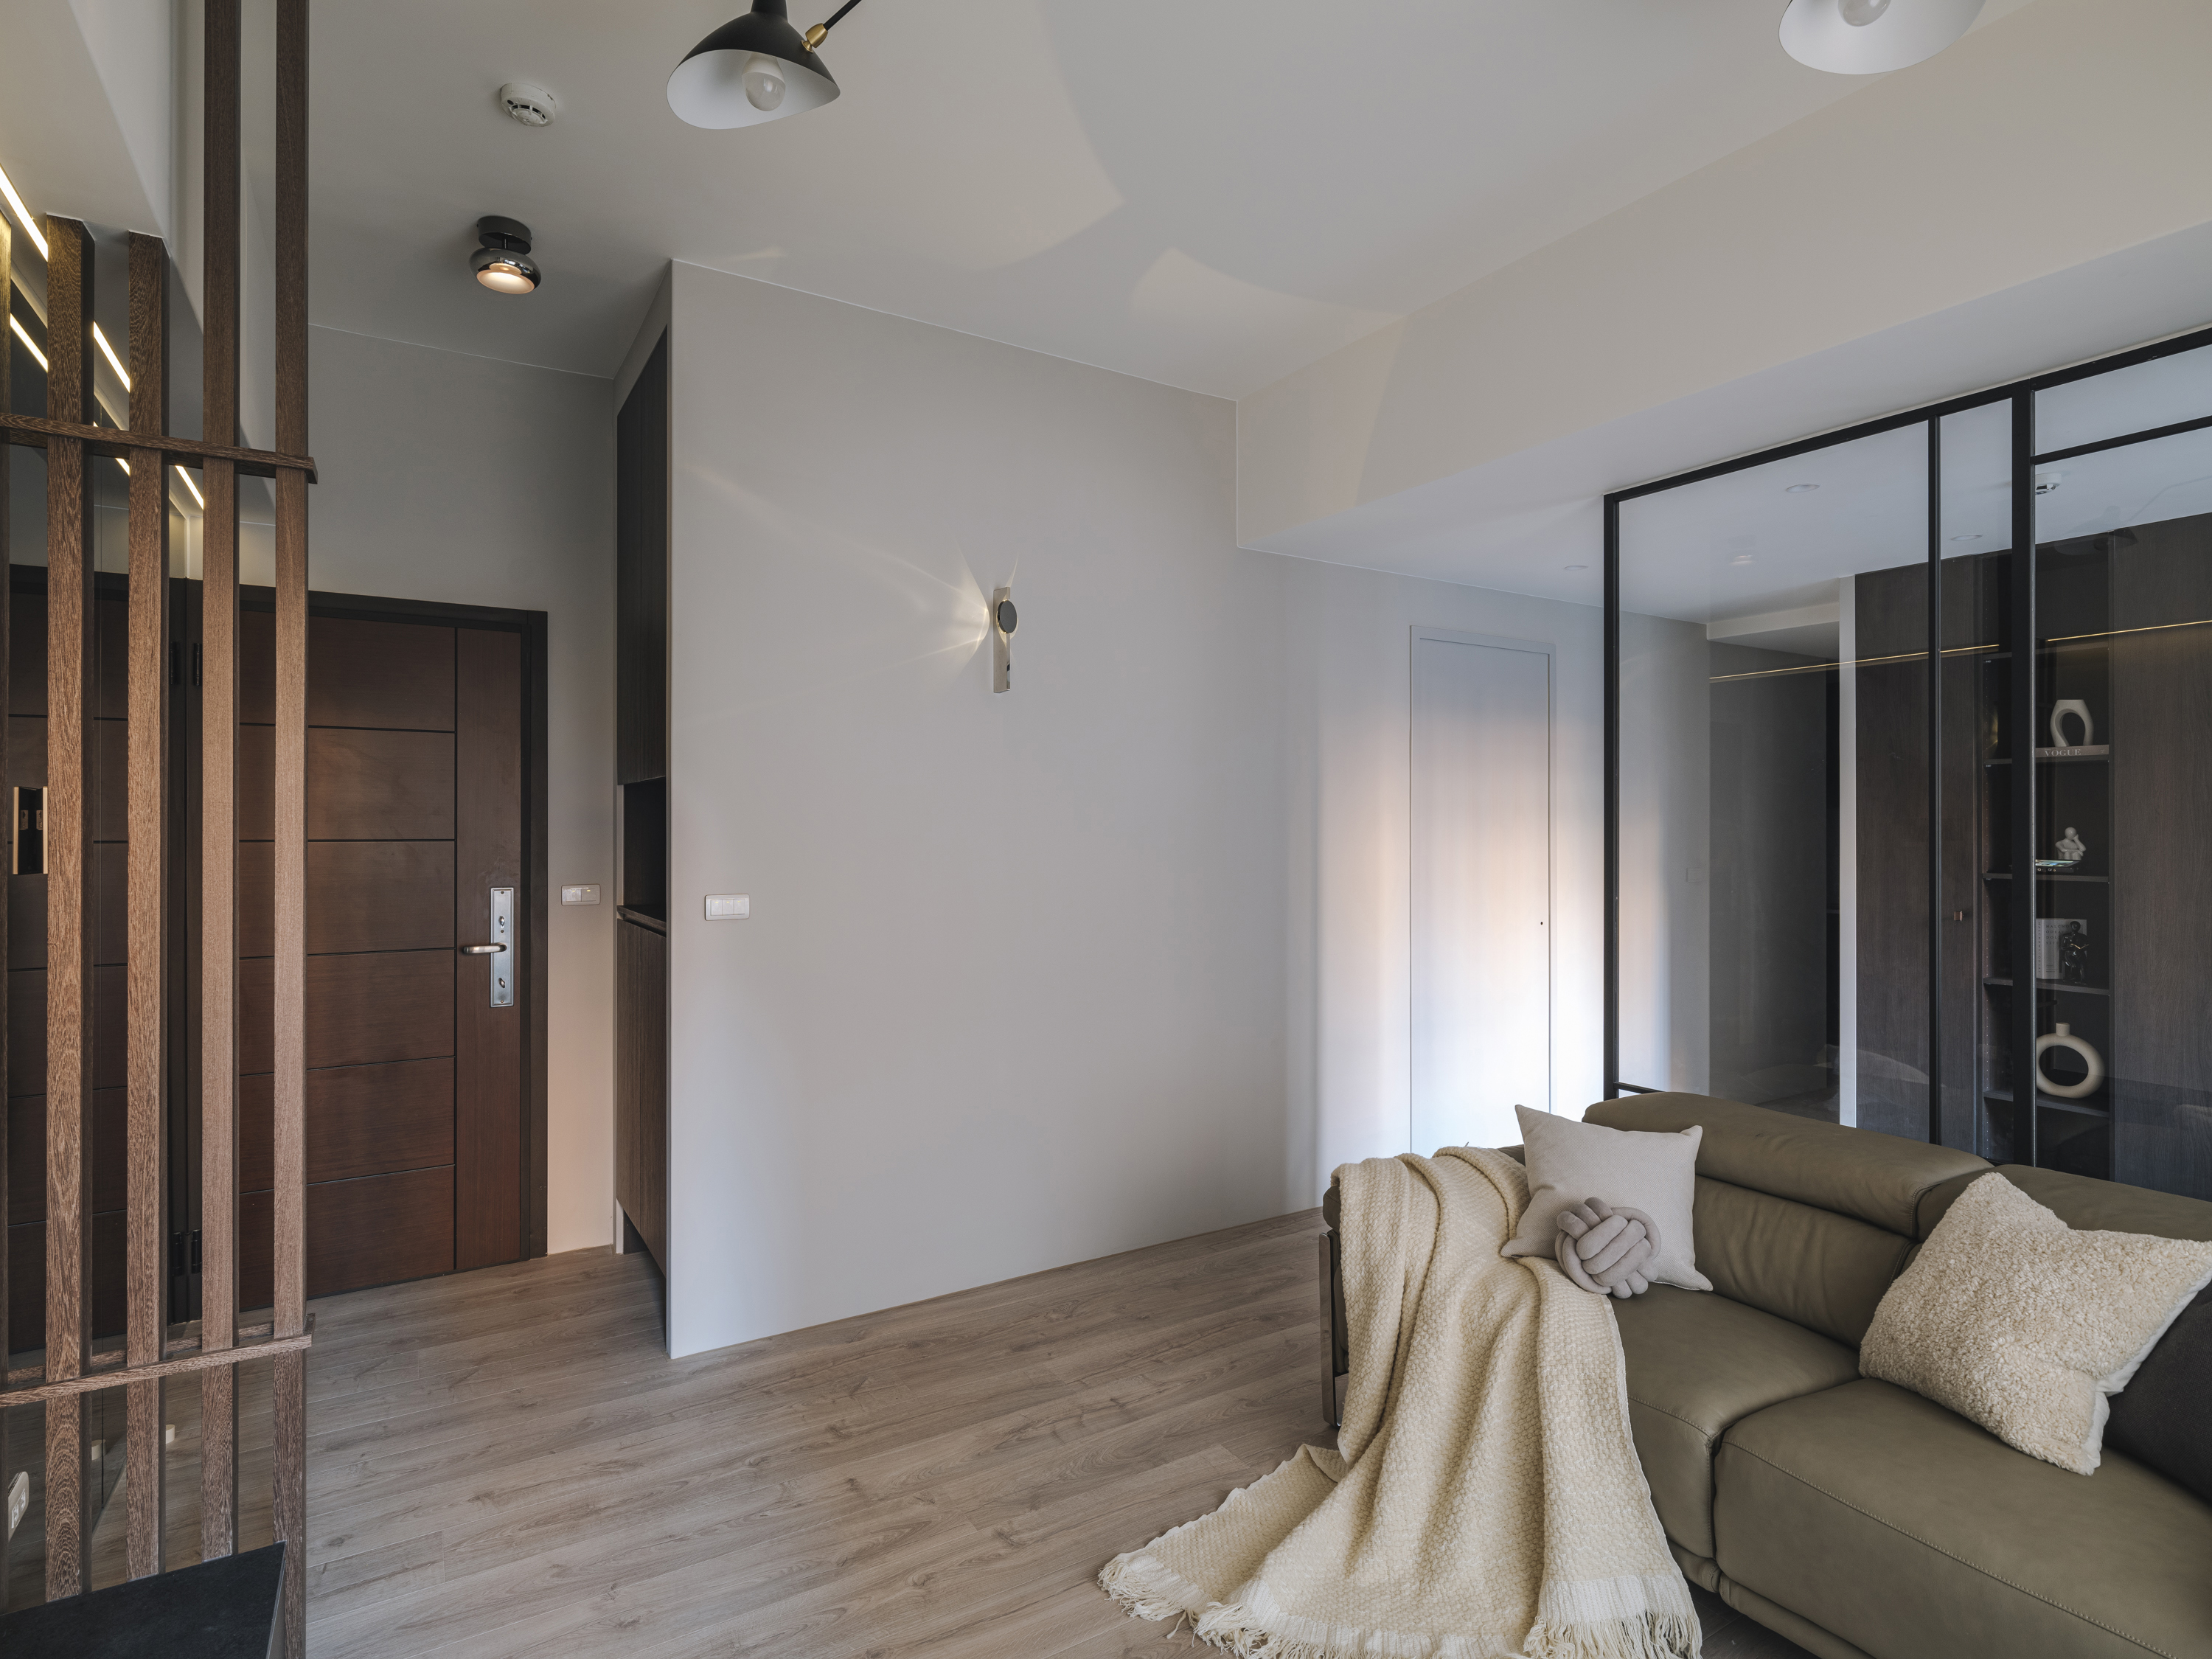
The entryway is a captivating introduction to the home, characterized by an elegant wooden lattice and an eye-catching mirrored design. This thoughtful combination not only creates a striking focal point but also significantly enhances the visual sense of space, making the area feel open and inviting. Complementing this design is a shoe cabinet equipped with a rotating shoe rack, which not only increases storage capacity but also facilitates easy access to footwear. Furthermore, the light strip above the TV cabinet harmoniously accents the wall sconces, collectively infusing the entire space with a warm and inviting ambiance.
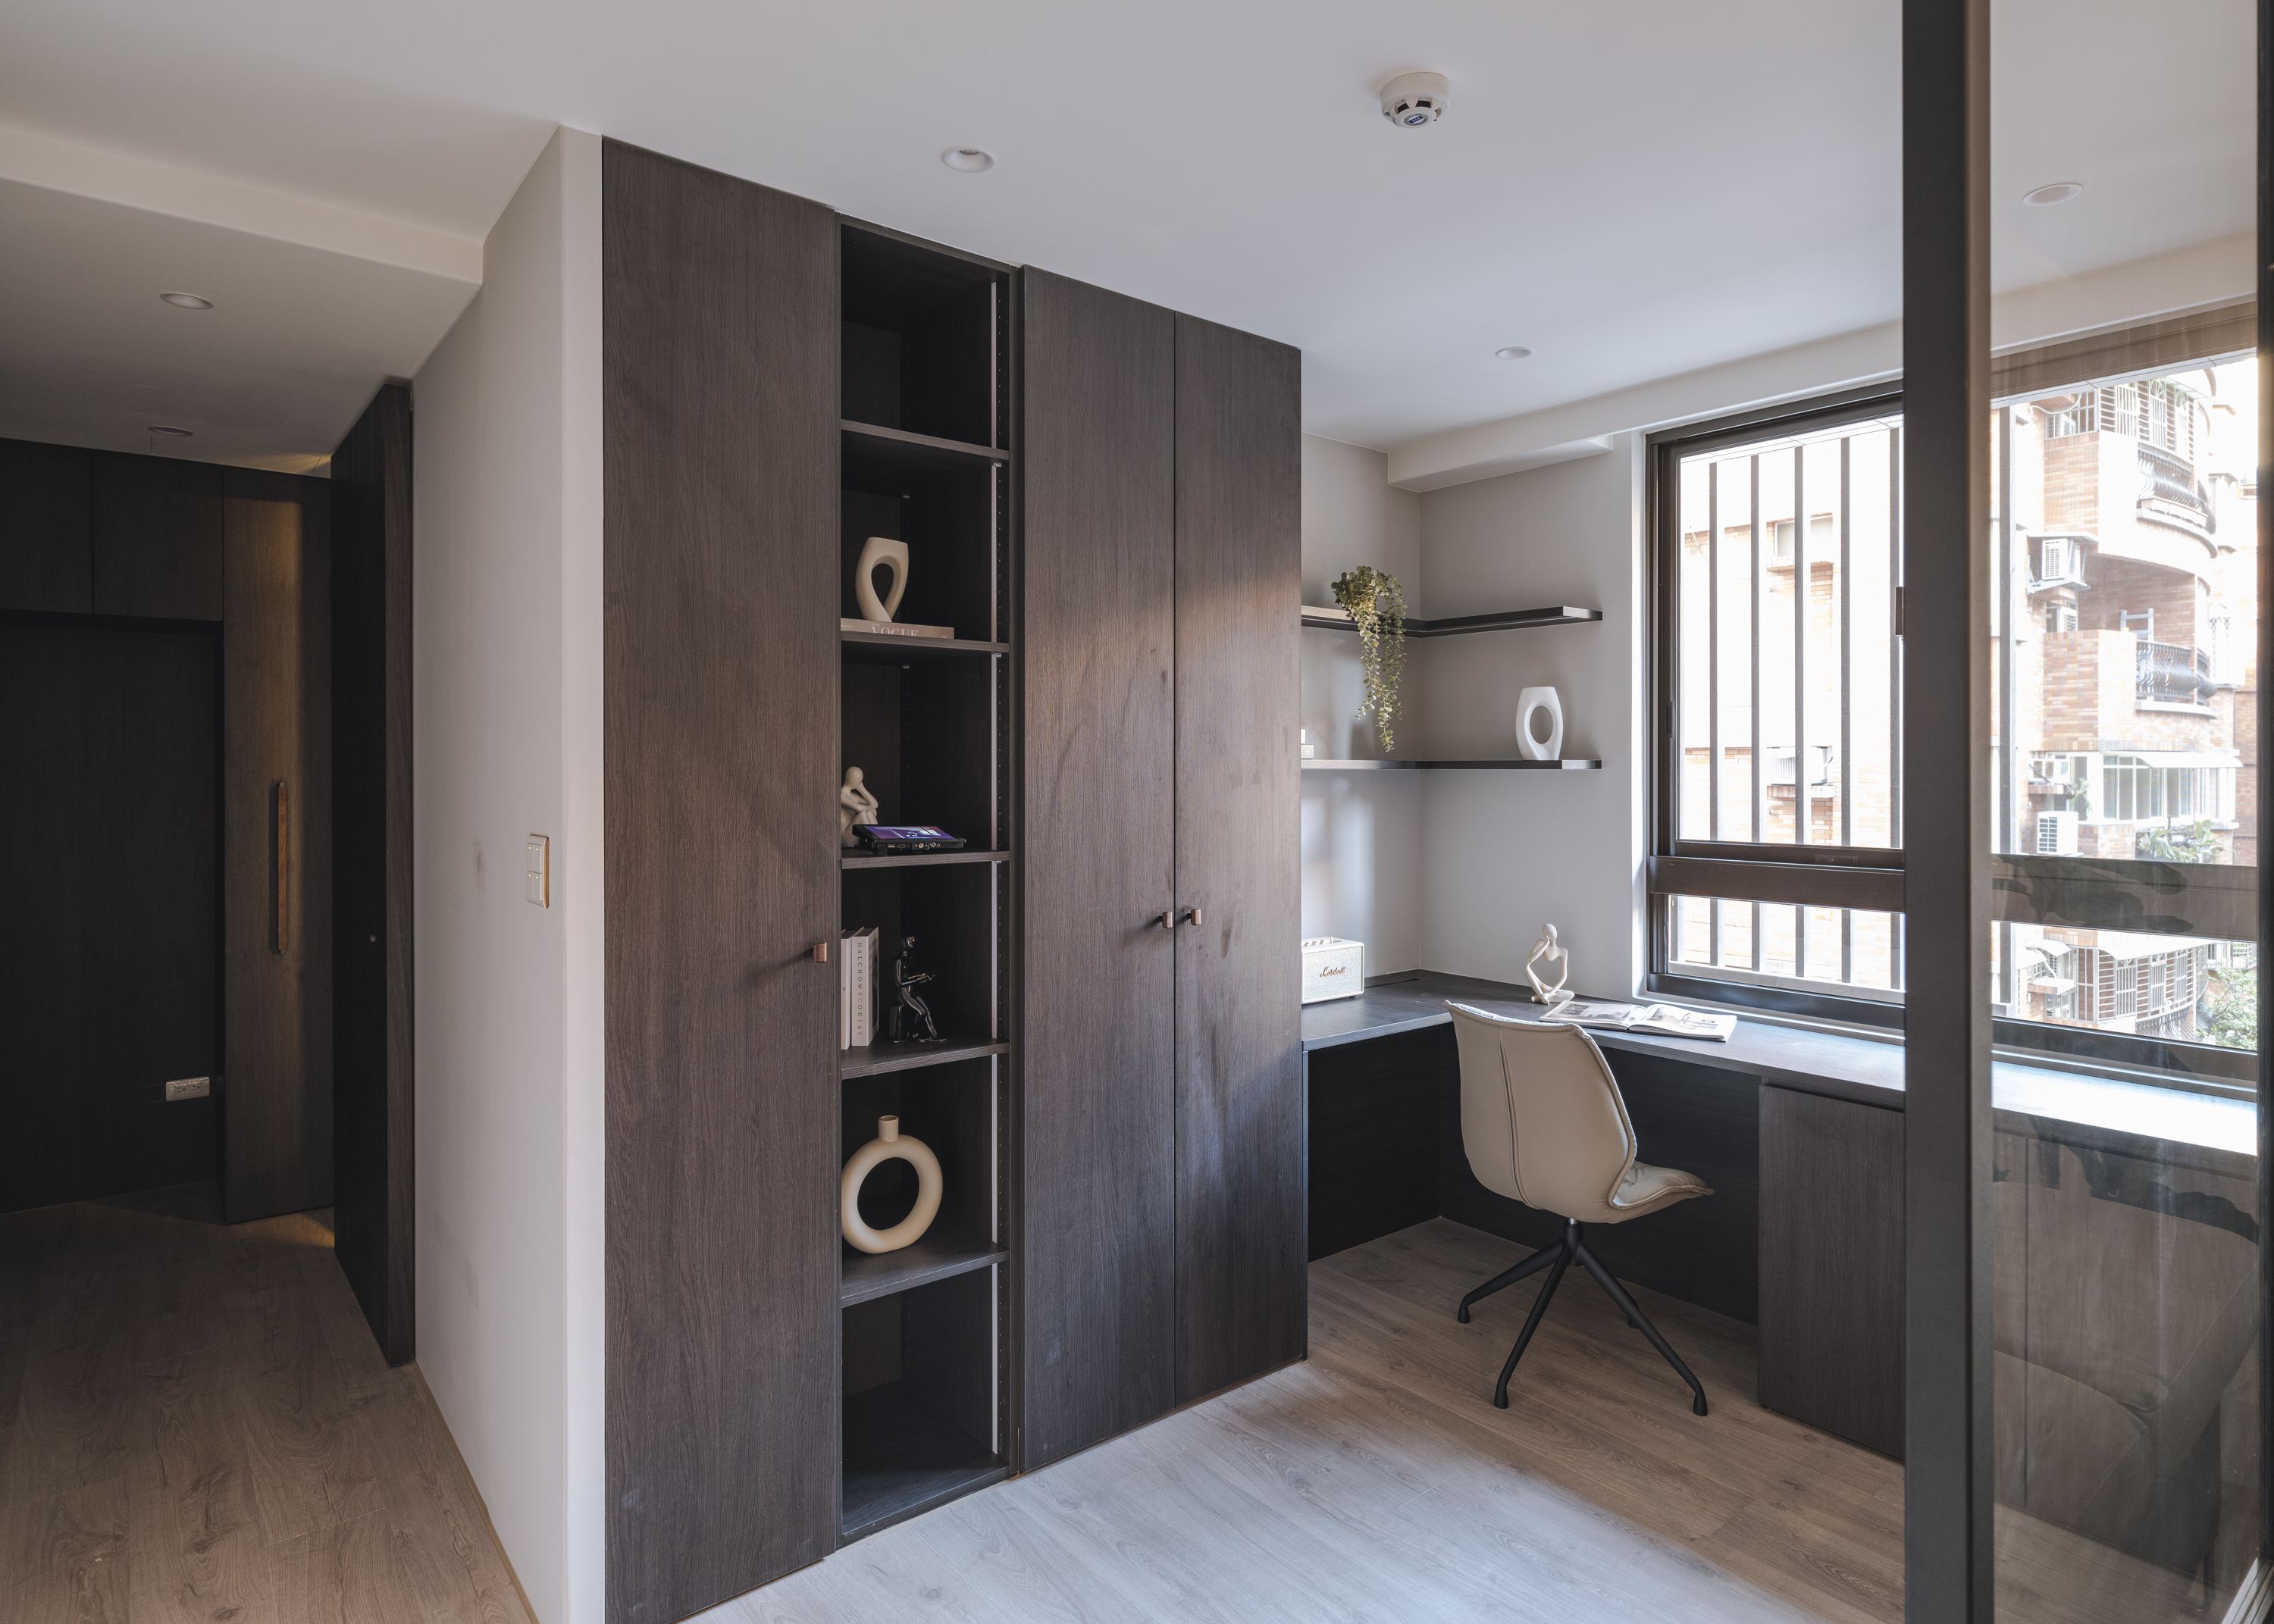
Transitioning to the study, one will notice that the use of black-framed glass artfully delineates the area, maintaining its independence while ensuring an abundance of natural light and unobstructed views. This careful design choice fosters an environment that is both conducive to productivity and soothing to the senses. Moreover, the linear lighting integrated beneath the bookshelves serves a dual purpose, enhancing the display of books and decor while providing focused illumination for reading. As a result, the study becomes a versatile sanctuary where deep contemplation and emotional connection can flourish in harmony.
The team skillfully merged the two bedrooms into a luxurious master suite that features a separate walk-in closet. In addition, the adjacent room has been transformed into an inviting open-concept study, effectively creating a fully functional living space that promotes a seamless flow throughout.
Credits

Entrant
Central Academy of Fine Arts, Ru Jia
Category
Conceptual Design - Wearable

Entrant
Dimitris Gelbouras - Forbidden.designs
Category
Communication Design - Public Branding


Entrant
HEXOGON TAIWAN LIMITED
Category
Conceptual Design - Illumination