2026
Shin-Ruen World Core
Entrant
Lily Chang Design
Category
Interior Design - Recreation Spaces
Client's Name
-
Country / Region
Taiwan
Gallery
About The Entry
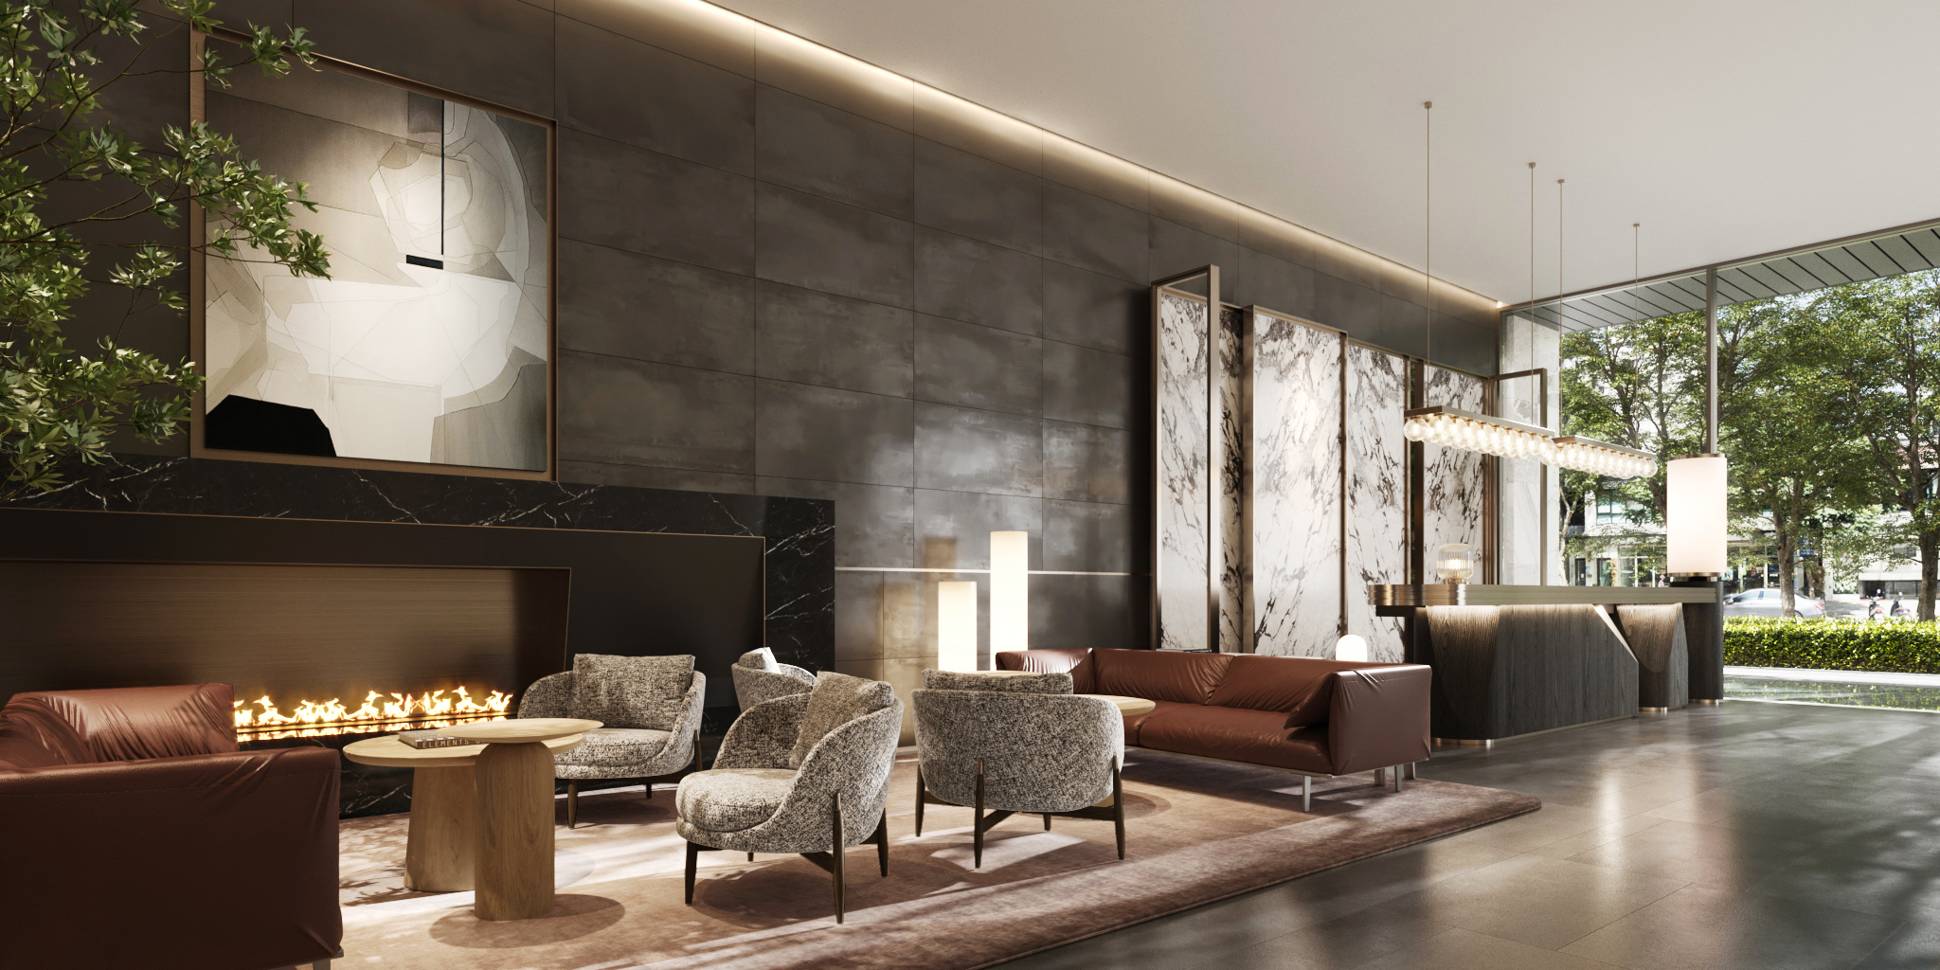
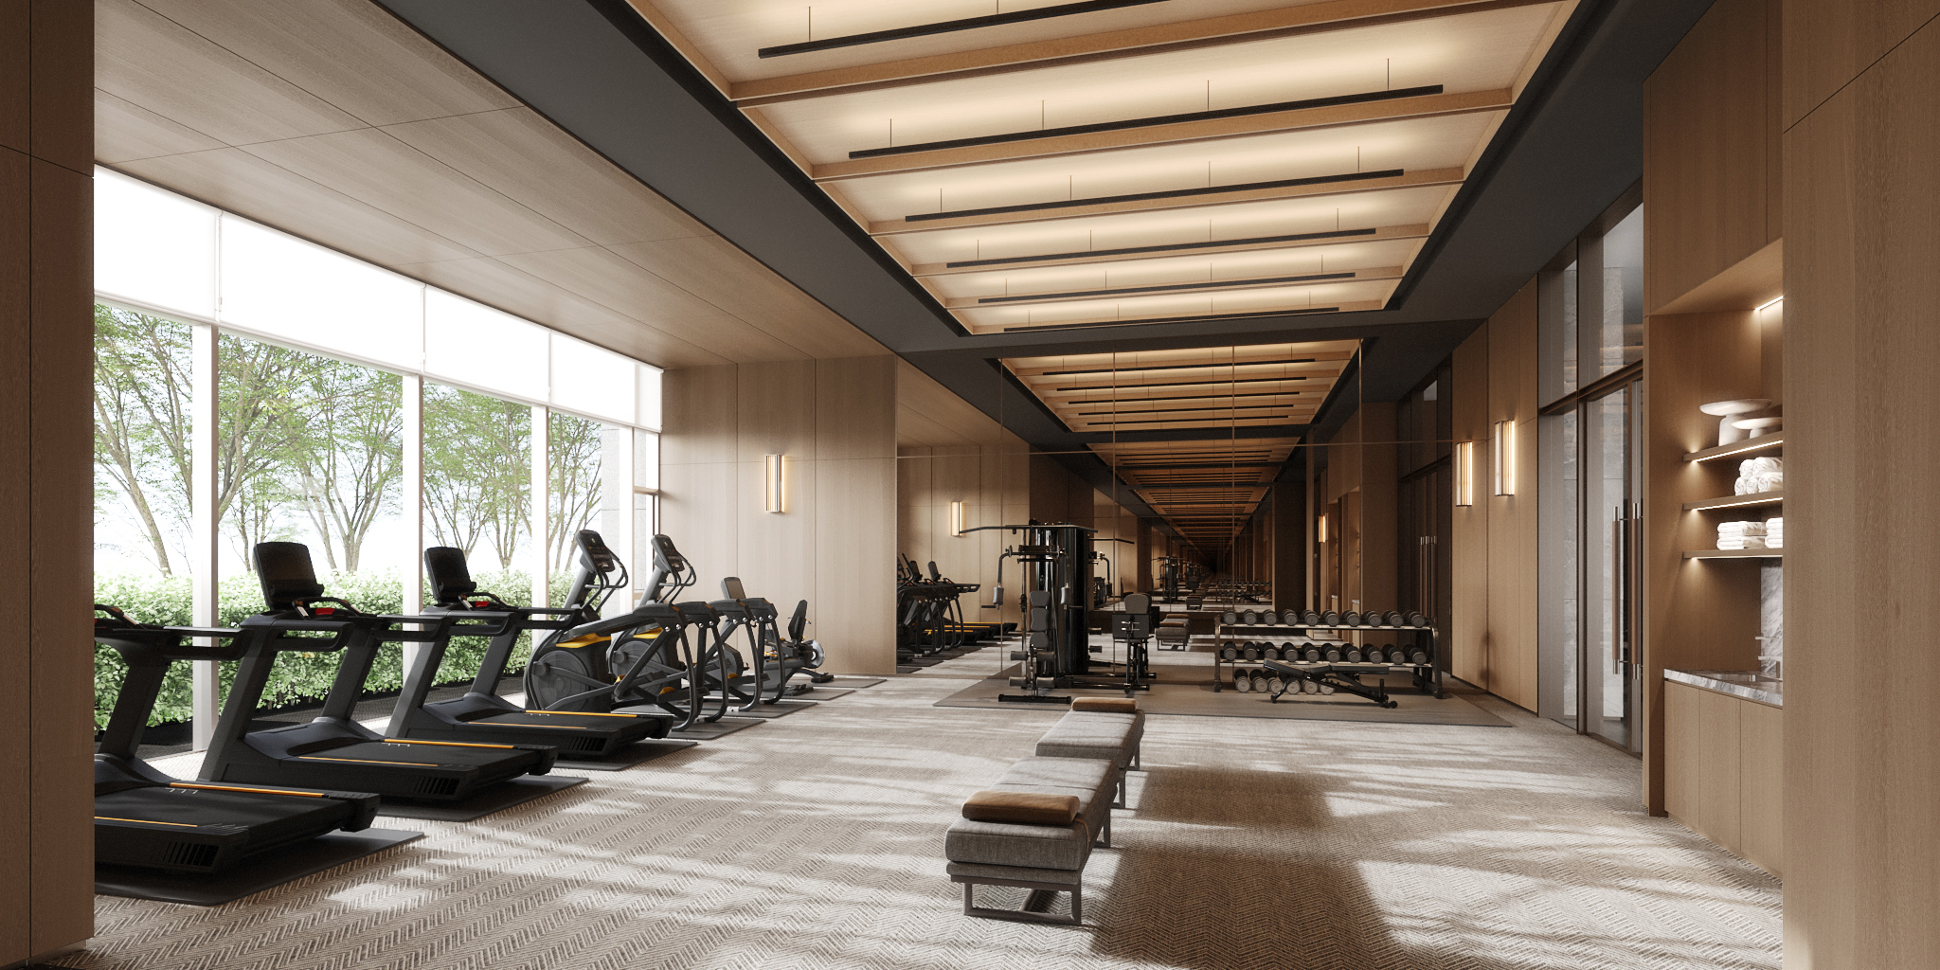
As a mixed-use development combining residential and commercial office functions, the two buildings share a common lobby. The design challenge lies in translating both the international sophistication of office spaces and the warmth of residential living within a single environment.
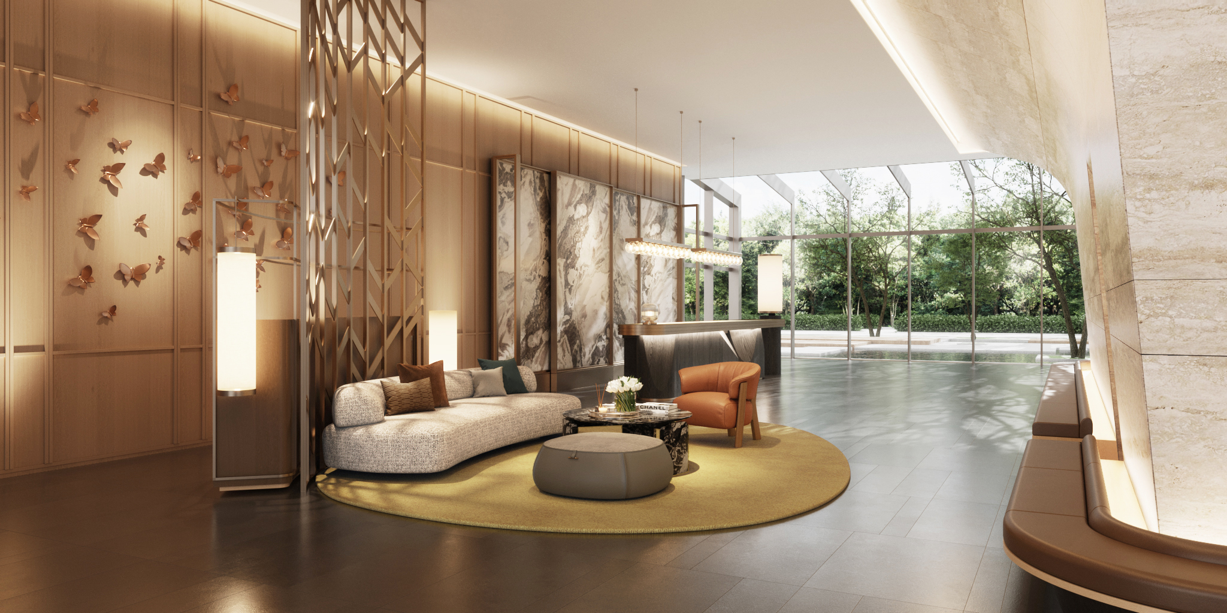
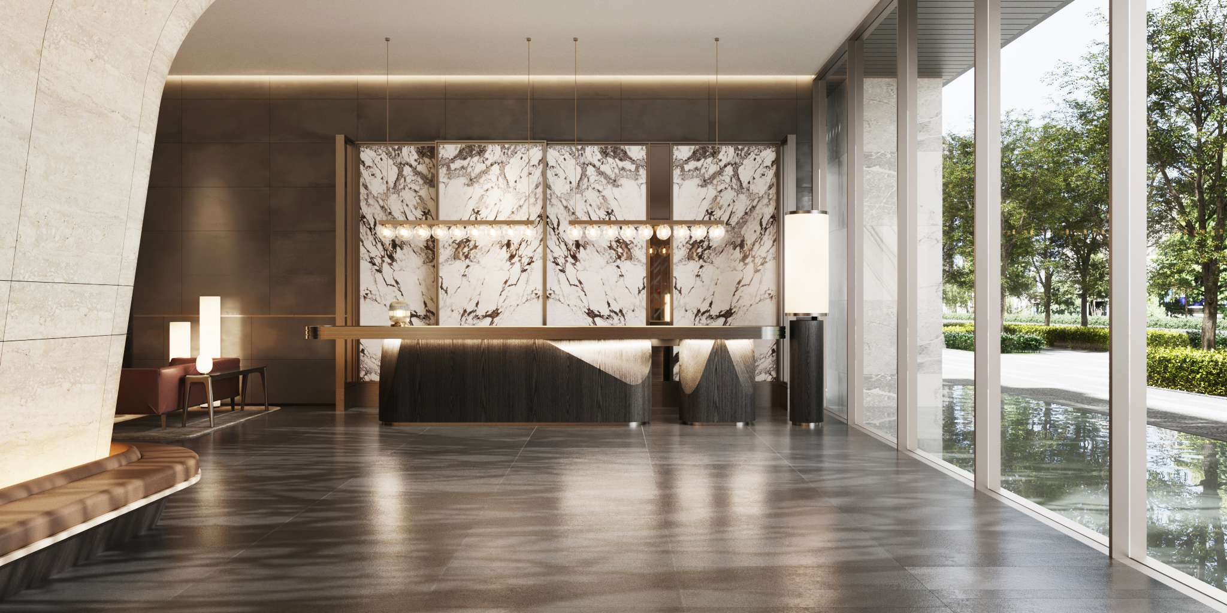
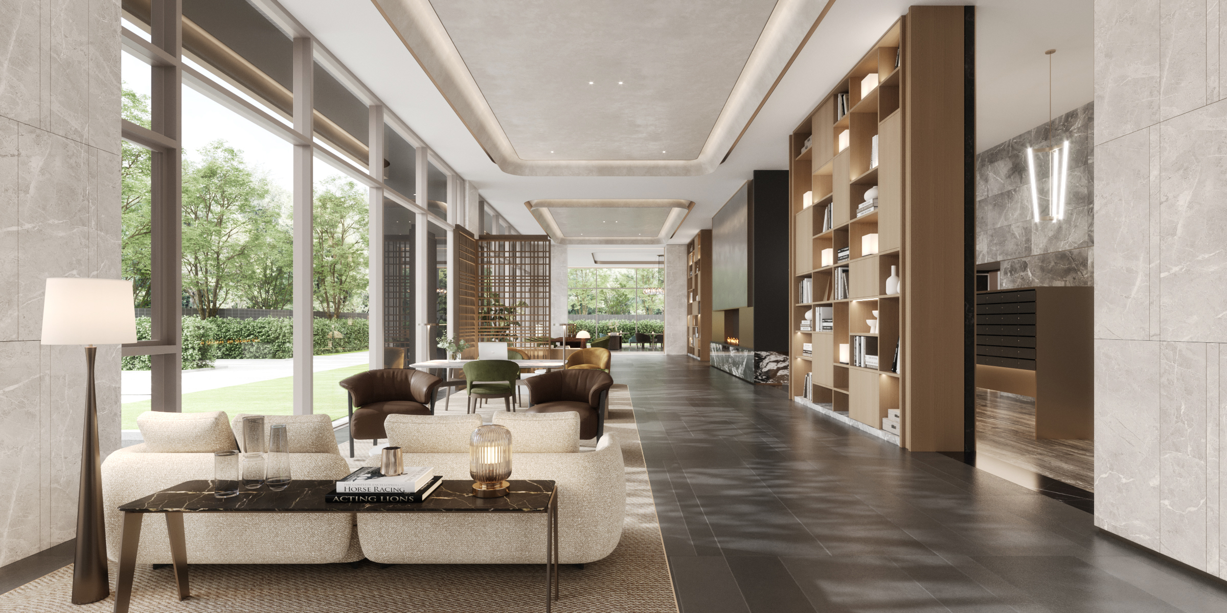
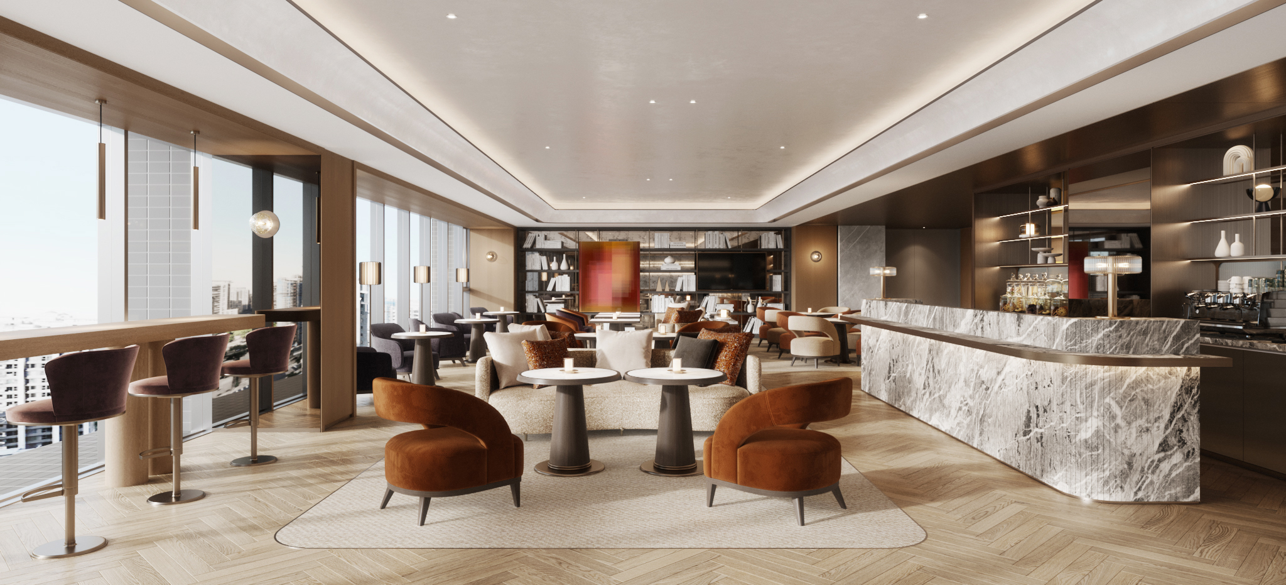
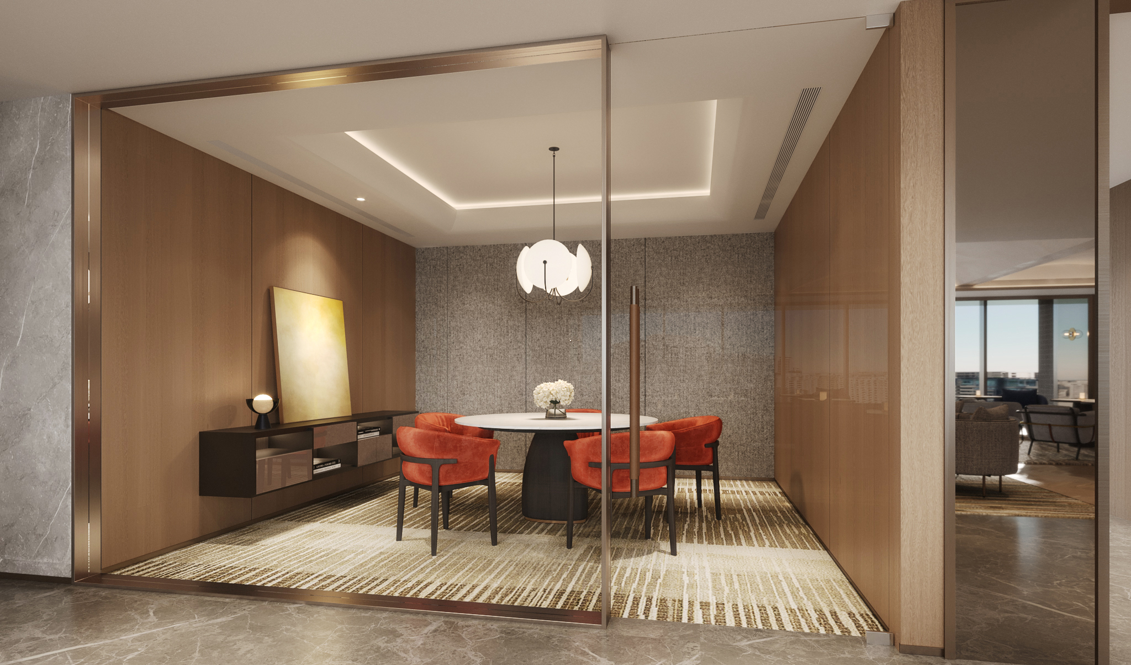
The concept is inspired by an “indoor garden,” aiming to establish a spatial relationship where greenery permeates between interior and exterior. The overall style is modern and refined. The office area adopts cool-toned materials such as metal, leather, and darker textures to convey professionalism, while the residential side introduces earthy tones and softer lines, creating an enveloping sense of comfort within the shared space.
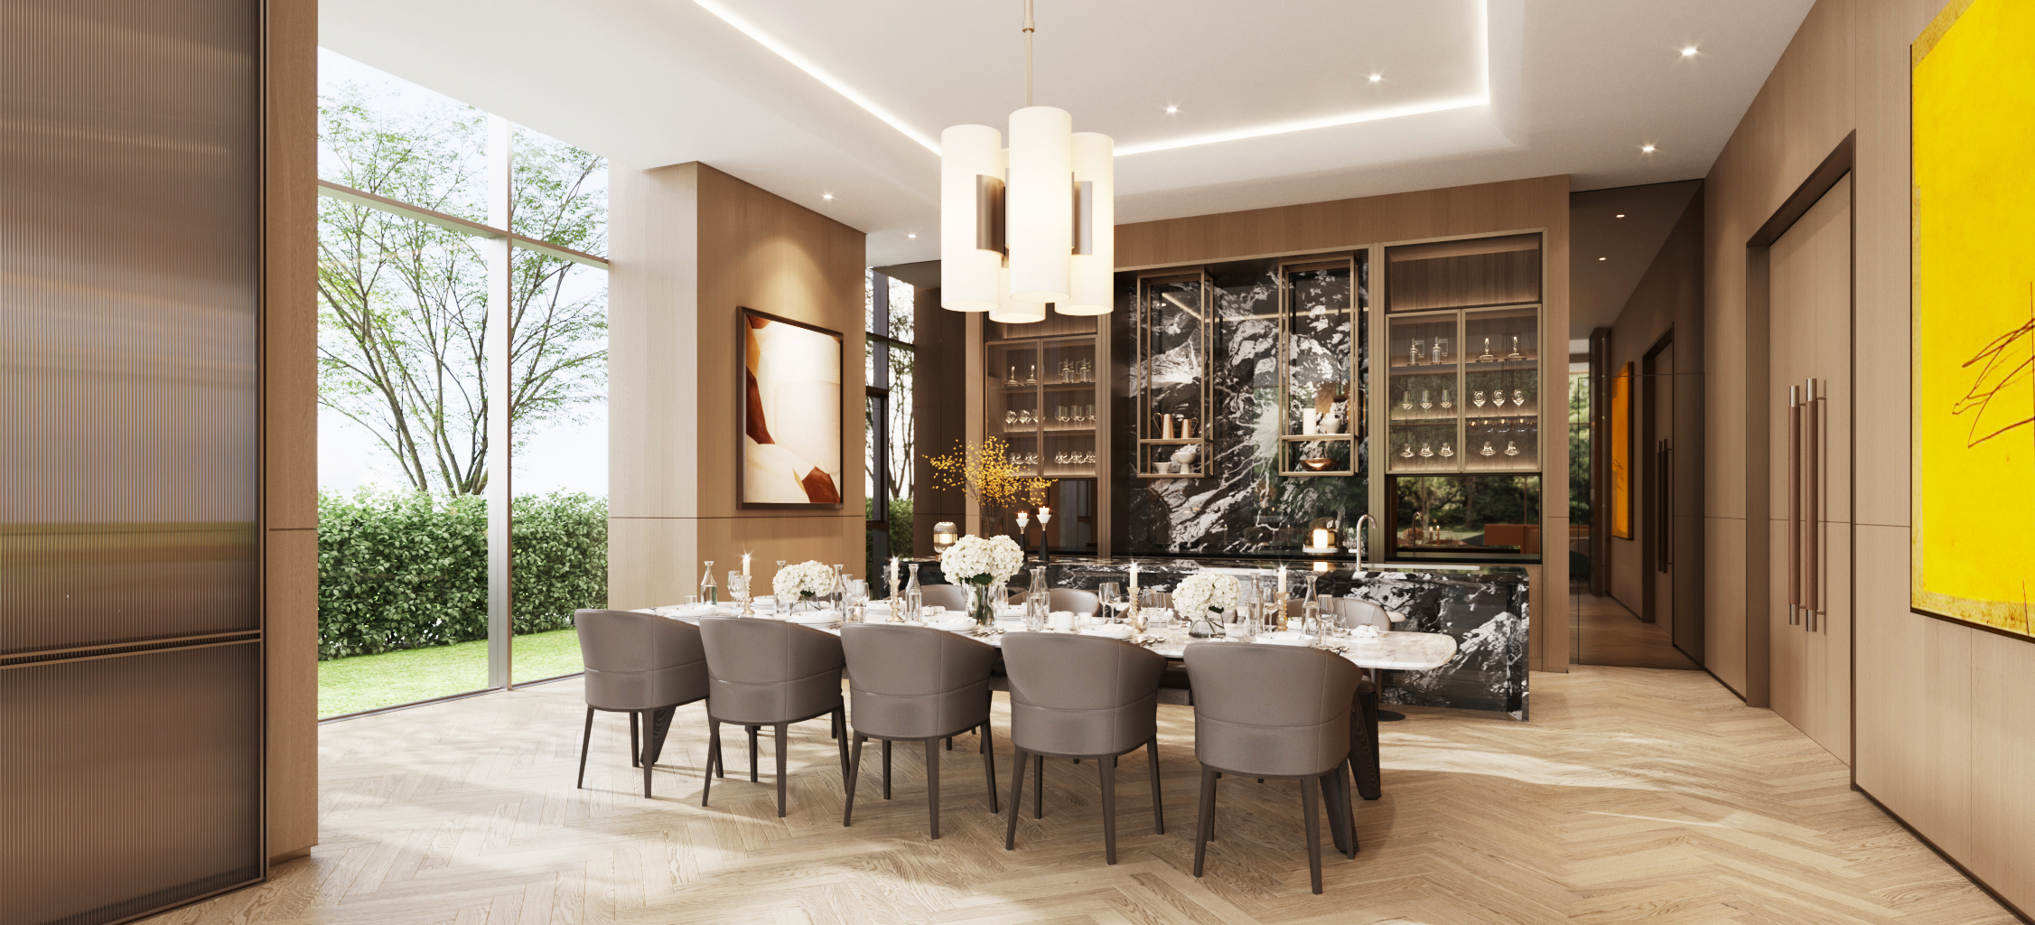
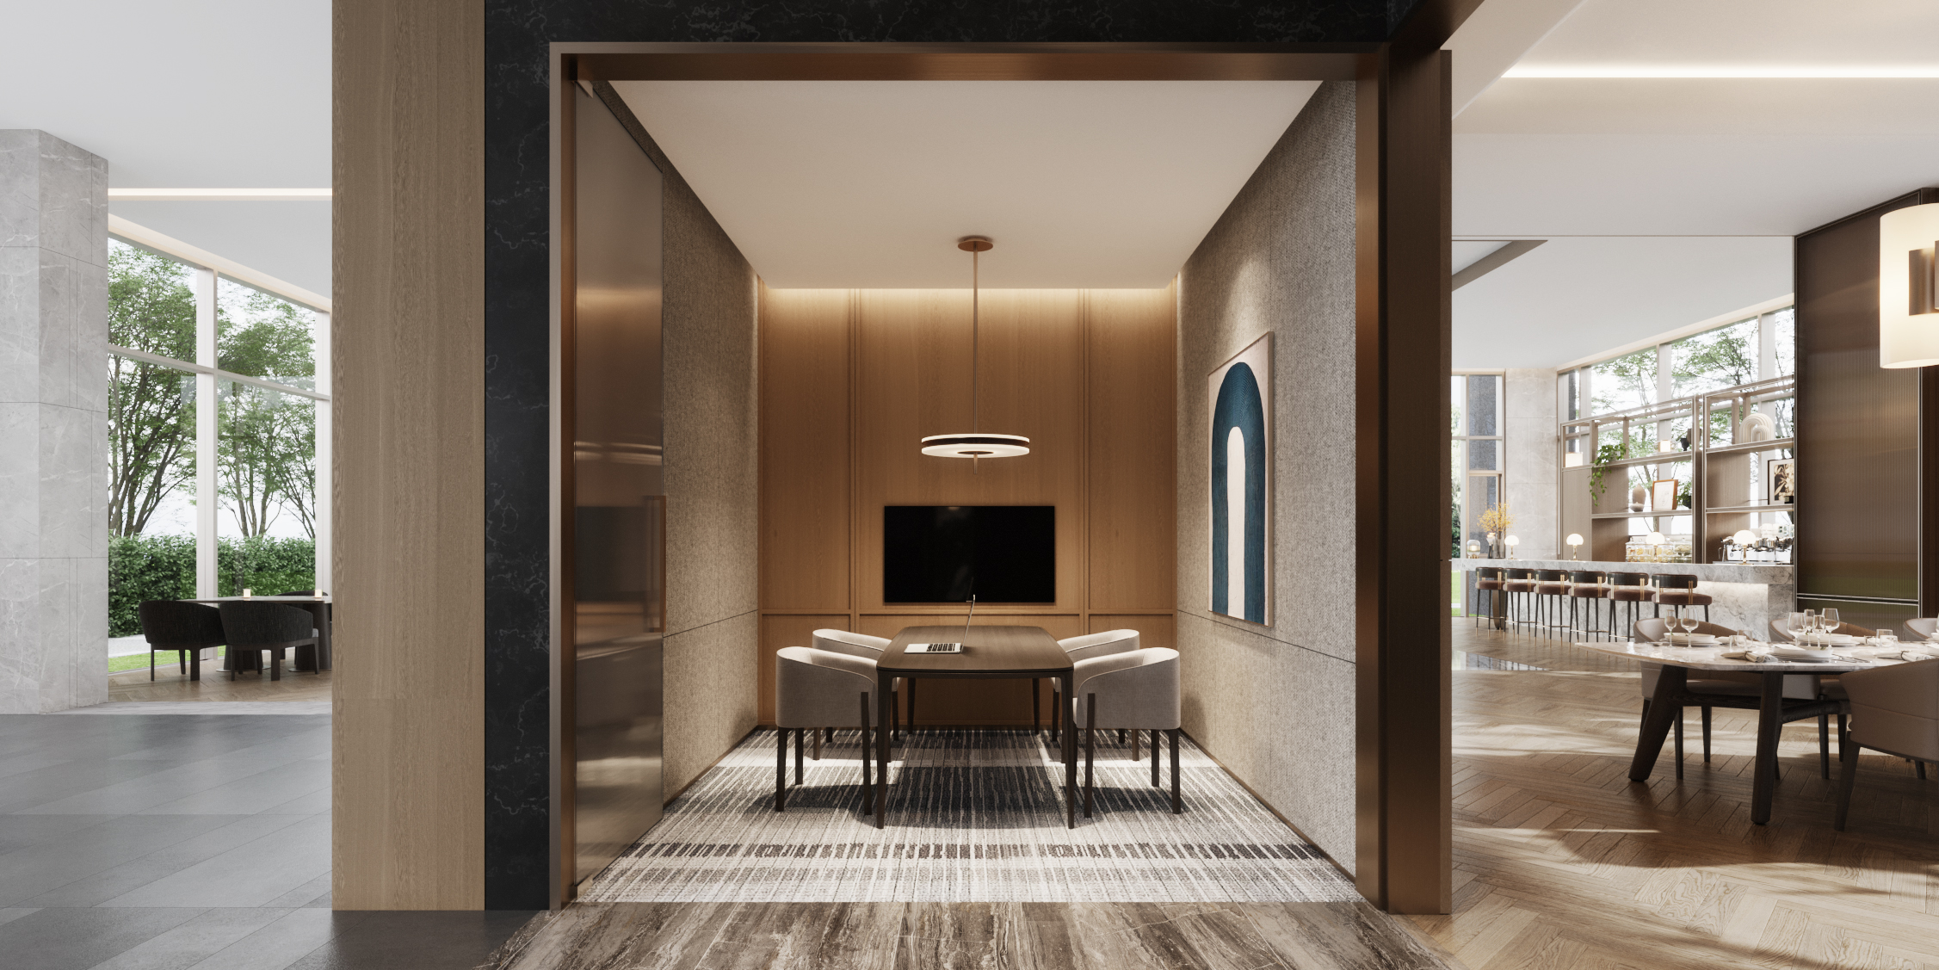
The office zone is defined by a darker, sharper, and internationally inspired aesthetic. Materials such as metal, leather, and stone, combined with a restrained color palette, create a professional and high-end atmosphere. In contrast, the residential zone transitions to warmer wood tones and earth-inspired colors, using furniture scale, tactile qualities, and lighting to evoke the comfort of an executive lounge. While the two zones differ in tone and rhythm, they are unified by a refined, modern, and hospitality-inspired design language.
The visual centerpiece of the entire space is the central T-Core. Inspired by the lobby of One Manhattan West in New York, the design transforms a massive structural element into a sculptural presence. In this project, the T-Core adopts a more precise and buildable geometric form, retaining the horizontal continuity of stone-like textures. It appears as if carved from a single monolithic block. Layered indirect lighting from above and below enhances the form, absorbing natural light during the day and becoming a calm yet striking luminous centerpiece at night.
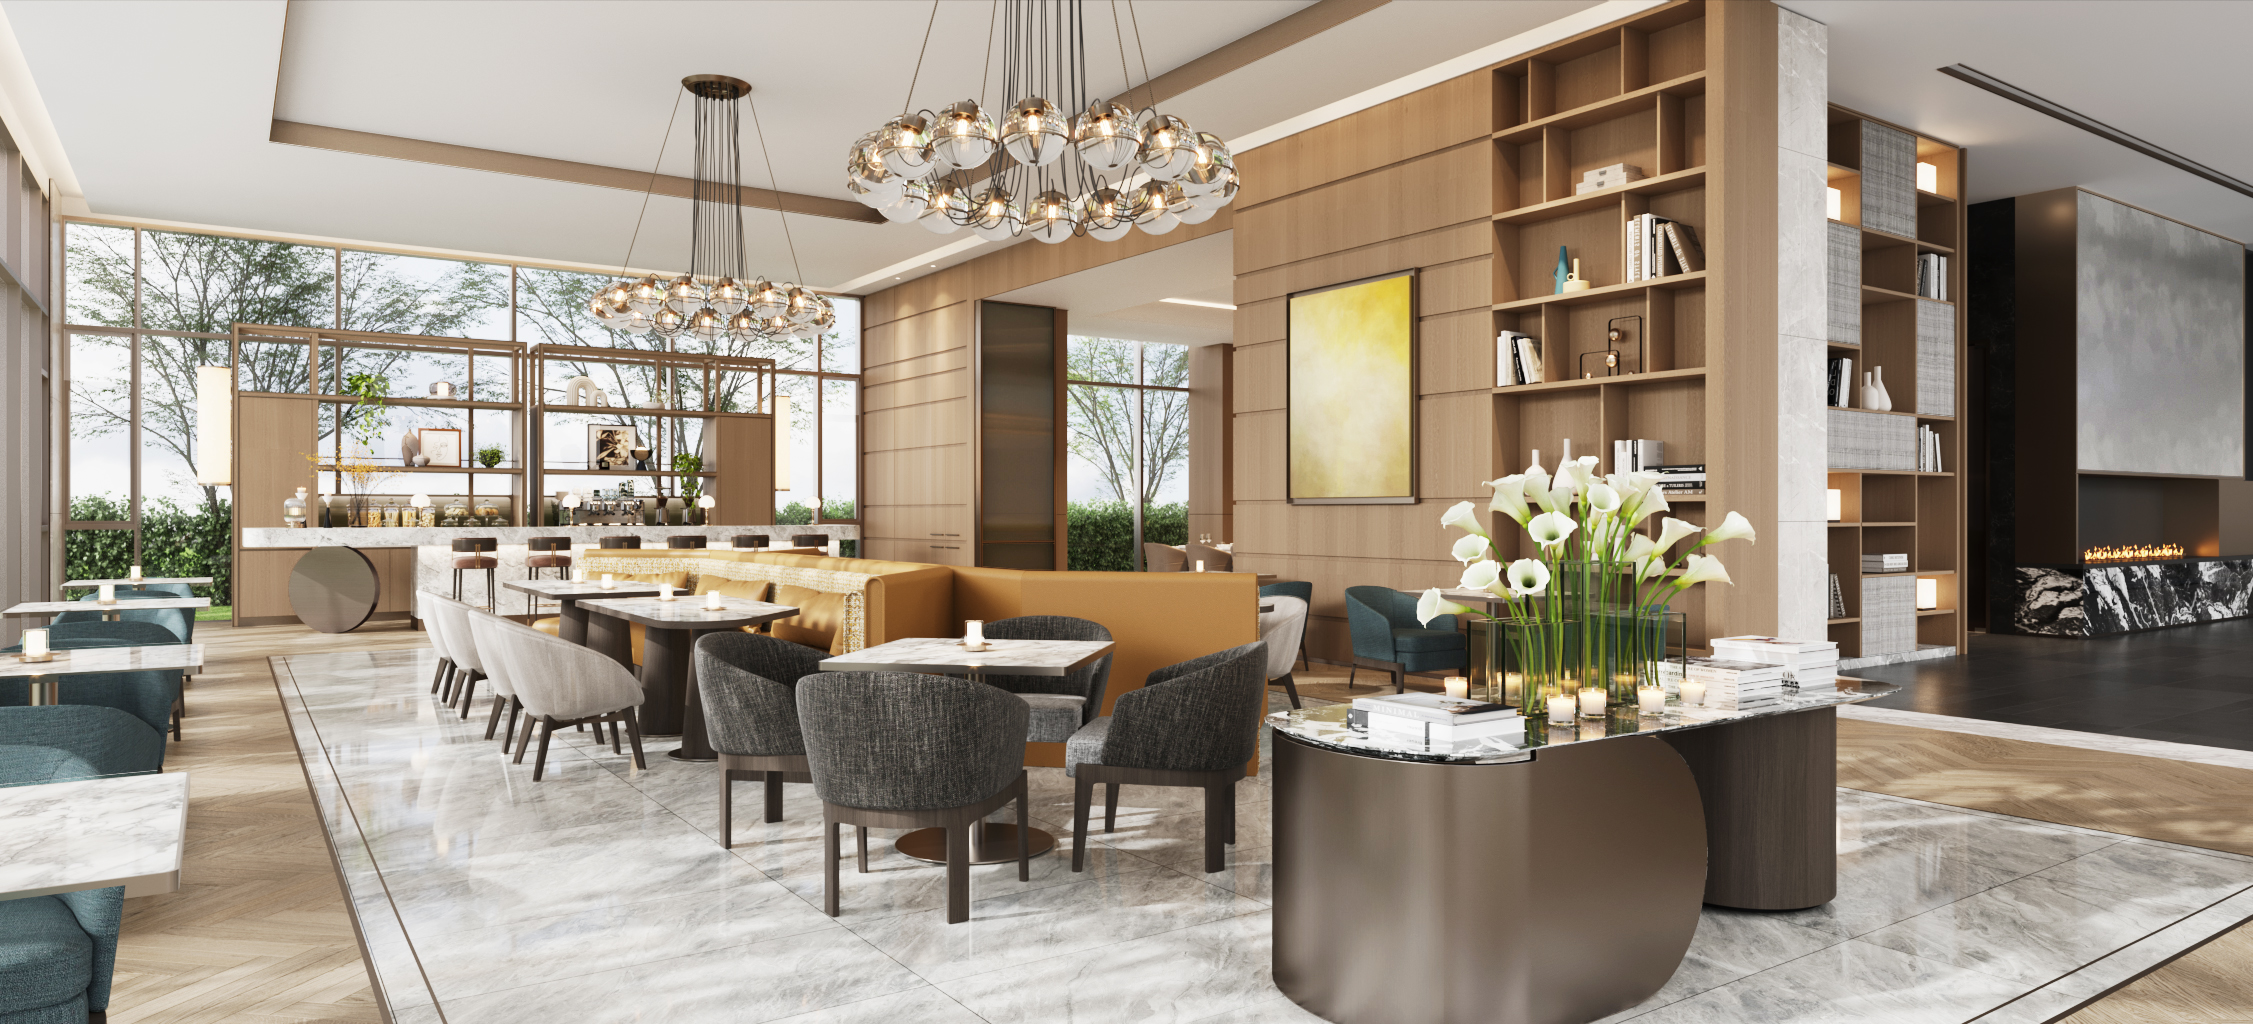
Additionally, the café area is conceived as a “glass house surrounded by trees,” allowing users to experience greenery filtering through glass while working, resting, or socializing, further reinforcing the indoor garden concept.
Credits
Entrant
GUANGDONG VANWARD NEW ELECTRIC Co., Ltd.
Category
Product Design - Home Appliances
Entrant
Wangdefu Home Industry Group Co., Ltd.
Category
Product Design - Home Furniture / Decoration

Entrant
Whippet
Category
Communication Design - Promotional