2026
Vacancy, Composed
Entrant
RICH DESIGN
Category
Interior Design - Residential
Client's Name
Private Residence
Country / Region
Taiwan
Gallery


About The Entry
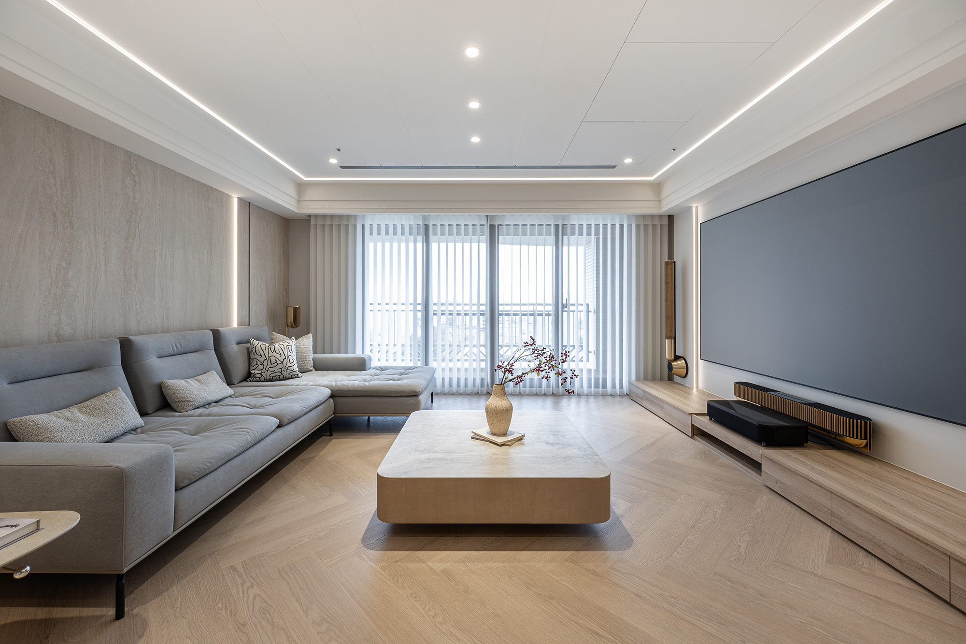
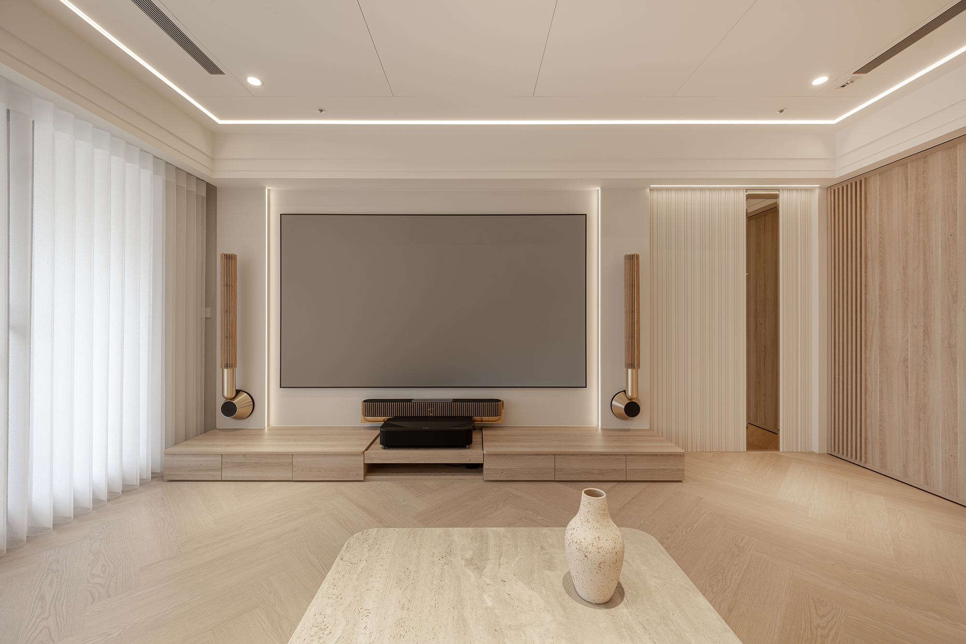
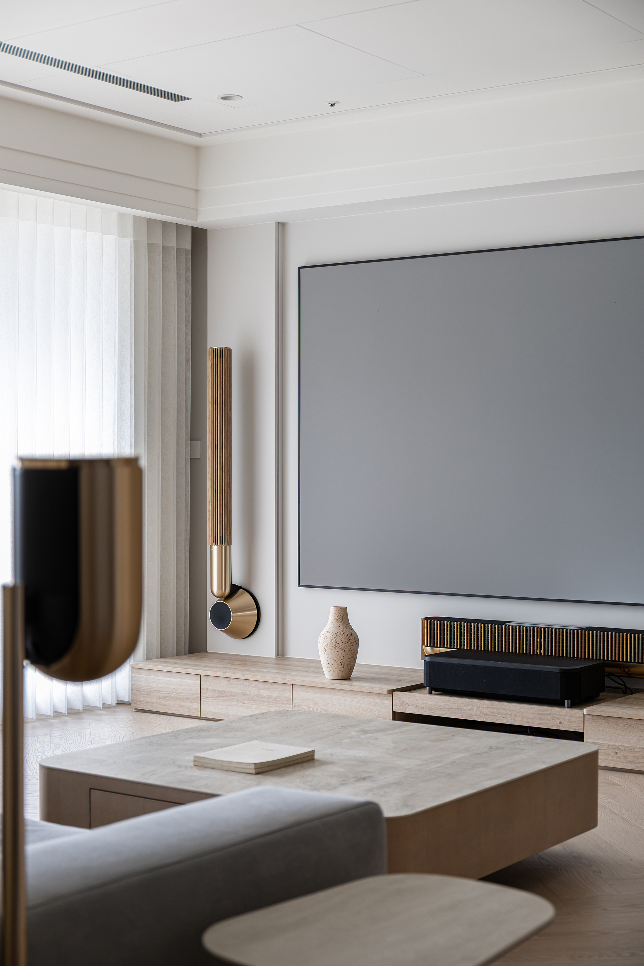
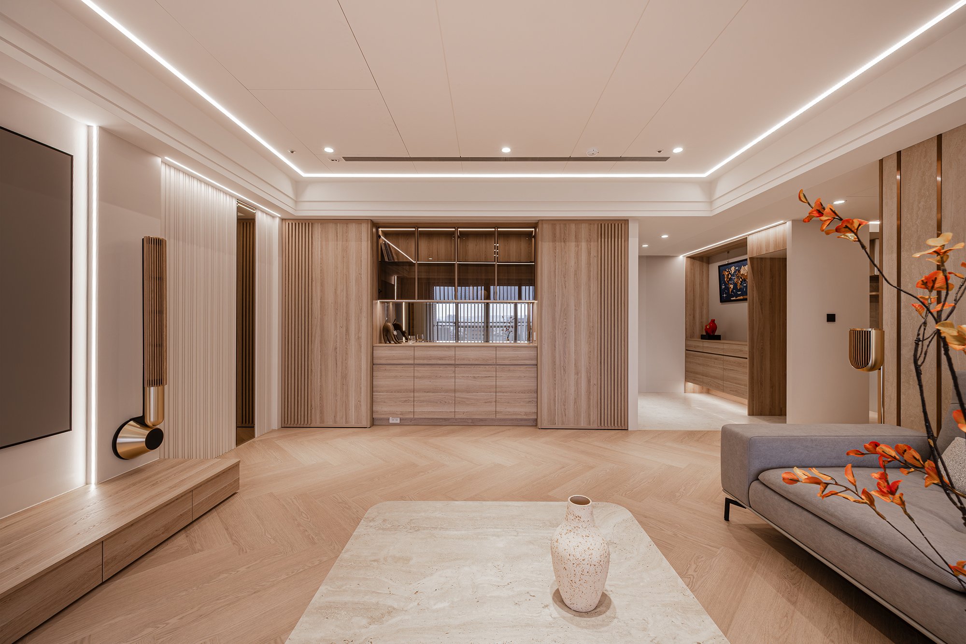
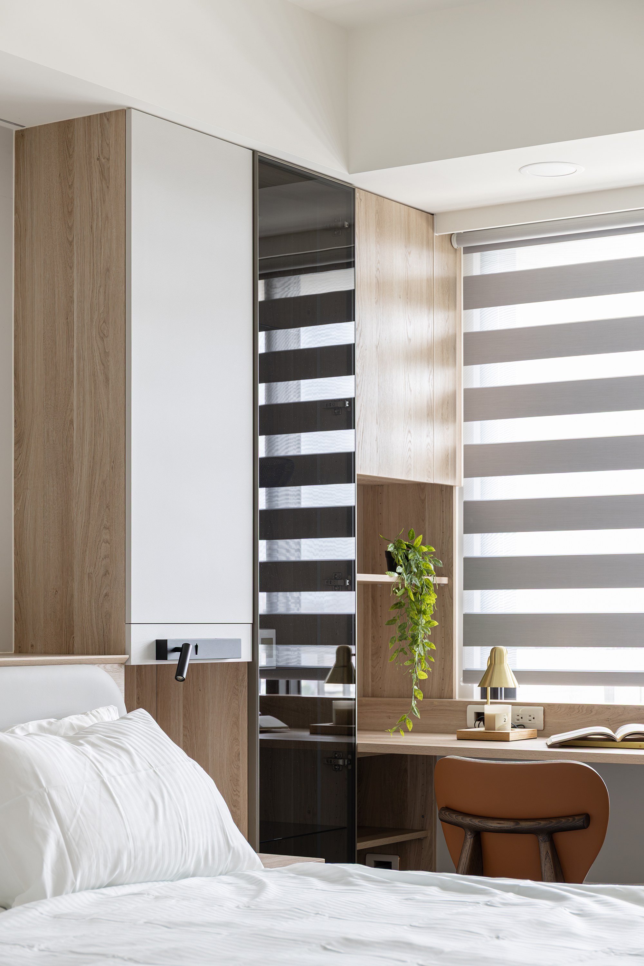
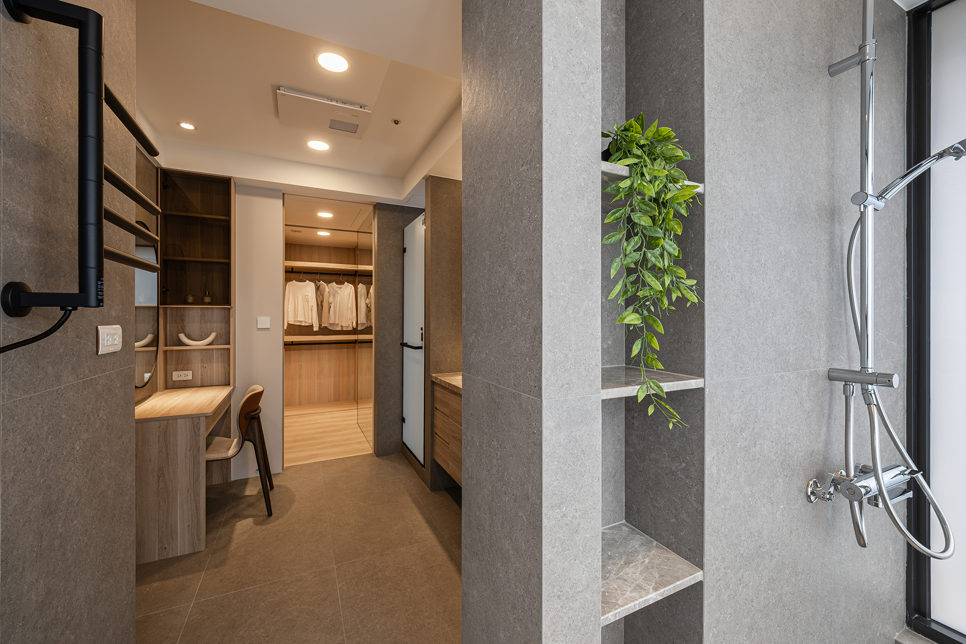
This residential design project is thoughtfully crafted for a family of four, aiming to create a warm and inviting environment. The aesthetic revolves around a low-saturation palette that harmoniously blends shades of gray and white with the natural beauty of wood grain. In addition, accents of stone, metal, wooden latticework, and mirrors introduce intriguing textures and depth. Rather than relying on elaborate ornamentation, this design strategically emphasizes the interplay of proportions, clean lines, and carefully selected materials. Consequently, the layout encourages the seamless integration of common areas, fostering an inviting space ideal for family gatherings. Through this approach, the design achieves a minimalist yet richly layered atmosphere that feels both spacious and connected, perfect for modern family life.
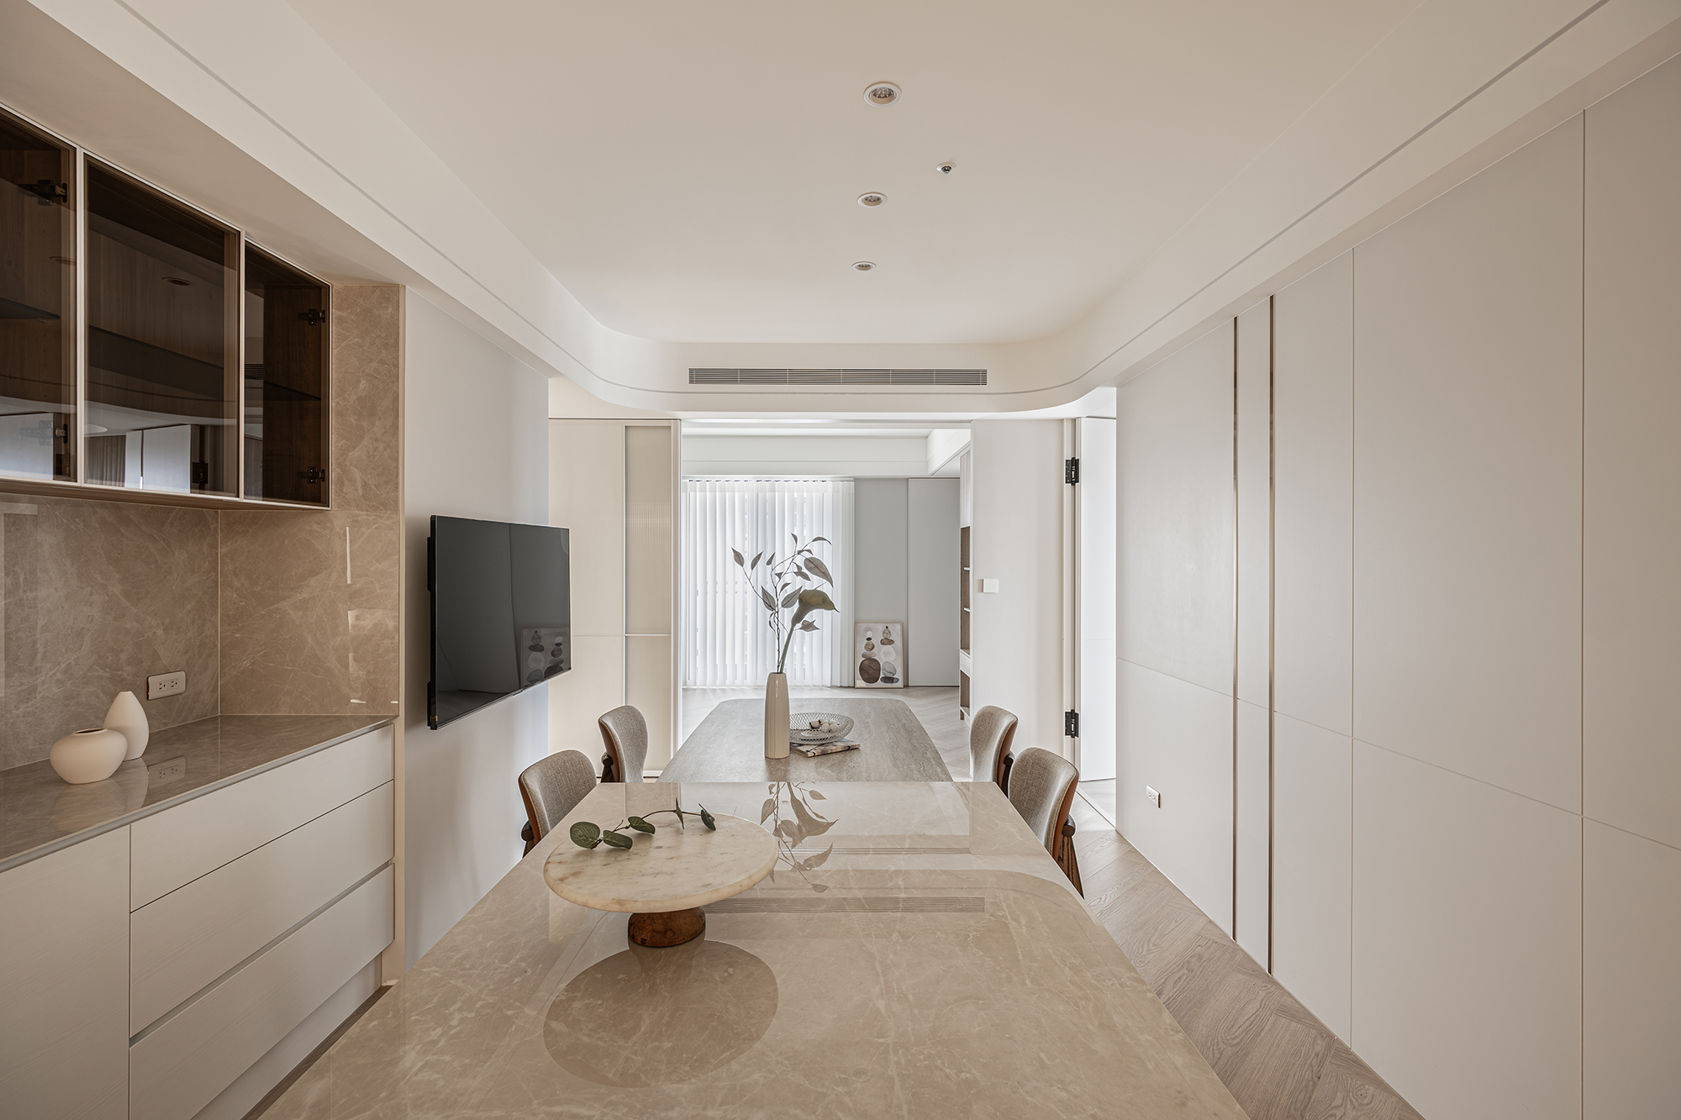
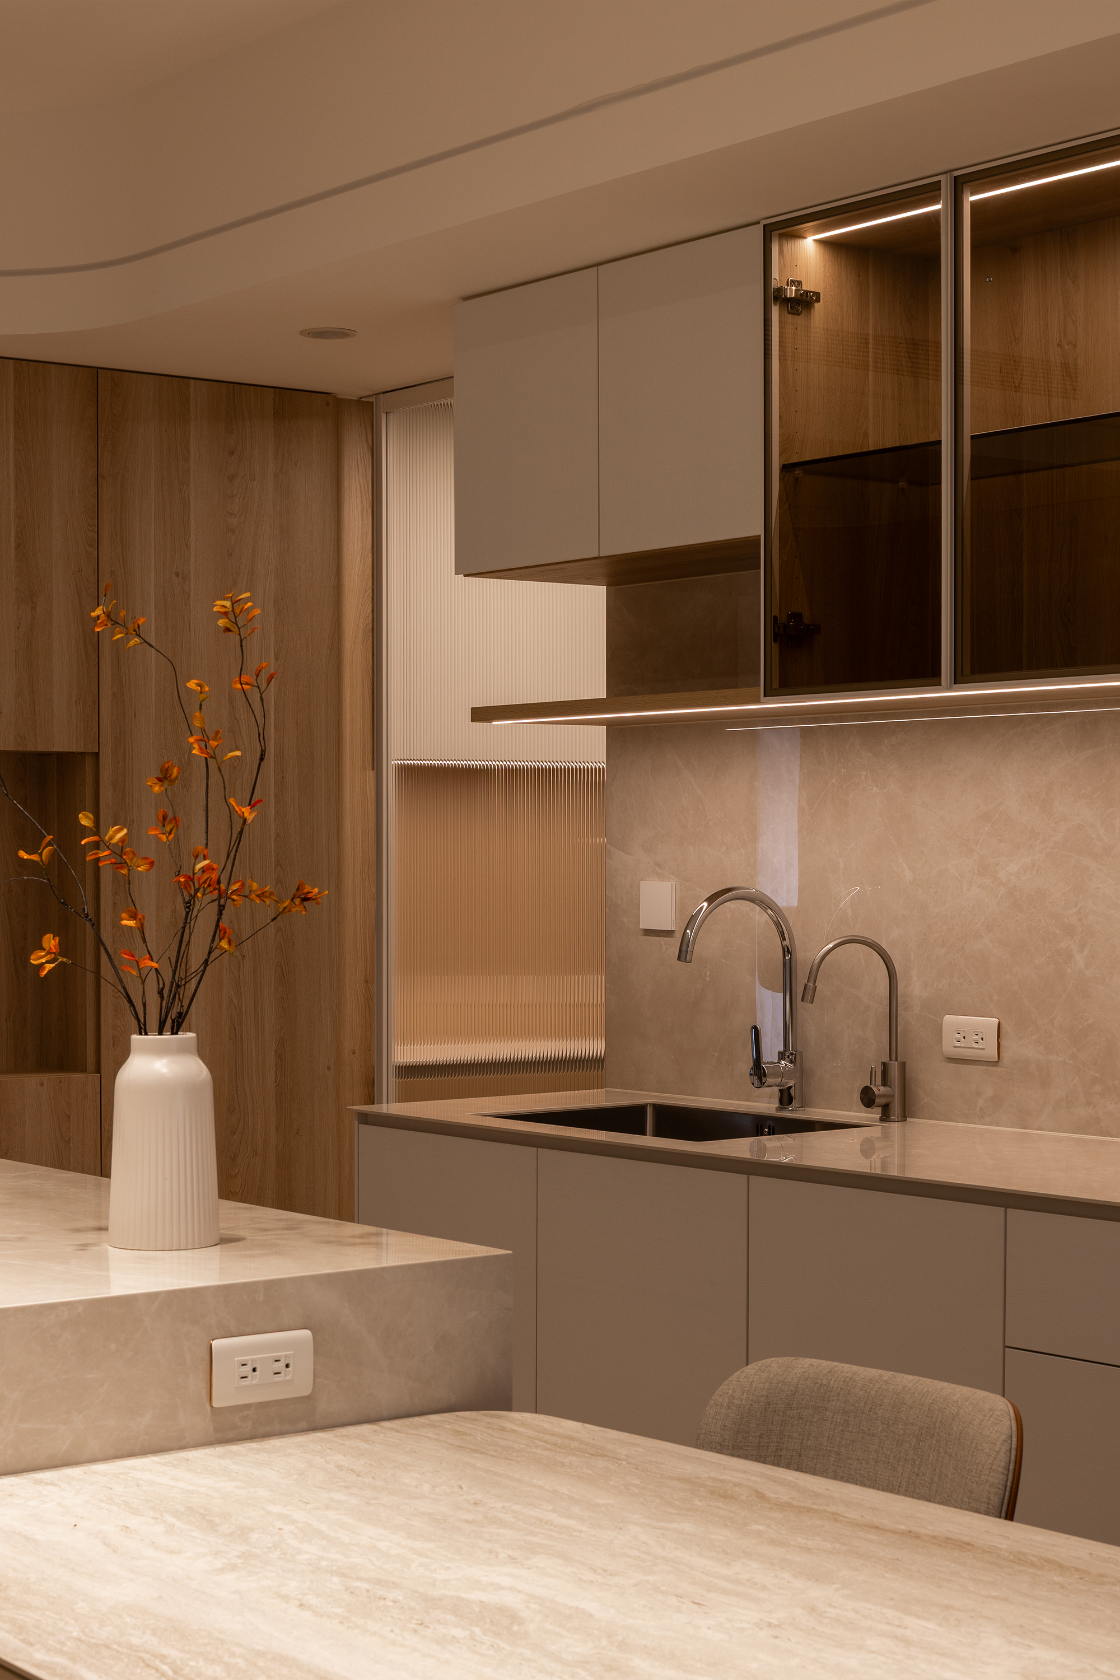
The design begins in the living room, where a striking feature wall of large-format tiles, elegantly accented with metallic lines, sets the tone for sophisticated living. This stunning backdrop is beautifully complemented by rich hardwood flooring and a thoughtfully designed wooden sideboard, creating a serene and inviting entertainment area that encourages relaxation and socialization. Adjacent to the living room, a sizable wooden storage cabinet artfully doubles as a sideboard when its sleek sliding doors are opened, merging aesthetics with practicality seamlessly. Transitioning into the dining area, the same large-format tile material continues, extending to the kitchen island and the elegantly crafted china cabinet. This cohesive design fosters a sense of unity across spaces.
Moreover, the curved ceiling and soft, indirect lighting play an essential role in softening the transitions between the living, dining, and kitchen areas. As a result, these elements work together to cultivate a spacious and fluid gathering space that feels both open and inviting. Additionally, the multipurpose room connects seamlessly to the island and dining area via elegant sliding doors. When opened during lively gatherings, these doors effectively expand the communal space, fostering an environment of togetherness. Conversely, when closed on quieter days, they provide a private sanctuary for relaxation, showcasing the thoughtful versatility of the design.
Credits

Entrant
YITIAN DESIGN GROUP
Category
Interior Design - Office

Entrant
Red Bench Studio Ltd.
Category
Architectural Design - Urban Design