
2026
CHENGDU WIDE HORIZON LUBEI SHOW FLAT
Entrant
Shanghai Pumi Environmental Art Design Co., Ltd.
Category
Interior Design - Residential
Client's Name
WIDE HORIZON
Country / Region
China
Gallery


About The Entry
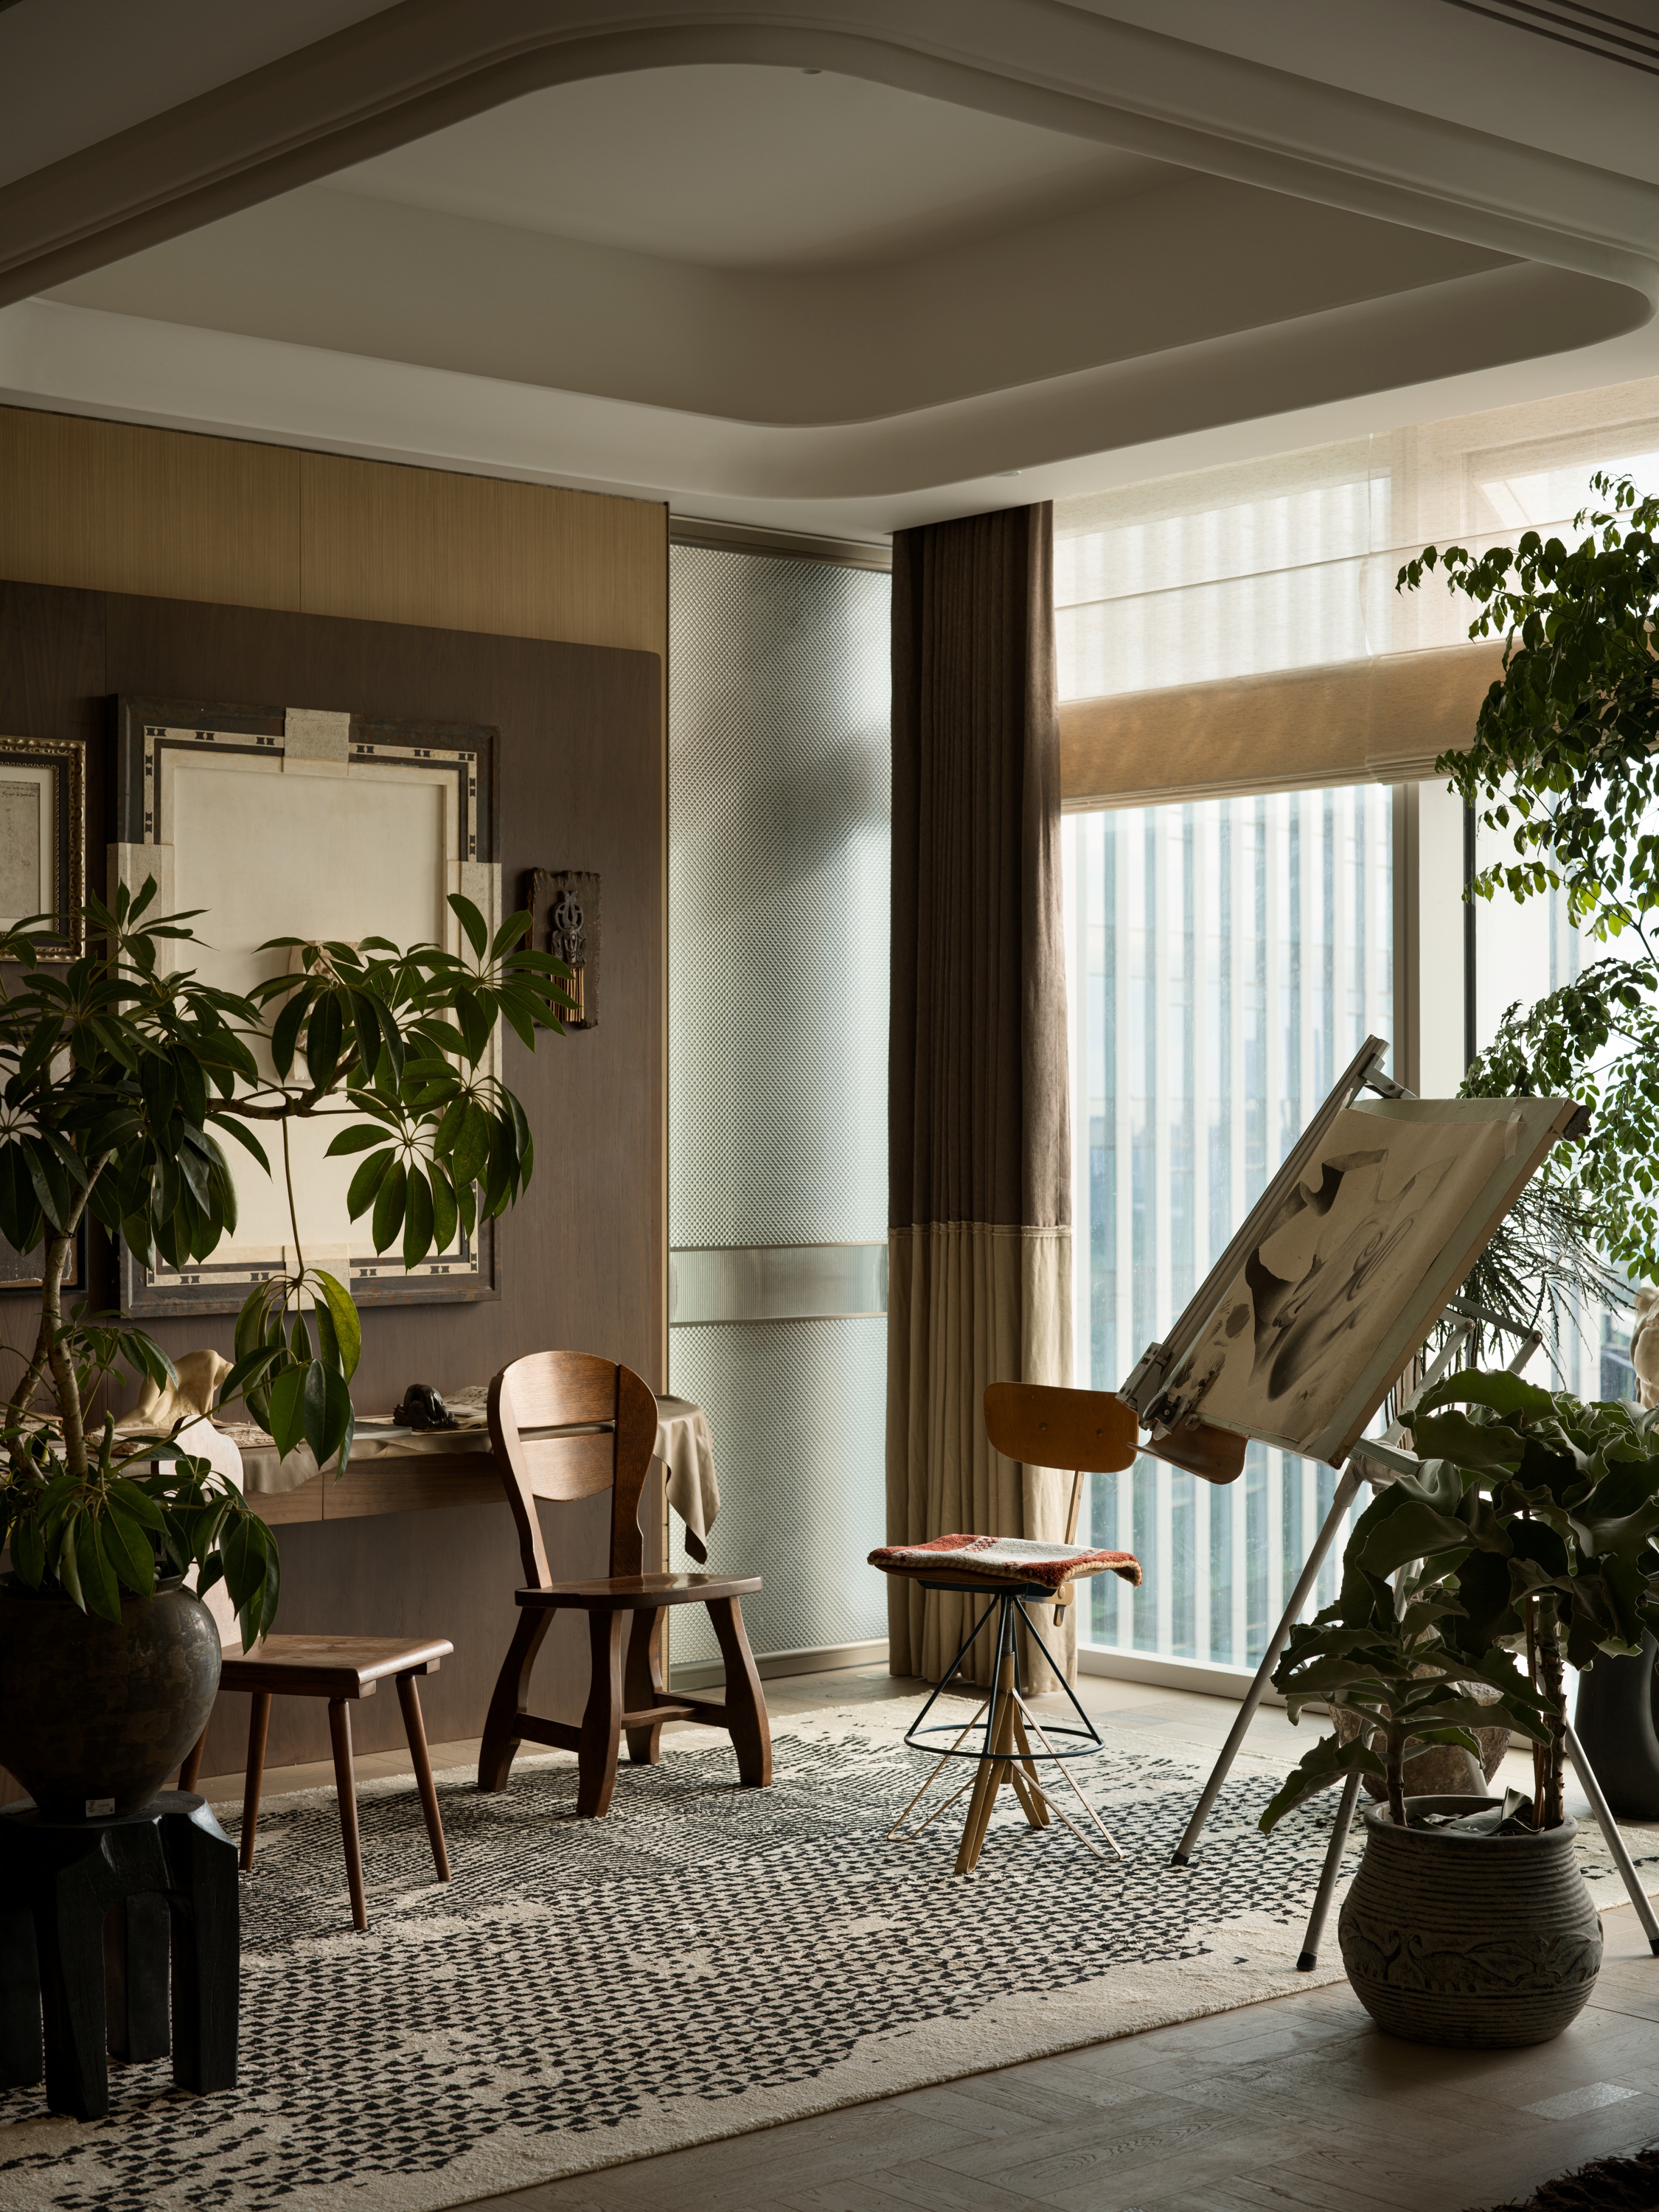
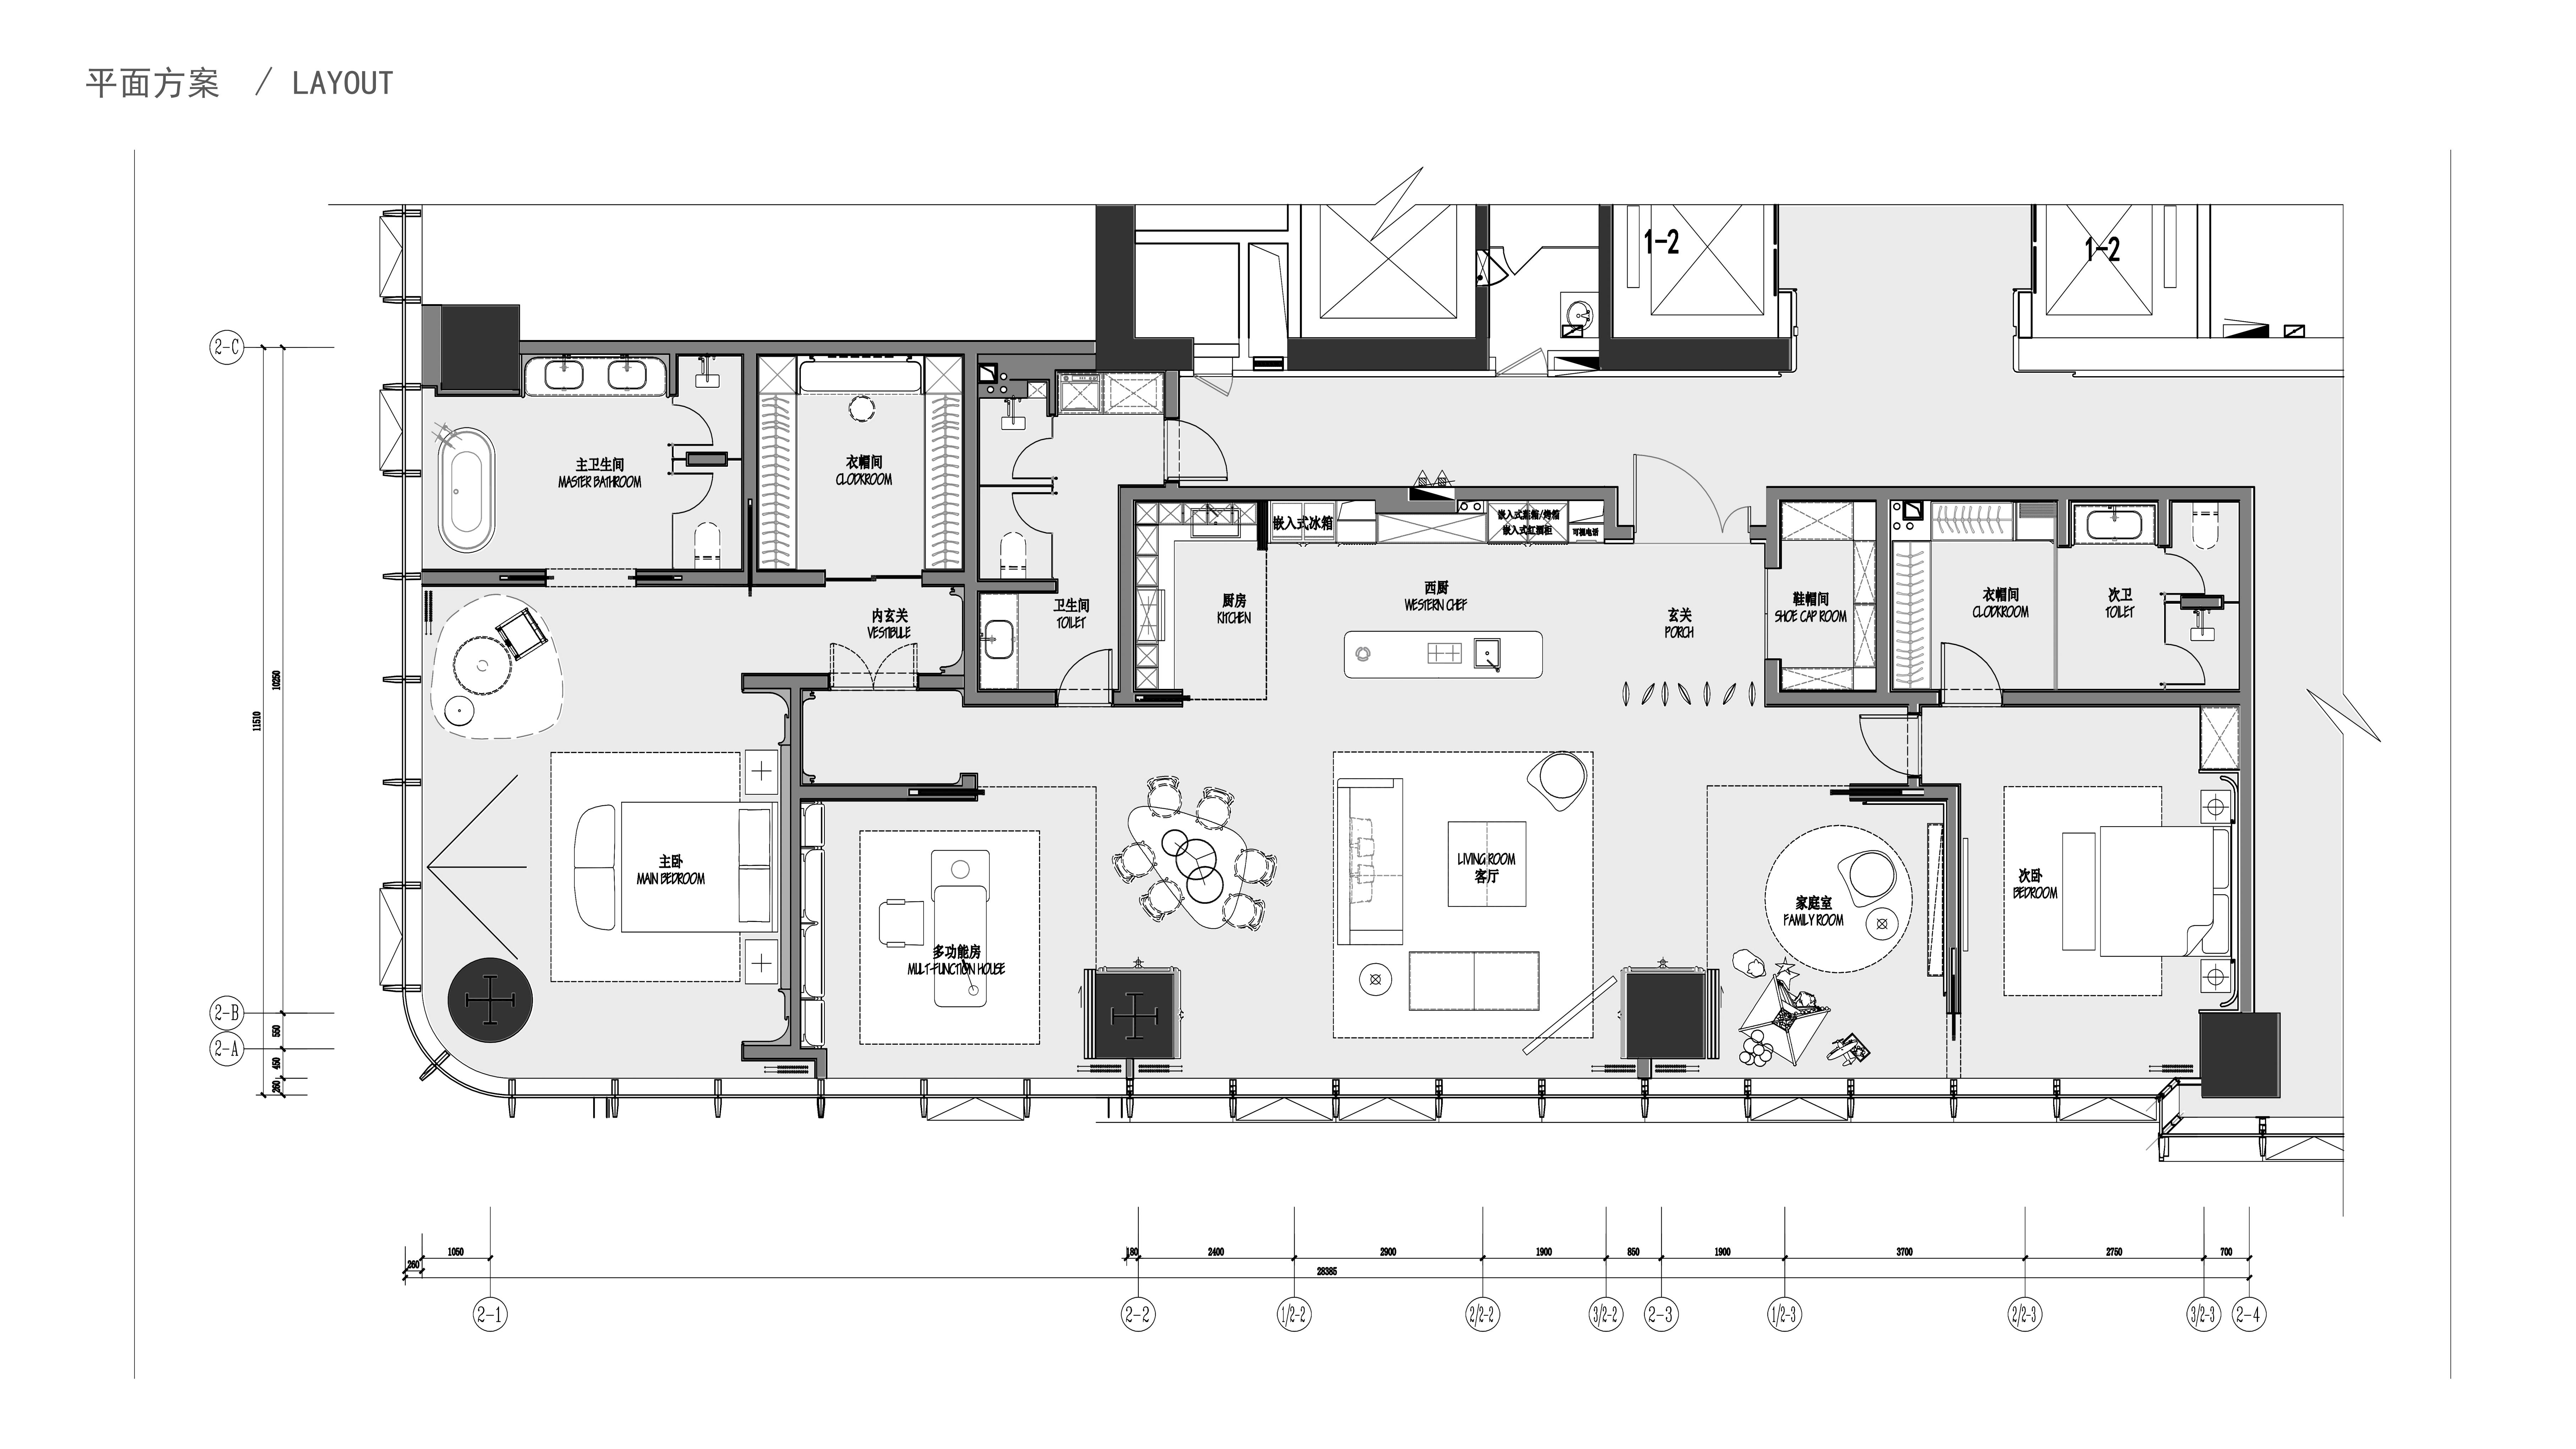
About The Entry Located in Chengdu, this residential show flat interprets modern refined living philosophy by balancing serene spatial aesthetics with practical daily functions. Breaking the over staged atmosphere of conventional show flats, the design pursues quiet elegance and livable comfort for contemporary families.
At the entrance foyer, custom rotating vertical screens with textured leather and slim metal trim serve as the visual anchor. The movable partition creates flexible spatial permeability, achieving “separation without isolation”. Integrated shoe and hat storage adopts invisible door panels flush with wall cladding, concealing household clutter inward while maintaining a complete, ritual driven arrival interface.
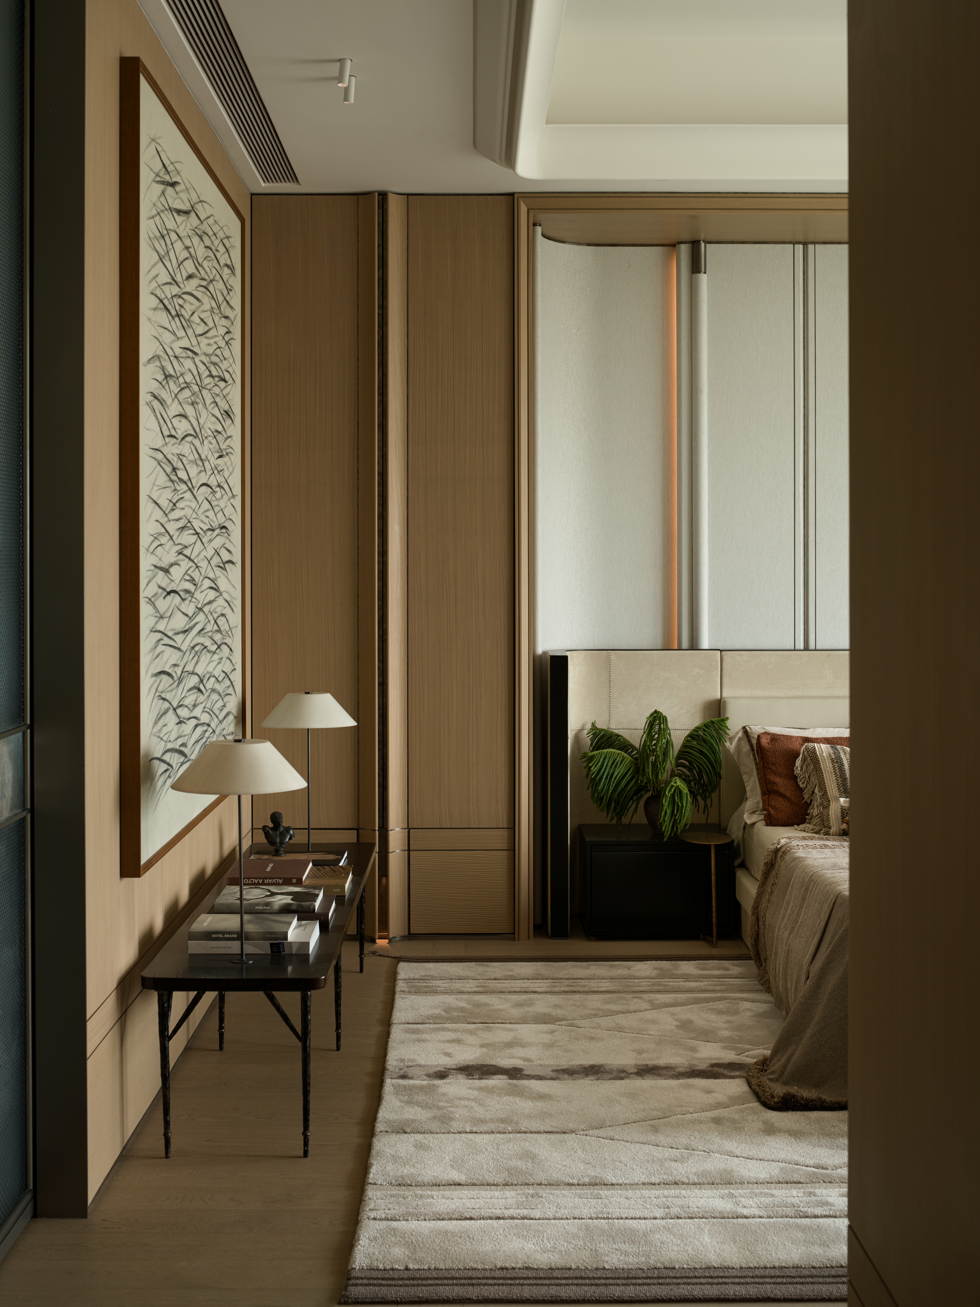
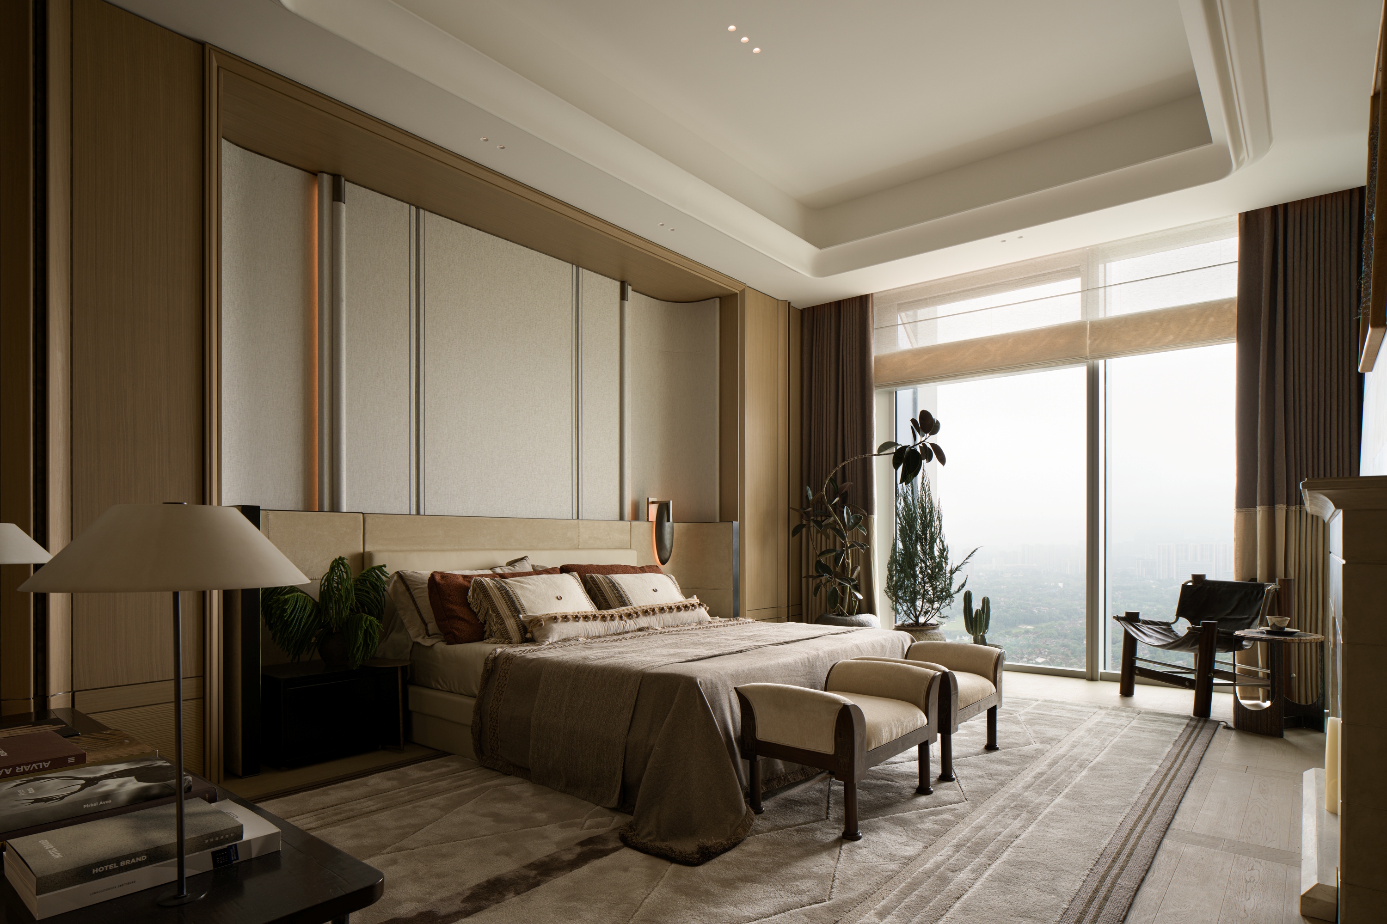
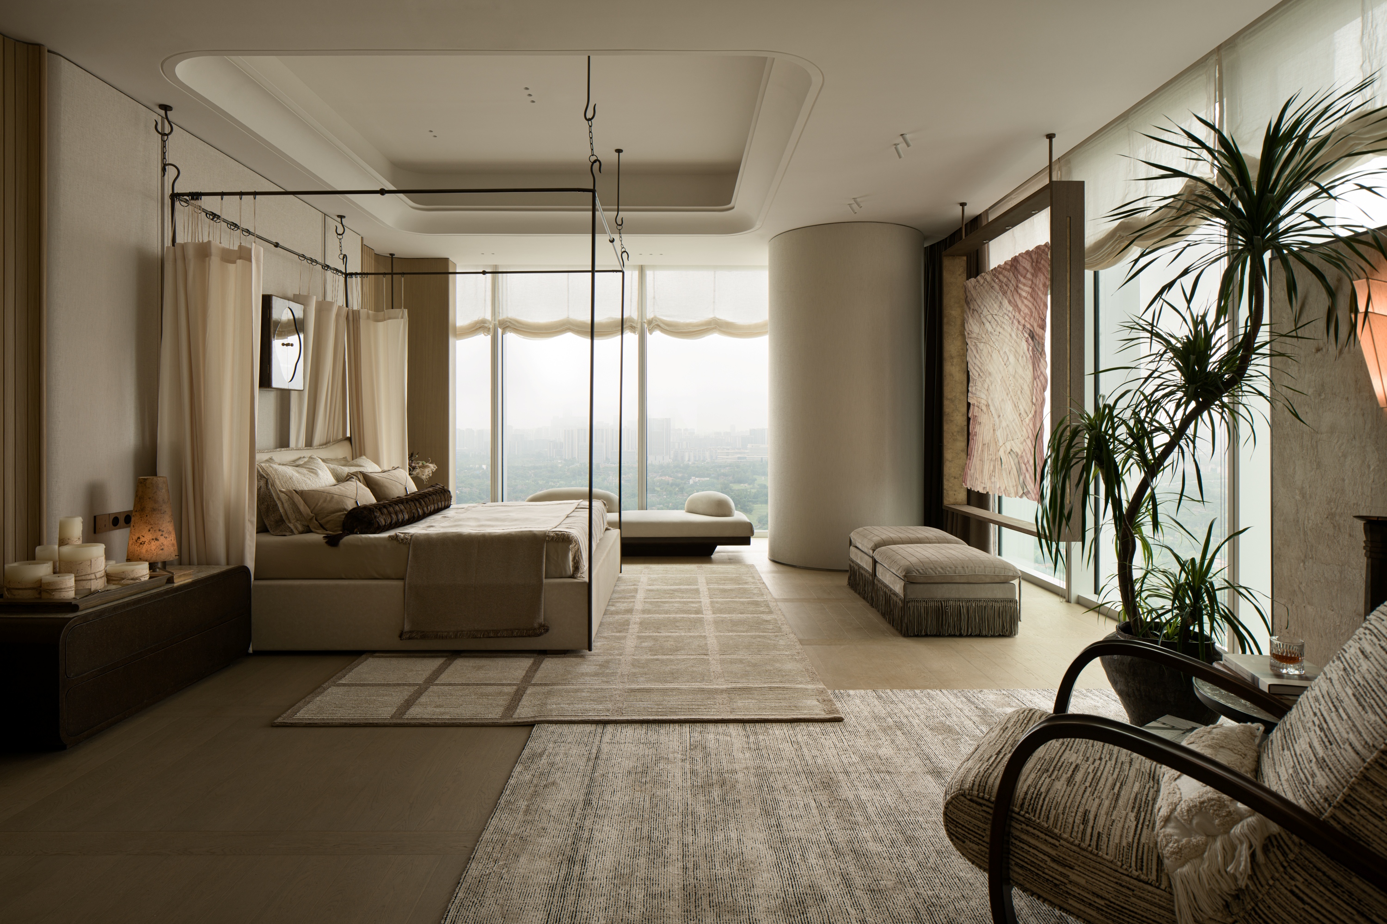
The open plan living dining kitchen layout encourages family interaction. Curved multi layer ceilings with ambient lighting soften sharp architectural corners. Warm wood veneers, tactile leather, subtle stone and matte metal form layered material dialogue across public and private zones. Consistent design language runs through master bedroom, secondary bedroom and study: curved forms and soft diffused lighting build tranquil retreats for rest and reading.
Beyond visual presentation, the scheme delivers systematic customized storage solutions covering walk in closet, kitchen cabinetry and built in bookshelves. Every detail rejects redundant ornamentation. By tactfully manipulating volume, texture and light, this project constructs a restrained, human centered domestic environment that honors inner calmness of urban dwellers.本样板间坐落于成都,以现代雅致居住哲学为内核,平衡静谧空间美学与实际居家功能。设计摒弃传统样板间过度表演化的氛围,追求当代家庭真实可居住的雅致与舒适。
入户玄关处,定制竖向旋转屏风以肌理皮革与细金属收边成为视觉核心,可活动隔断创造灵活通透感,实现 “隔而不断”。鞋帽收纳采用与护墙板齐平的隐门一体化设计,将生活杂物向内收纳,保留完整且富有仪式感的归家界面。
客餐厨一体化开放式布局促进家人互动;弧形叠级吊顶搭配氛围灯带柔化建筑棱角。温润木饰面、肌理皮革、细腻石材与哑光金属,在公共与私密空间形成层次丰富的材质对话。主卧、次卧、书房延续统一设计语言,曲面造型与漫射光影打造休憩、阅读的静谧庇护场所。
设计不止于视觉表达,同时落地成套定制收纳体系,涵盖步入式衣帽间、厨柜系统、整墙书柜。整体摒弃冗余装饰,巧妙处理体量、肌理与光线,构建克制、以人为核心的居住空间,回应都市人群对内心宁静居所的向往。
Credits
Entrant
阿里巴巴
Category
Video (New) - Brand & Identity

Entrant
Trip.com Travel Singapore Pte. Ltd.
Category
User Experience Design (UX) - Integrated Mobile Experience

Entrant
HZS Design Holding Company Limited
Category
Architectural Design - Public Spaces
Entrant
Mu Design
Category
Interior Design - Showroom / Exhibit