
2026
CHINA OVERSEAS AURA RHYTHMS
Entrant
DIYUN SPACE DESIGN
Category
Interior Design - Showroom / Exhibit
Client's Name
CHINA OVERSEAS REAL ESTATE
Country / Region
China
Gallery




About The Entry
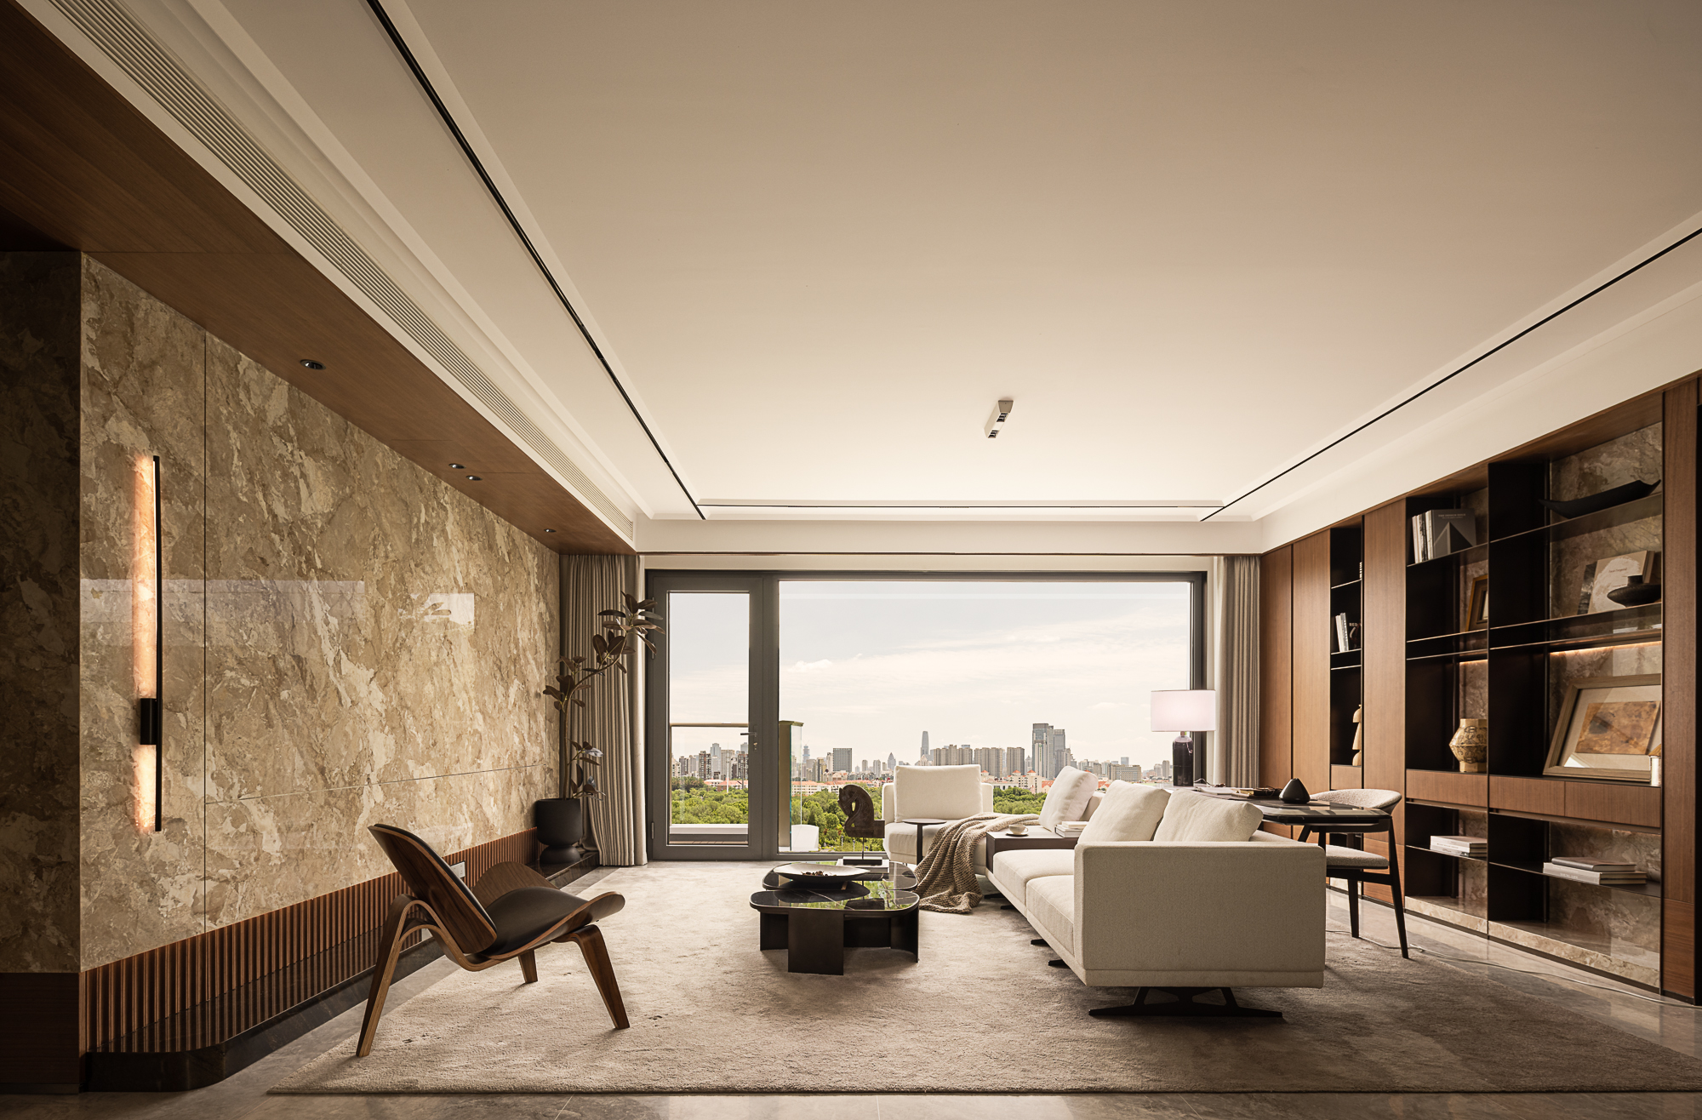
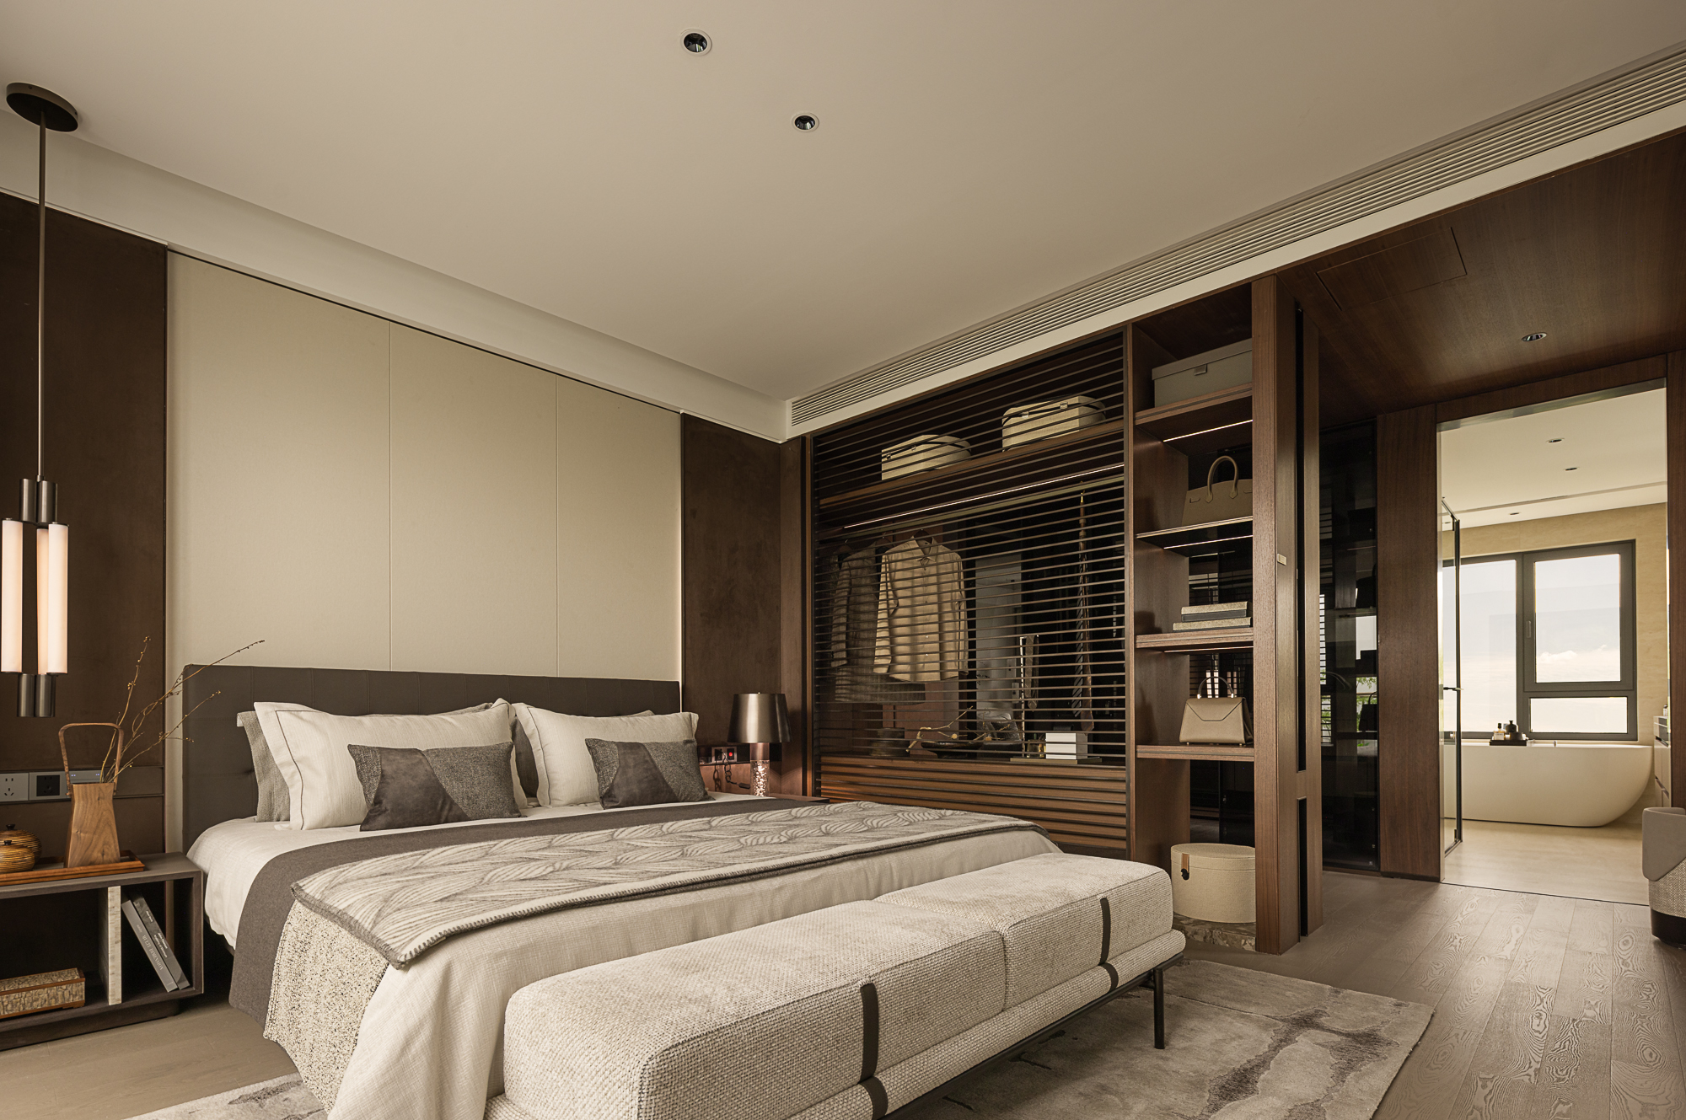
Located in Tianjin, a city shaped by the convergence of rivers, the Grand Canal and port culture, the project explores the relationship between urban life, nature and personal memory. Inspired by the city's humanistic heritage, the design creates a contemporary living environment that balances vibrant daily life with inner tranquility. Rather than reproducing a historical style, it draws on cultural memories through restrained forms and carefully selected details, allowing the space to express a distinctive sense of place.
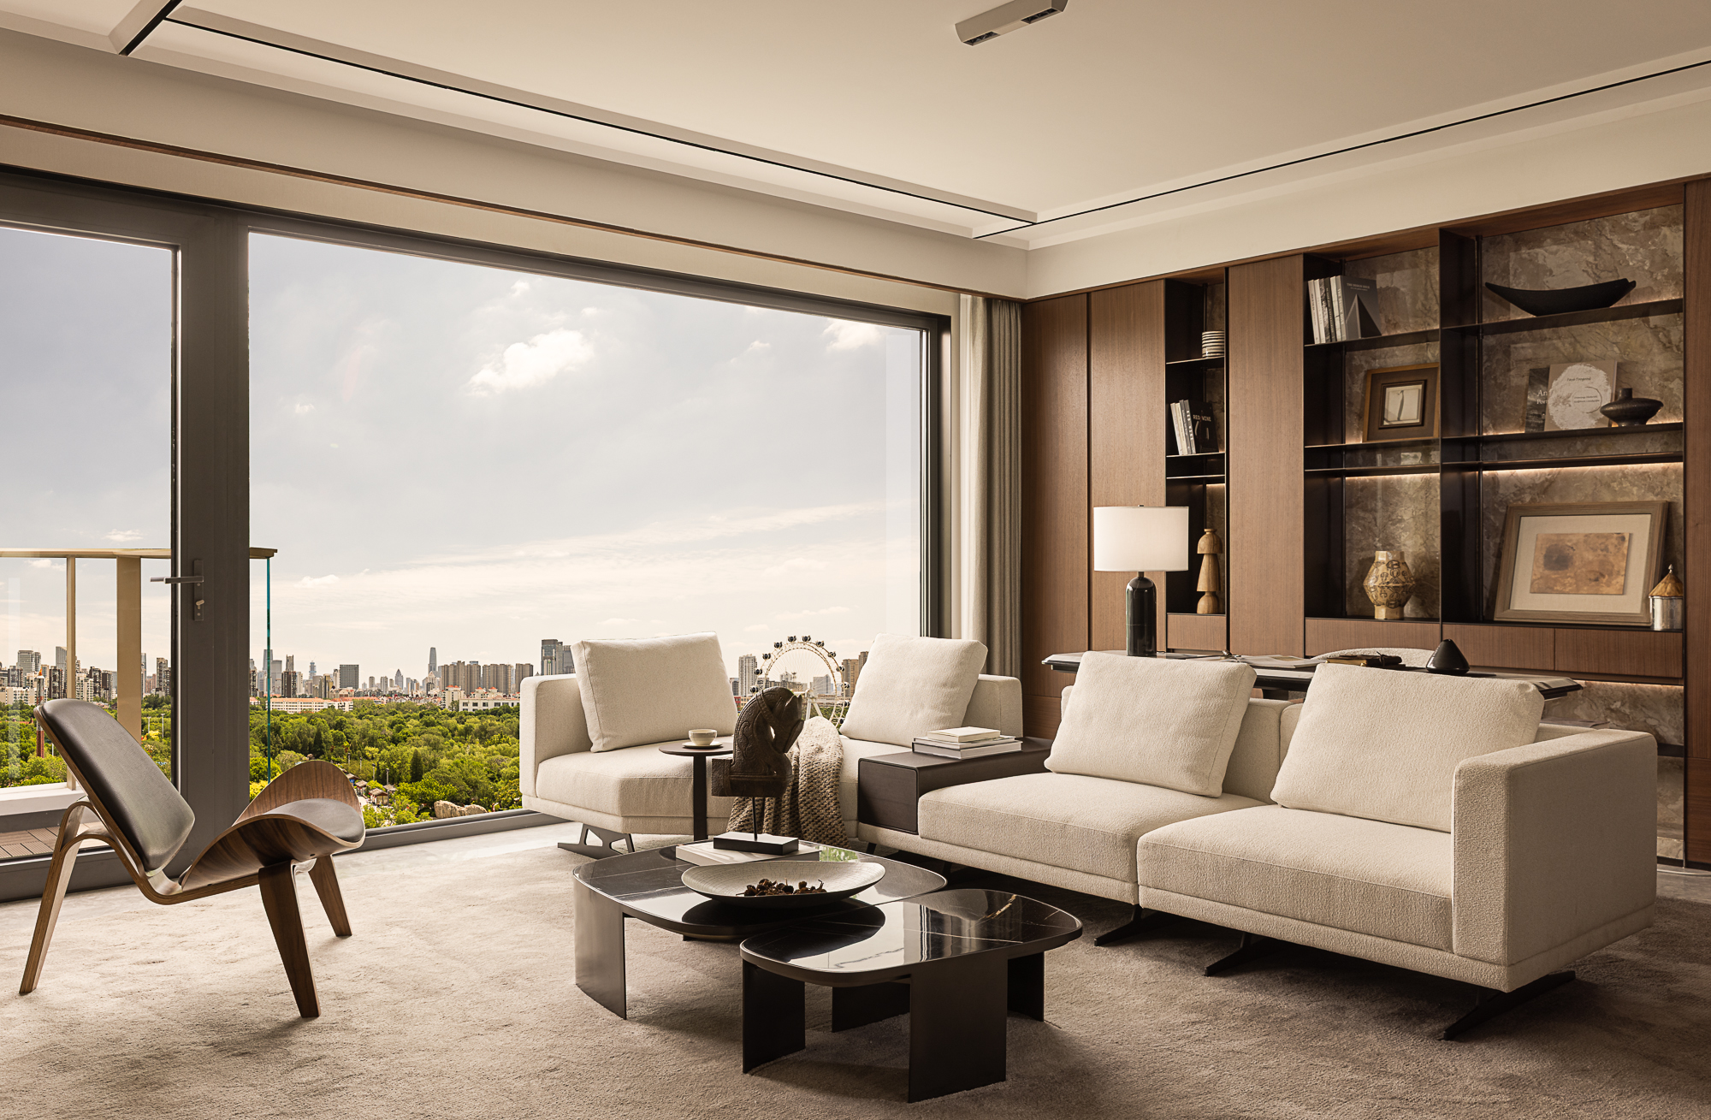
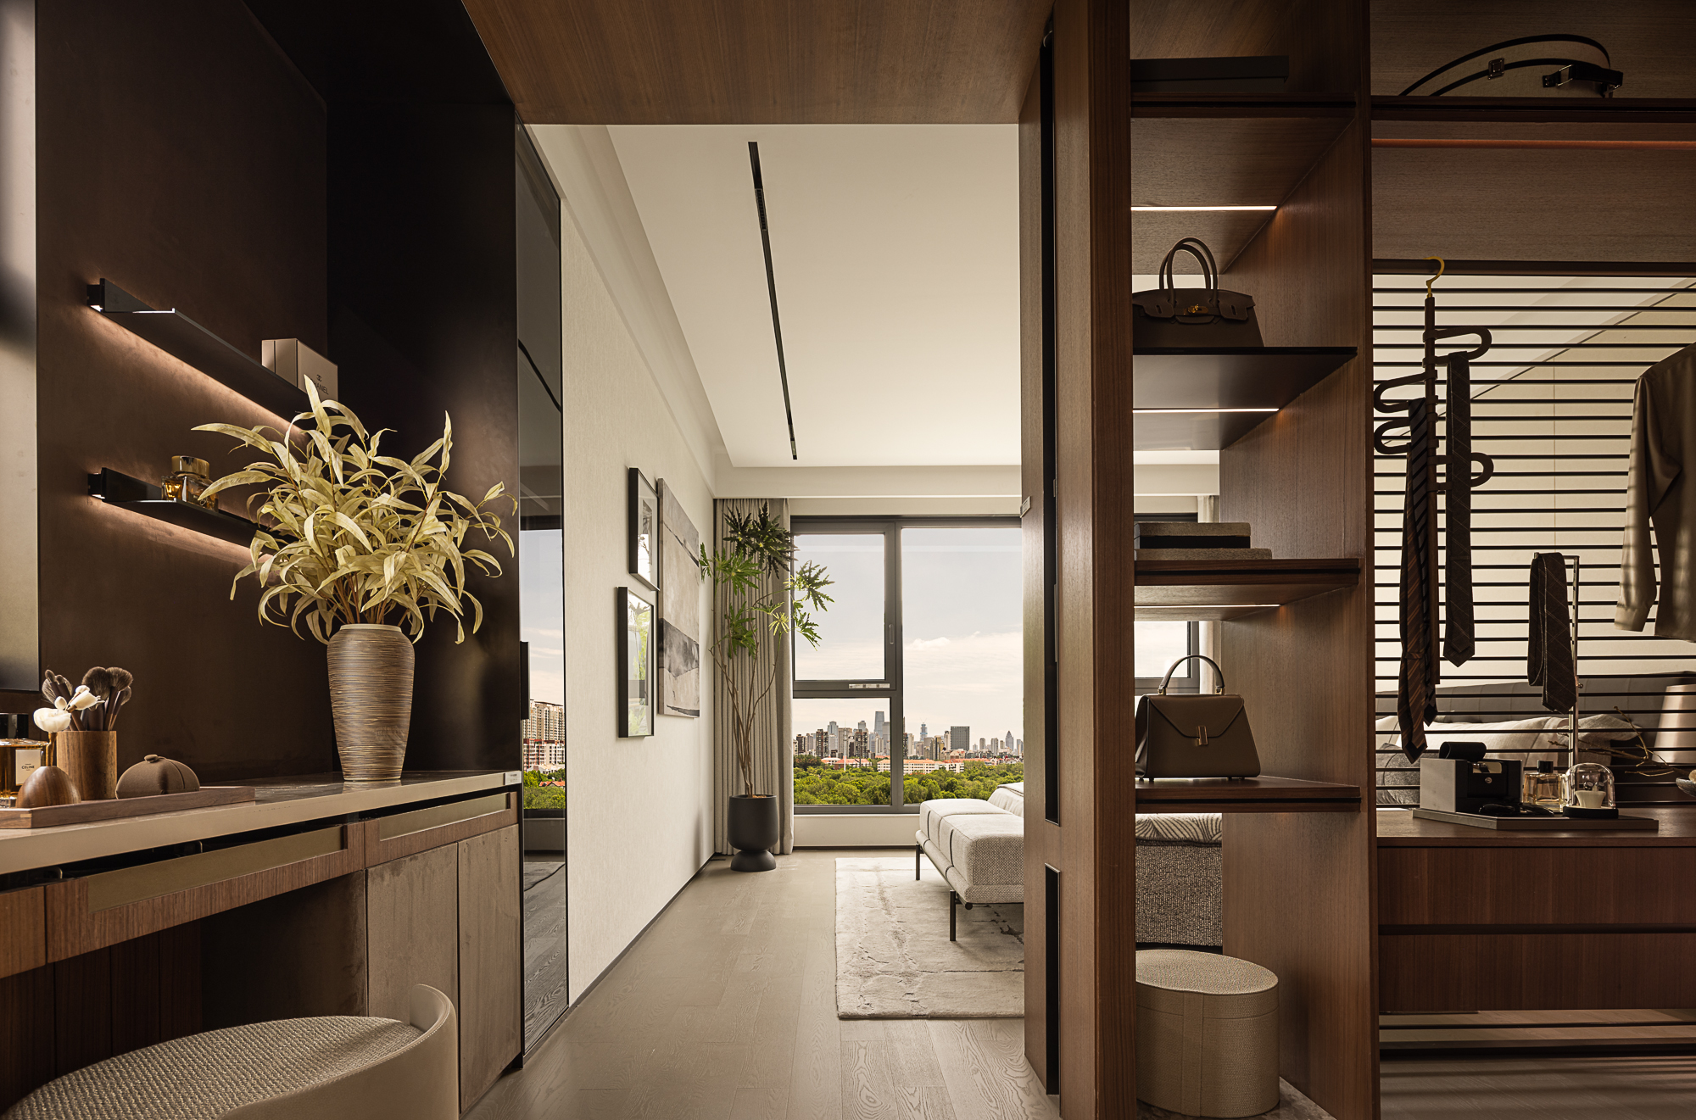
An open-plan layout integrates the living, dining and kitchen areas, enhancing spaciousness and interaction among family members. Public spaces are organized around natural light, while bedrooms and studies establish a quieter atmosphere through softened boundaries, tactile materials and integrated storage. Warm wood veneer forms the spatial foundation, complemented by natural marble, matte metal, glass and upholstered surfaces. A restrained palette of off-white, light gray and warm brown is enriched by dark wood, black accents and selected artworks, creating depth through material contrast.
A layered lighting system replaces conventional central lighting. Concealed strips, linear lights and track spotlights define spatial contours and functional areas, while filtered daylight interacts with artificial illumination to create a dynamic atmosphere. The family room combines a full-height walnut bookshelf and rolling library ladder with a relaxed arrangement for reading and conversation. The piano room brings together natural light, courtyard views and dark walnut finishes, creating a serene setting for musical pursuits.
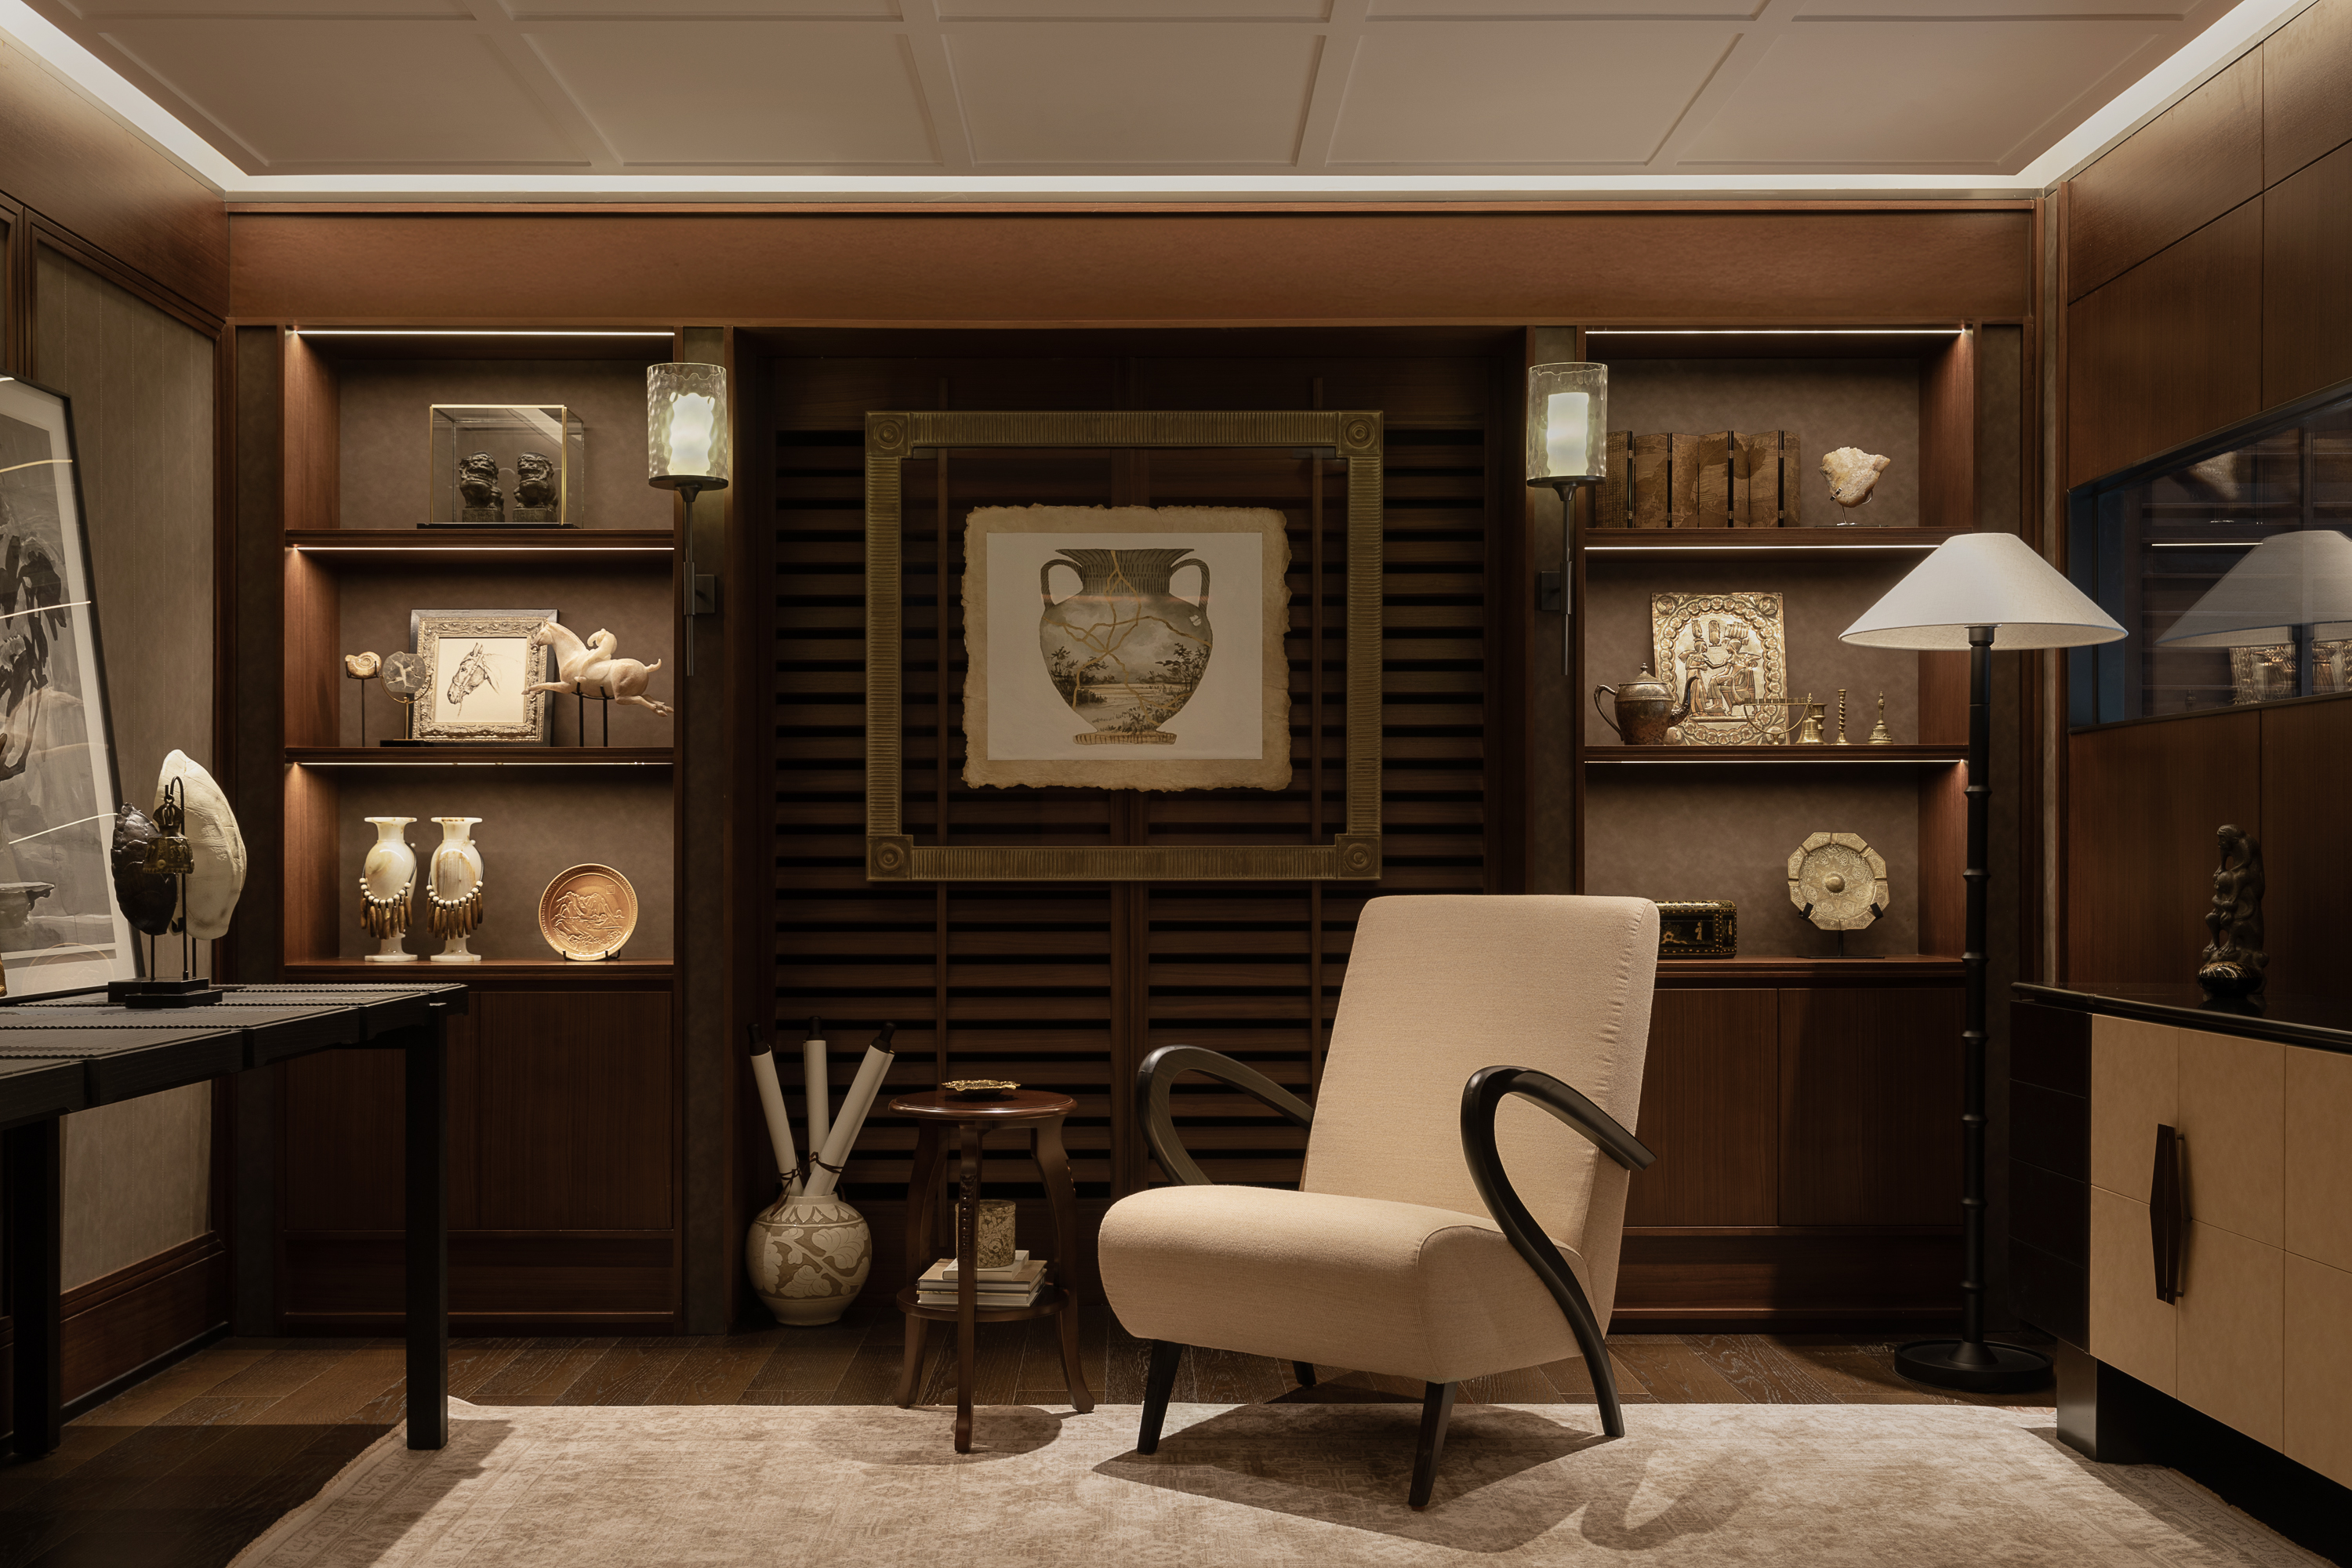
Additional spaces extend the home's lifestyle experience. A wellness room integrates fitness with meditation through handpans and singing bowls. The collector's room features illuminated walnut display cabinets showcasing porcelain, fossils, stone carvings and personal artifacts. These spaces reflect the residents' interests and memories, transforming the home into a personal expression of refined living.
Through a balance of contemporary functionality, cultural resonance and natural warmth, the project creates a living environment where everyday routines, personal passions and urban tranquility coexist.
Credits
Entrant
Beijing Shanhe Jinyuan Art and Design Stock Co., Ltd.
Category
Interior Design - Commercial

Entrant
Megga Design
Category
Interior Design - Commercial