
2026
WENZHOU C&D WANGJIANG
Entrant
POETIC DWELLING DESIGN
Category
Interior Design - Residential
Client's Name
C&D Southeast Cluster·Wenzhou Division
Country / Region
China
Gallery

About The Entry
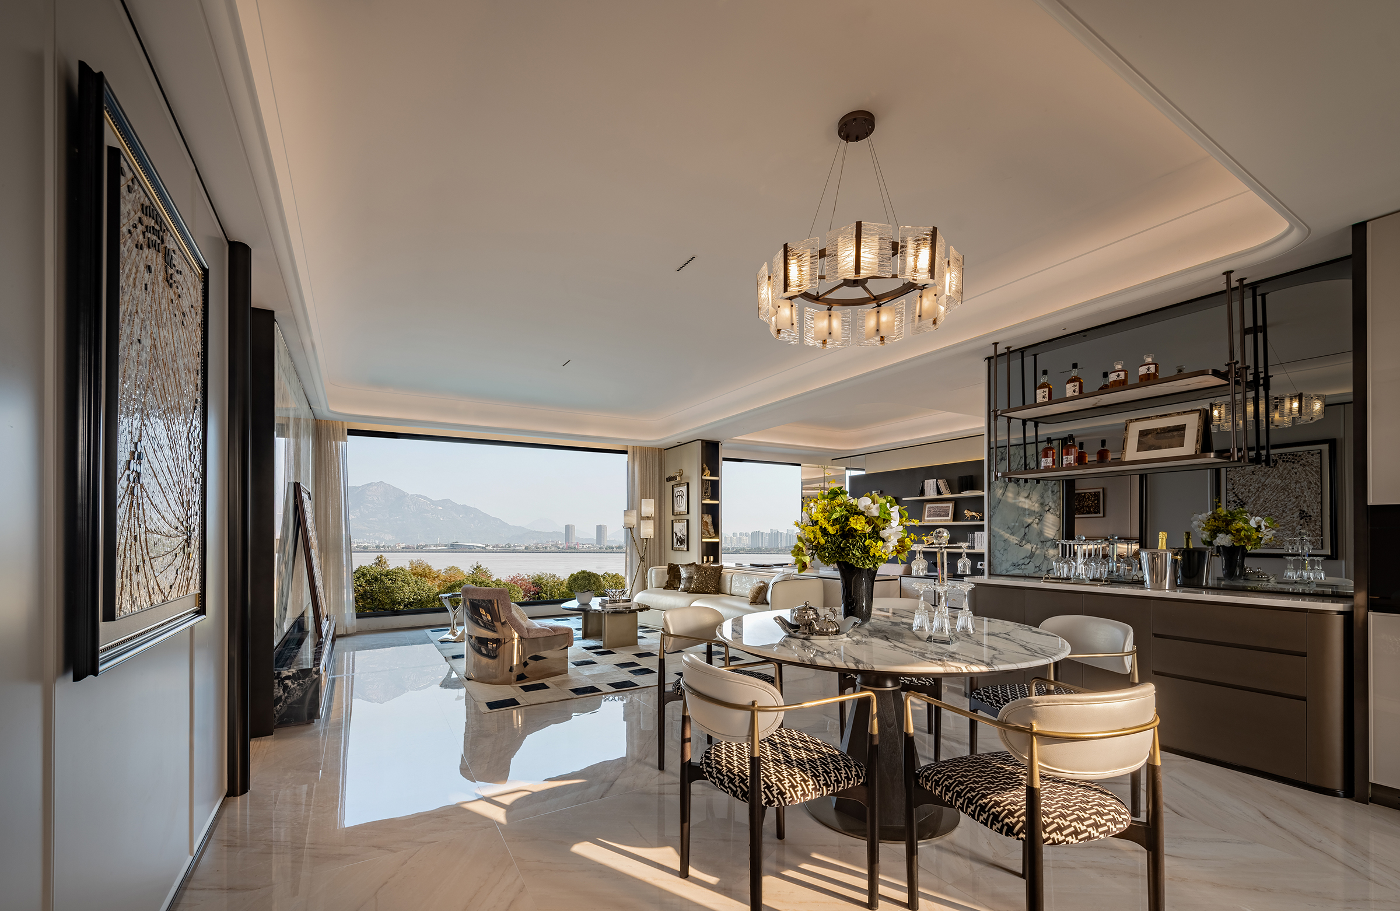
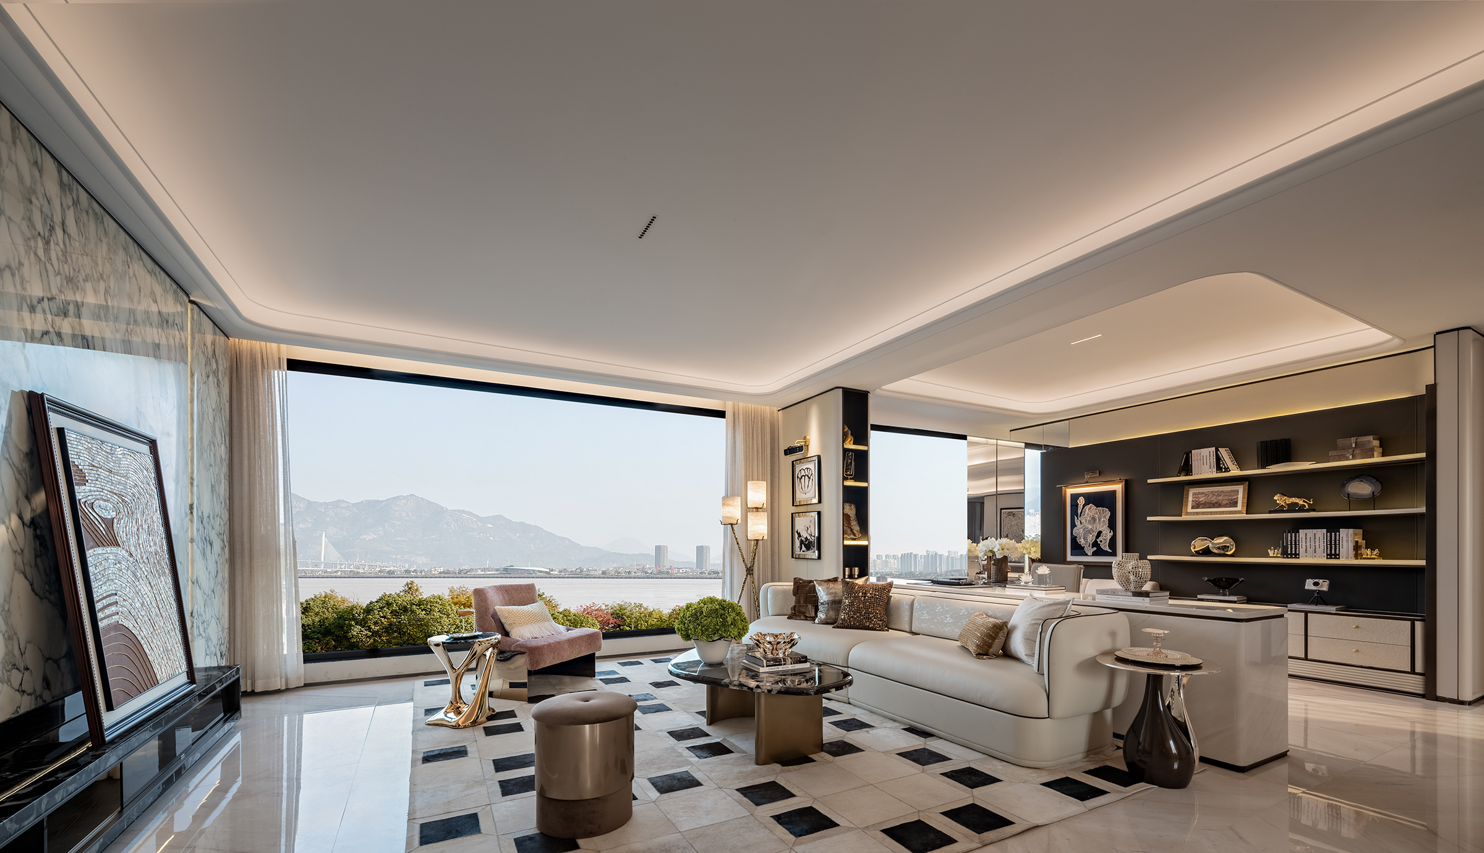
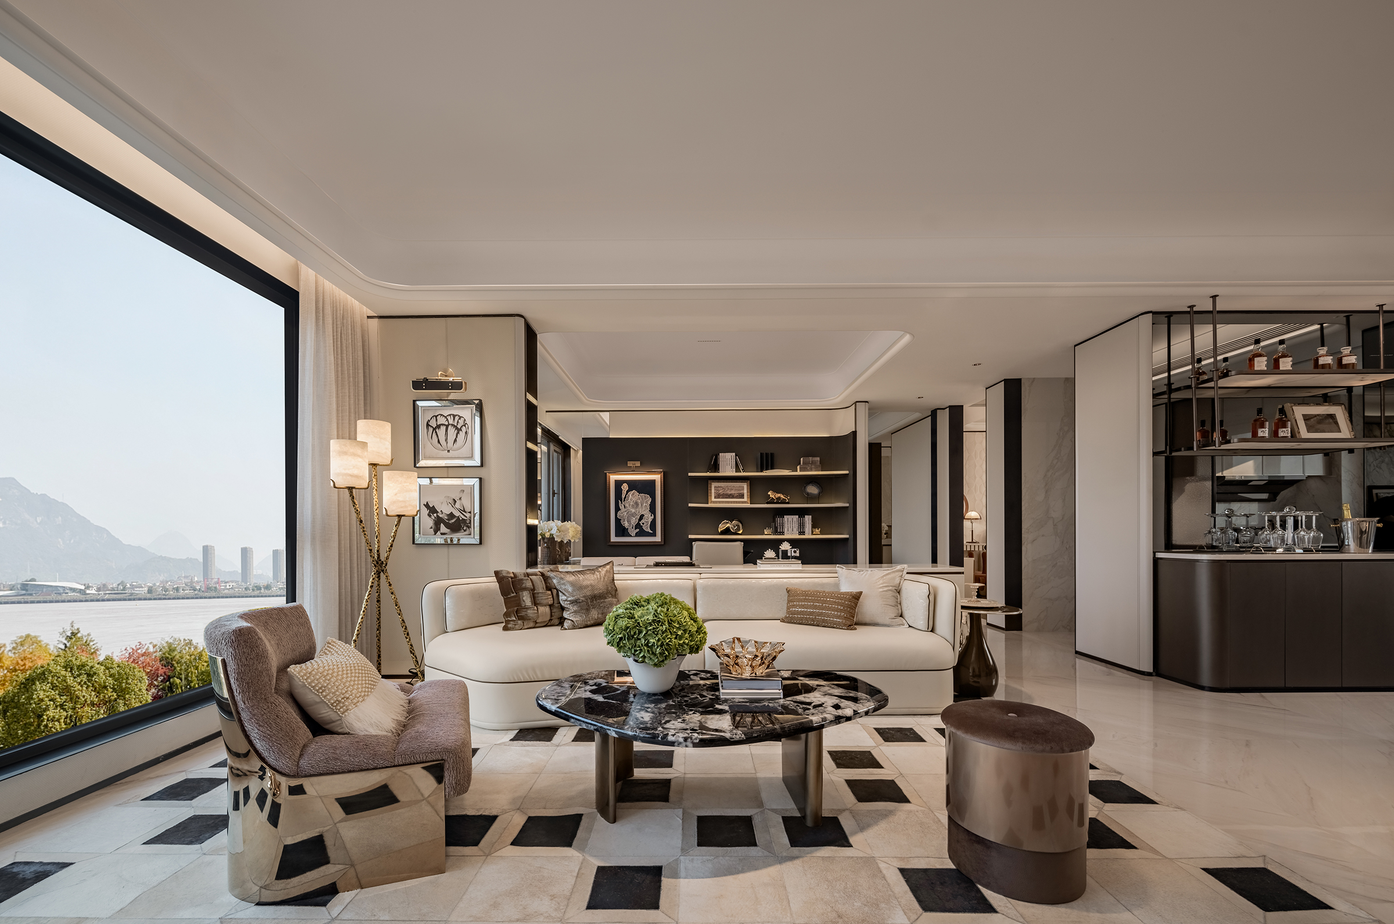
Nestled along the Oujiang Financial Corridor, the project commands frontline river views. Rooted within the urban fabric, the community strikes a balance between metropolitan dynamism and riverside nature. It caters to urban dwellers who value efficiency and autonomy over their daily rhythm, delivering a residential setting that merges city vitality with expansive scenery.
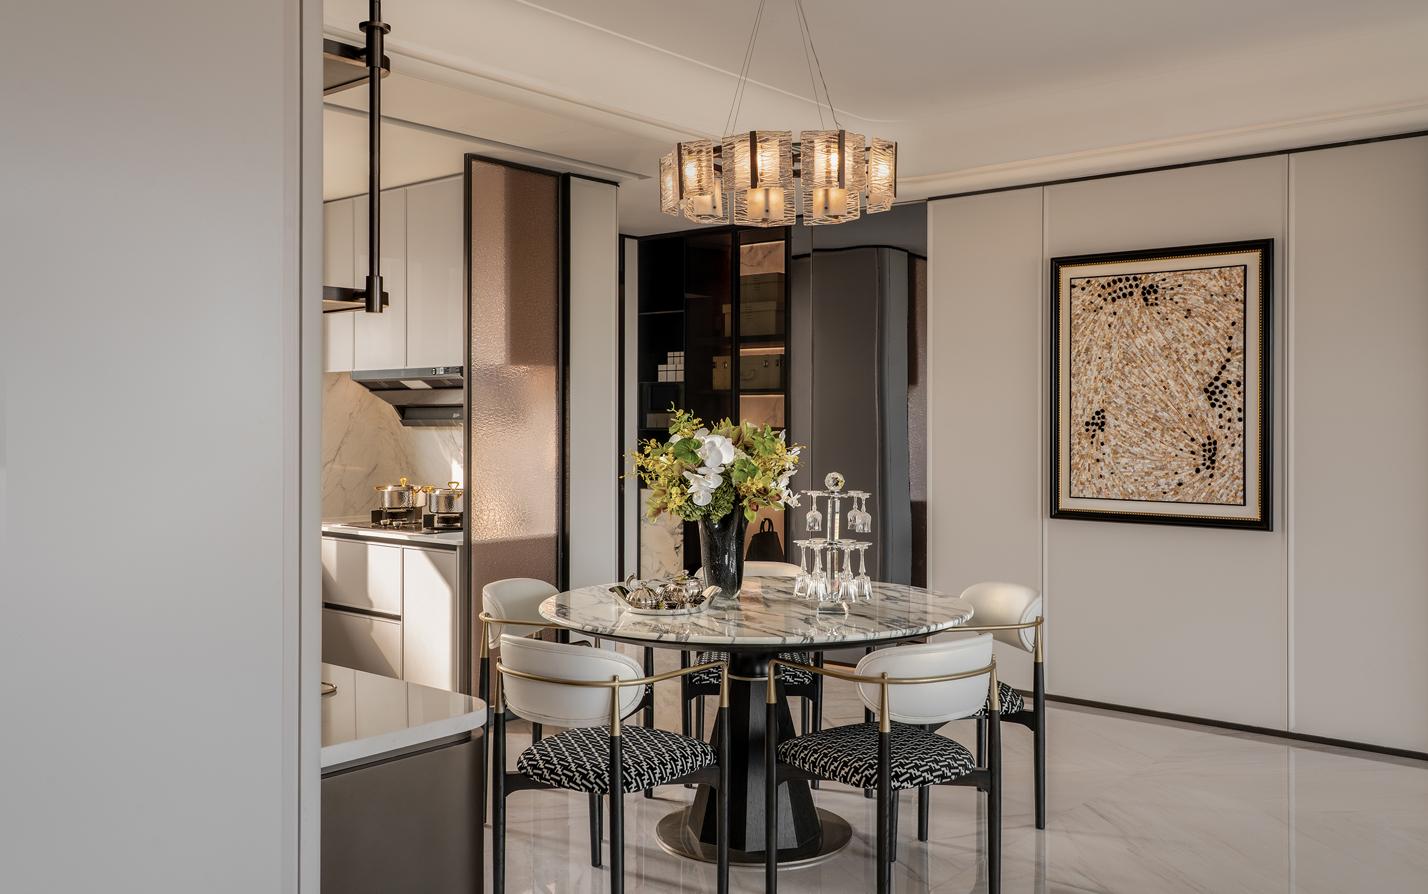
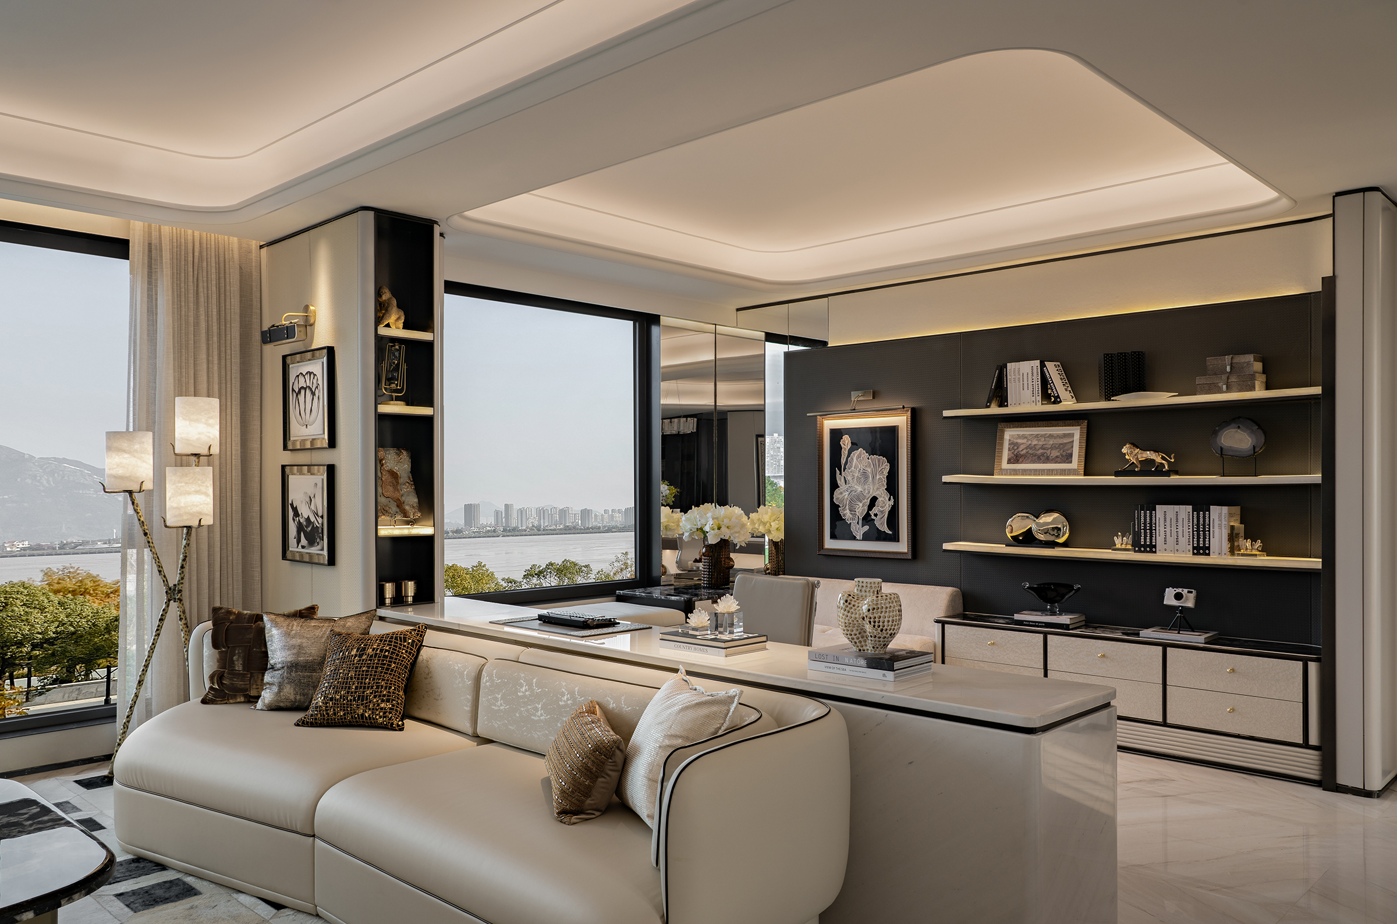
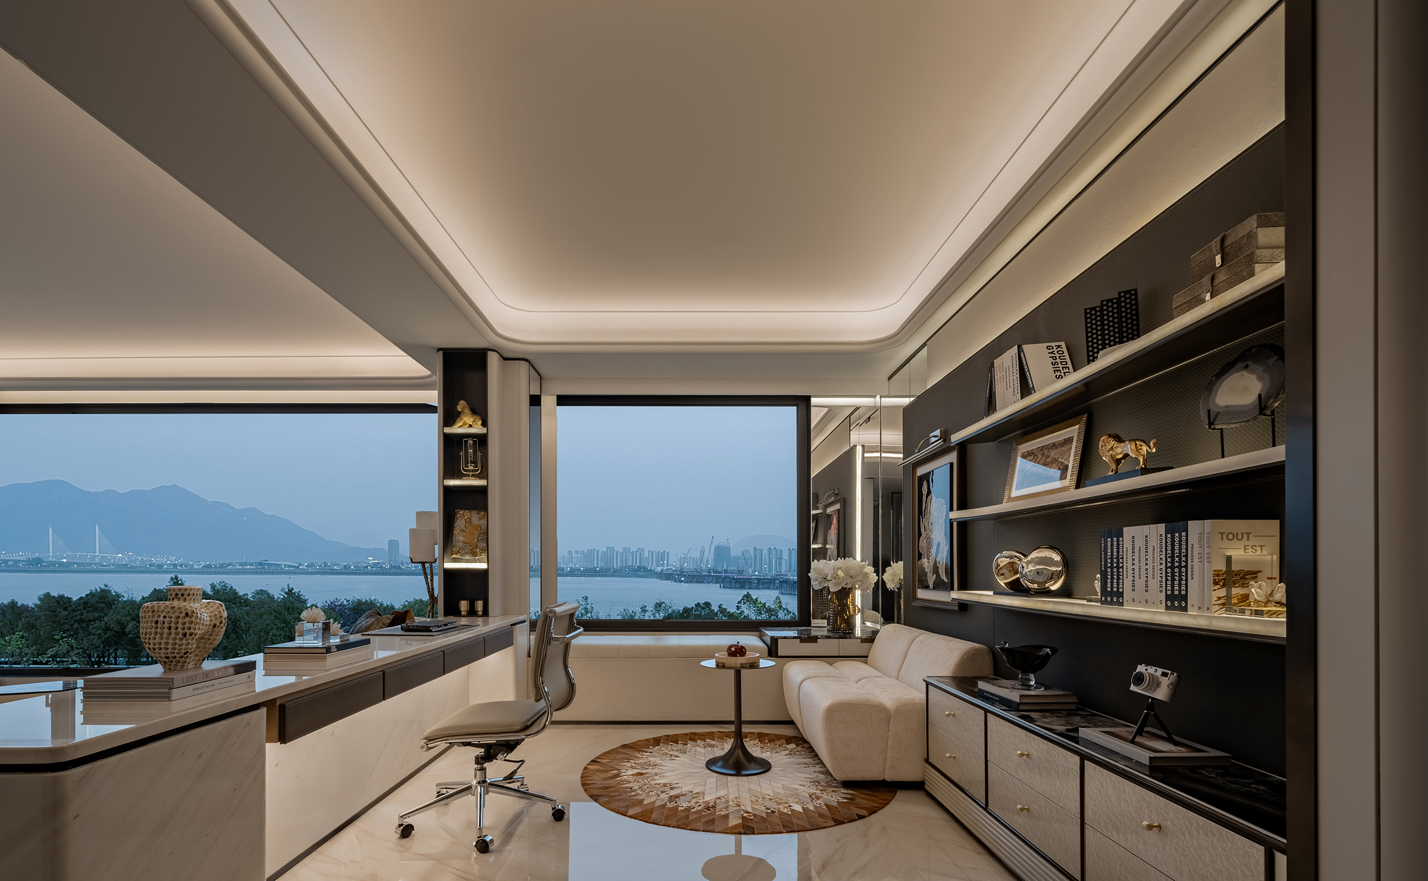
The home reconfigures its layout through strategic spatial reduction. A partition wall beside the living room is removed, converting the enclosed room into a flexible X-space and extending the viewing expanse of the living area. Expansive floor-to-ceiling windows frame the ever-changing scenery of the Oujiang River, turning it into a living backdrop for the interior. This adaptable zone accommodates reading, remote work and other functions, allowing the home to respond fluidly to diverse lifestyle needs. The integrated dining and living area maintains ample circulation space to accommodate a round dining table and sideboard. The built-in bar features a split design: its upper section serves display and light preparation purposes, backed by dark grey mirrored panels that deepen visual perspective, while the lower section consolidates concealed storage to preserve uncluttered surfaces. An open kitchen dissolves spatial boundaries, enabling connection and social interaction during food preparation. Layered textures are established with leather, fabric wall panels and lacquered boards, accented by grey mirror details. A feature wall of Arabescato marble elevates the overall quality. Blending timeless aesthetics with contemporary tastes, thoughtfully curated artistic furnishings cultivate an understated, refined and airy luxury atmosphere.
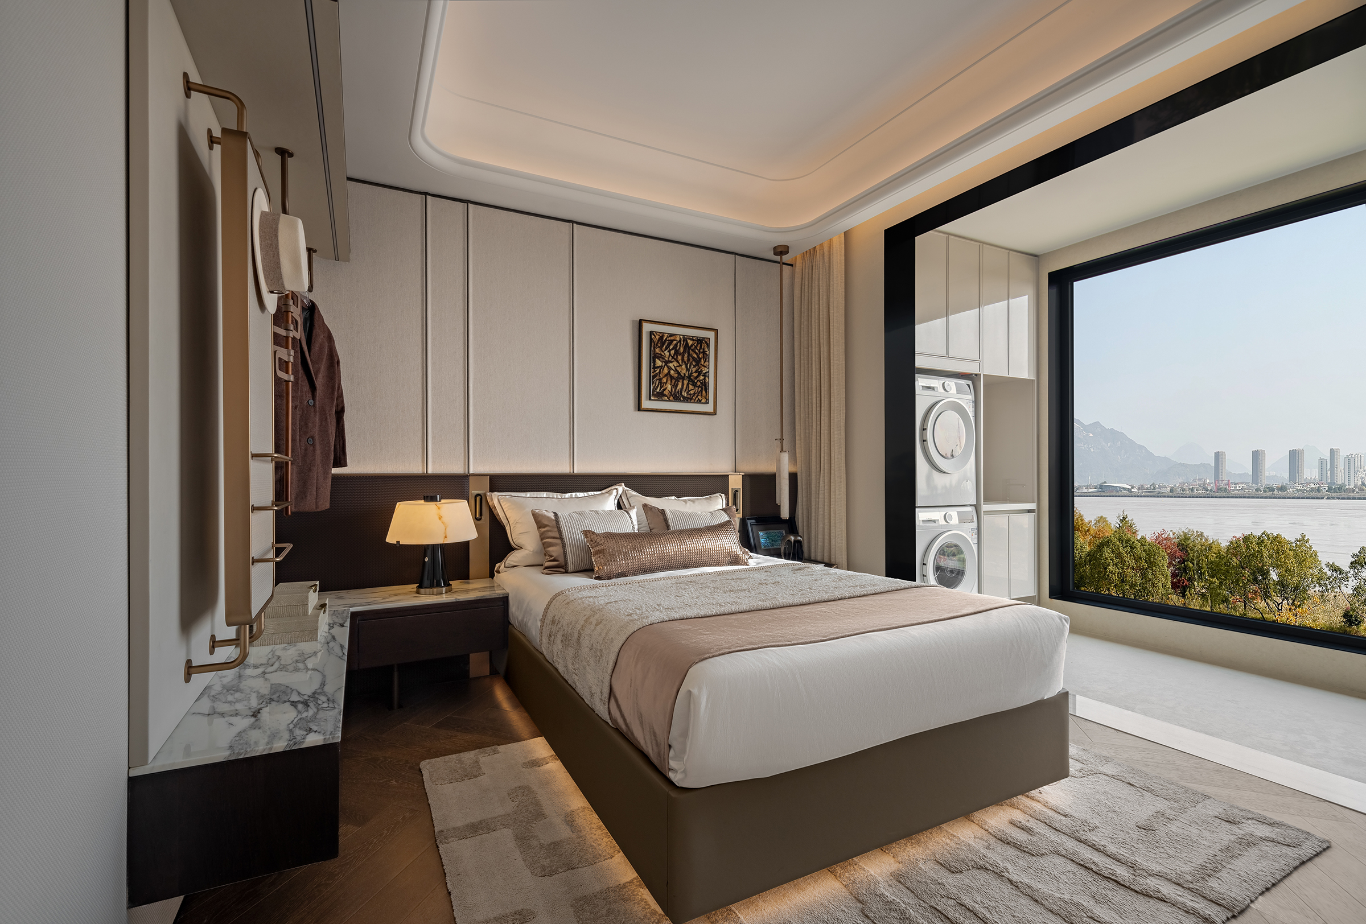
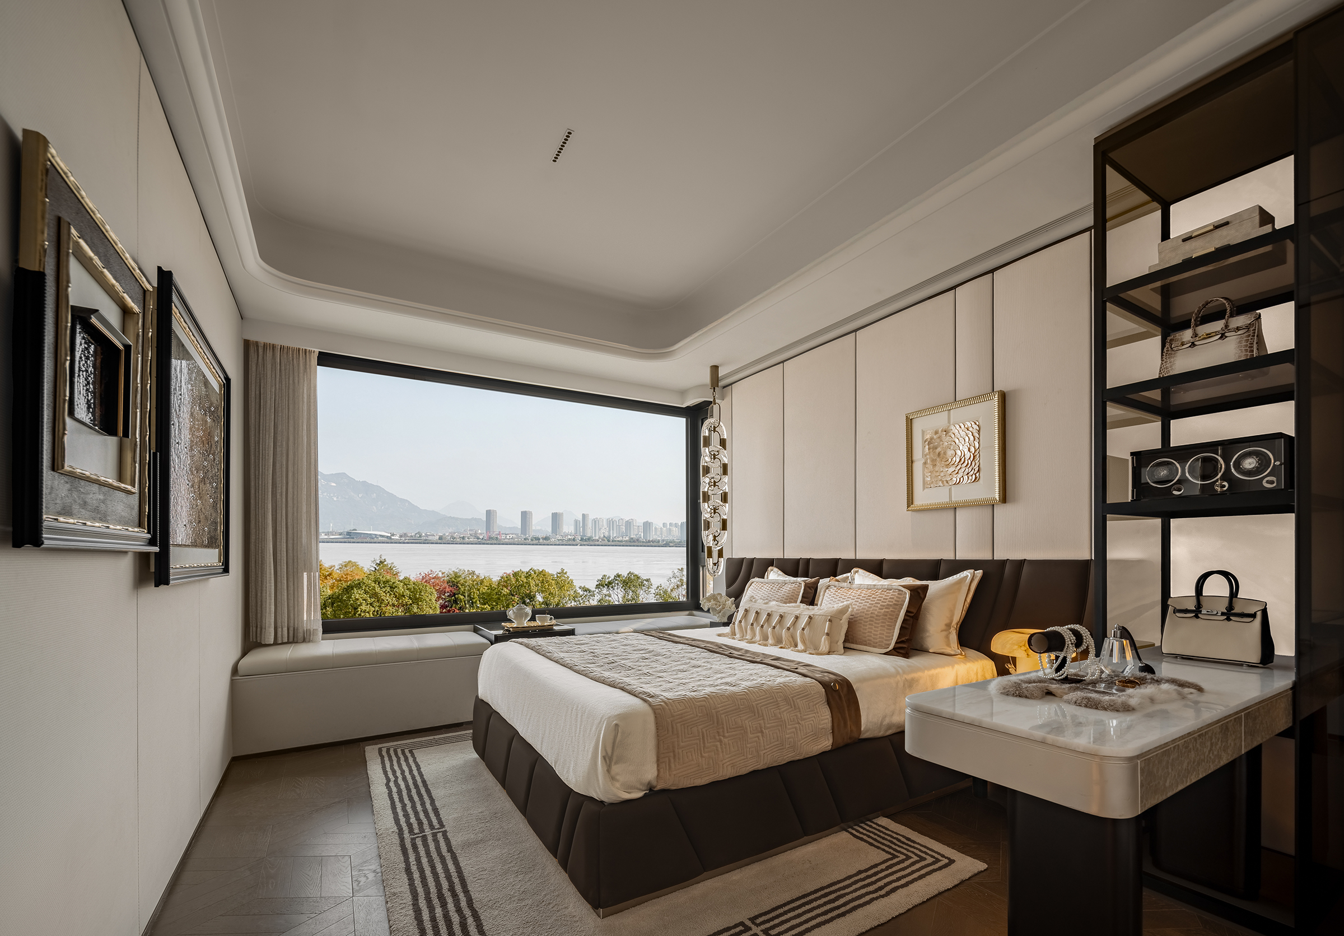
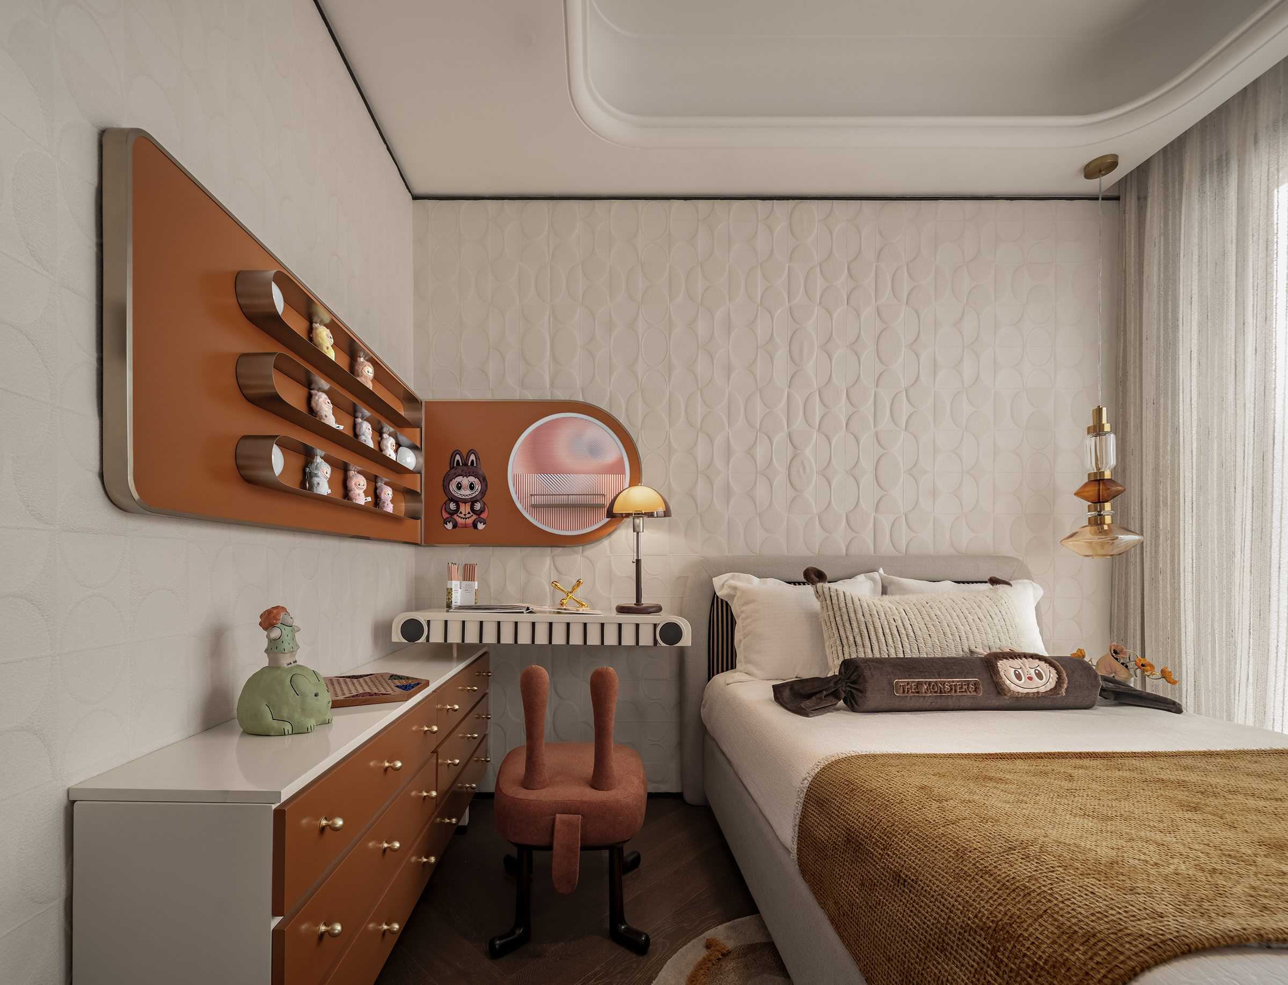
Four south-facing bays maximise solar access. Dual south-facing ensuite bedrooms grant every primary resident private daylight and scenic outlooks. The master suite and senior bedroom align along the same viewing plane for intimate, immersive river vistas. Bedrooms adopt a restrained palette of beige grey, warm taupe and soft white. Textile finishes create a gentle, enveloping retreat where residents wake to river views and settle into quiet ease. Departing from the subdued tone of the rest of the home, the children's room uses soft wall coverings and playful furnishings to form a self-contained zone tailored for youthful growth.
Credits
Entrant
Apex Interior Co., Ltd./ JEONG HWANJU
Category
Interior Design - Commercial

Entrant
CHINA CONSTRUCTION SHENZHEN DECORATION CO.,LTD
Category
Interior Design - Hotels & Resorts
Entrant
Megga Design
Category
Interior Design - Hospitality