2026
SPIRIT LAND 130 Model Room
Entrant
PSQUARED²
Category
Interior Design - Showroom / Exhibit
Client's Name
Guangzhou Tianying Real Estate Co., Ltd.
Country / Region
China
Gallery





About The Entry
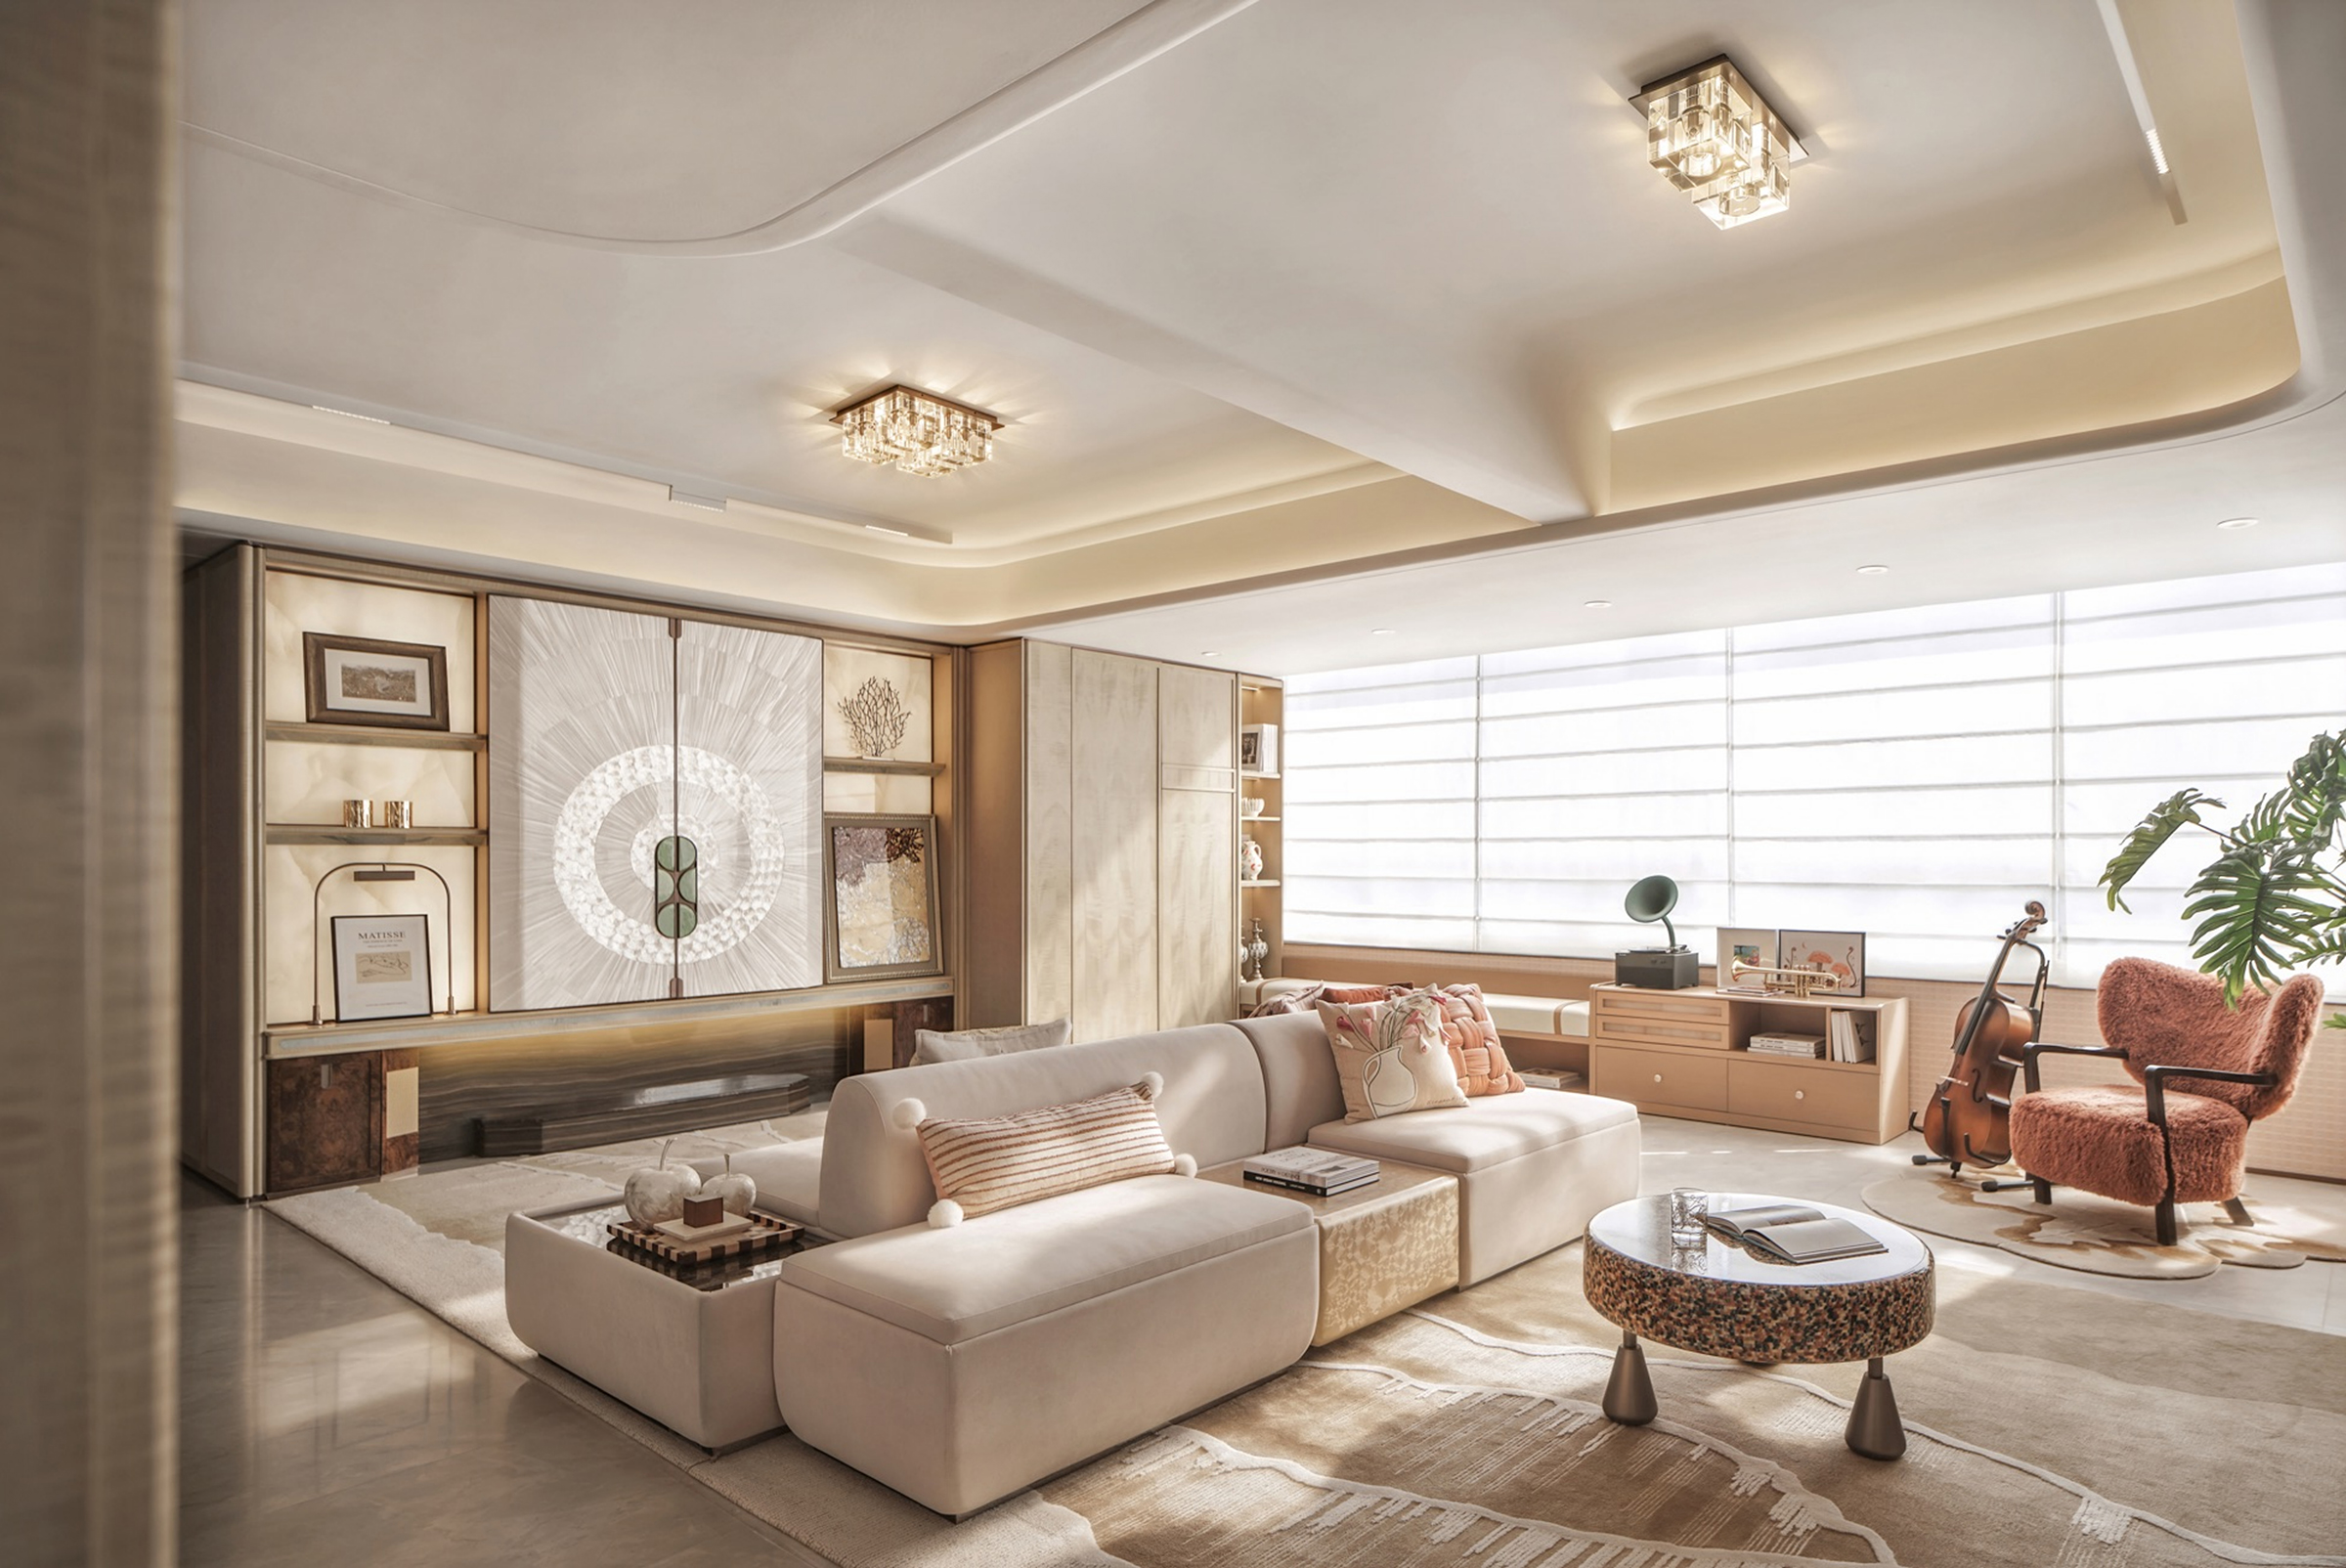
Located in Haizhu District, Guangzhou, the project draws inspiration from the area's rich Lingnan heritage and distinctive urban character. As an important cultural hub, Haizhu preserves traditions such as Cantonese opera, Cantonese enamel and embroidery, alongside the folk songs and customs of riverside fishing communities. The coexistence of local residents and newcomers has shaped an open and inclusive atmosphere where tradition meets contemporary life. With its prime riverside setting, scenic resources and well-developed commercial and educational facilities, the area provides an ideal setting for a high-quality urban residence.
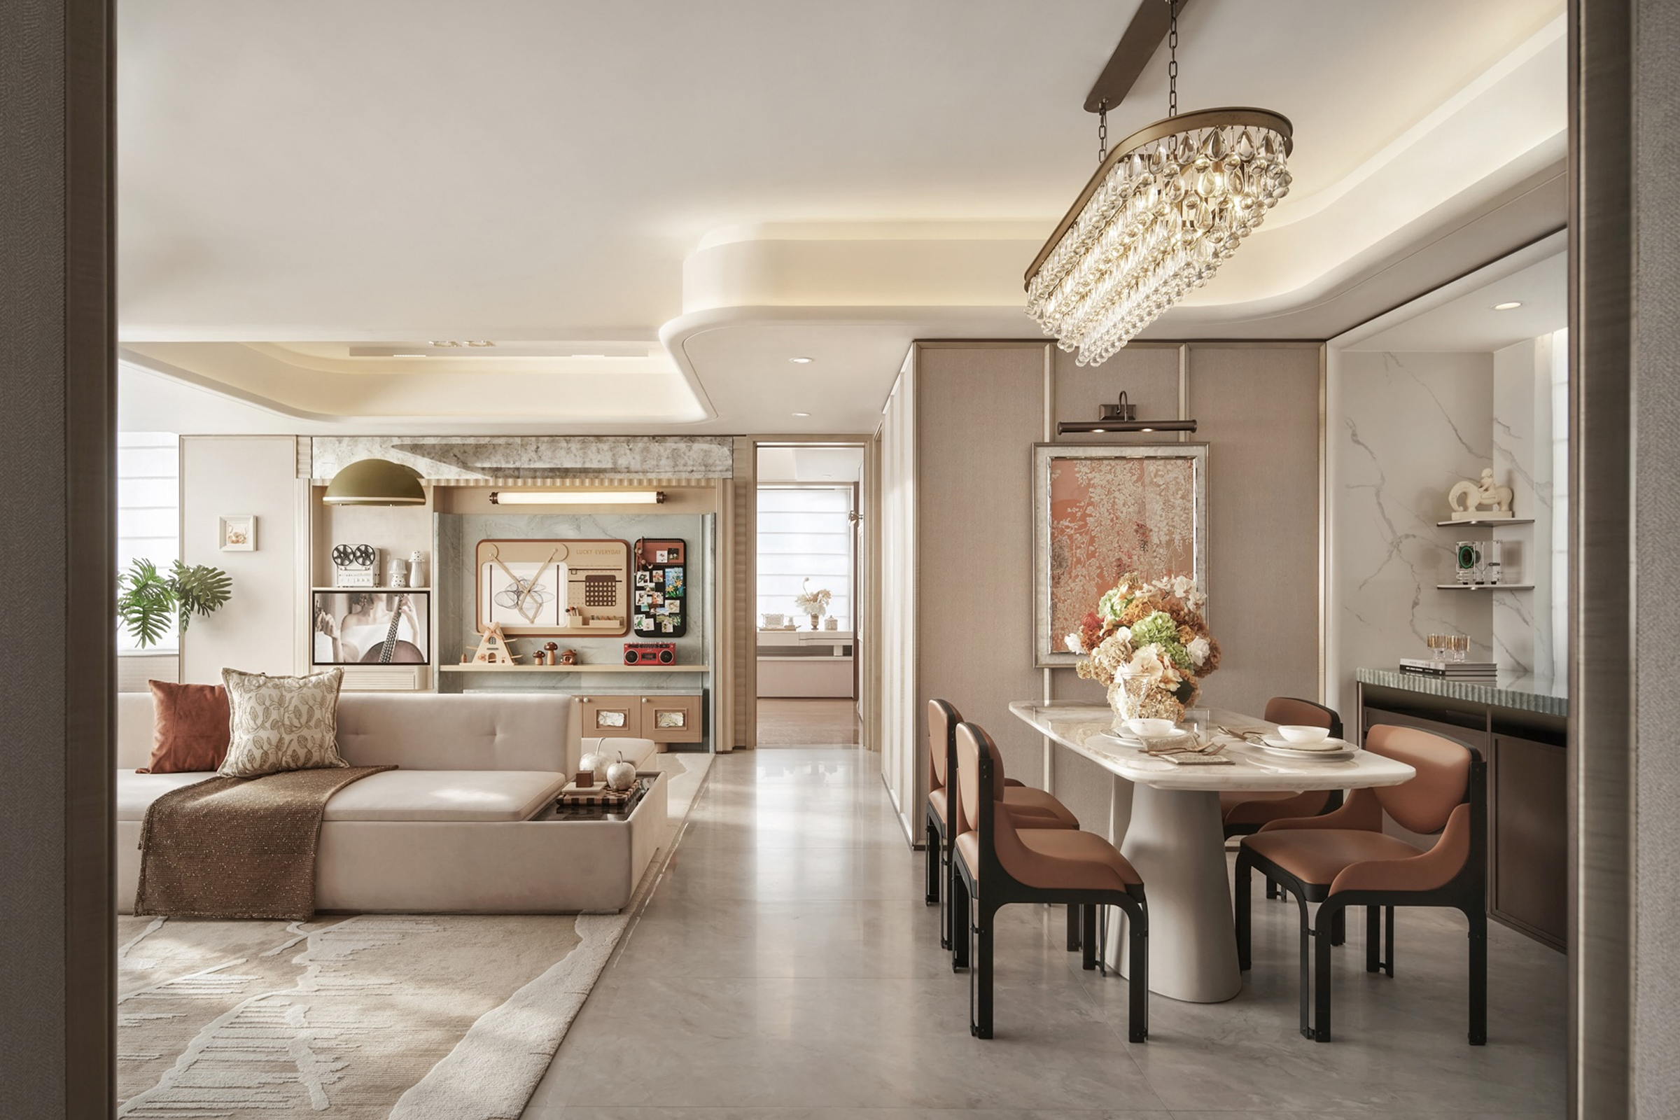
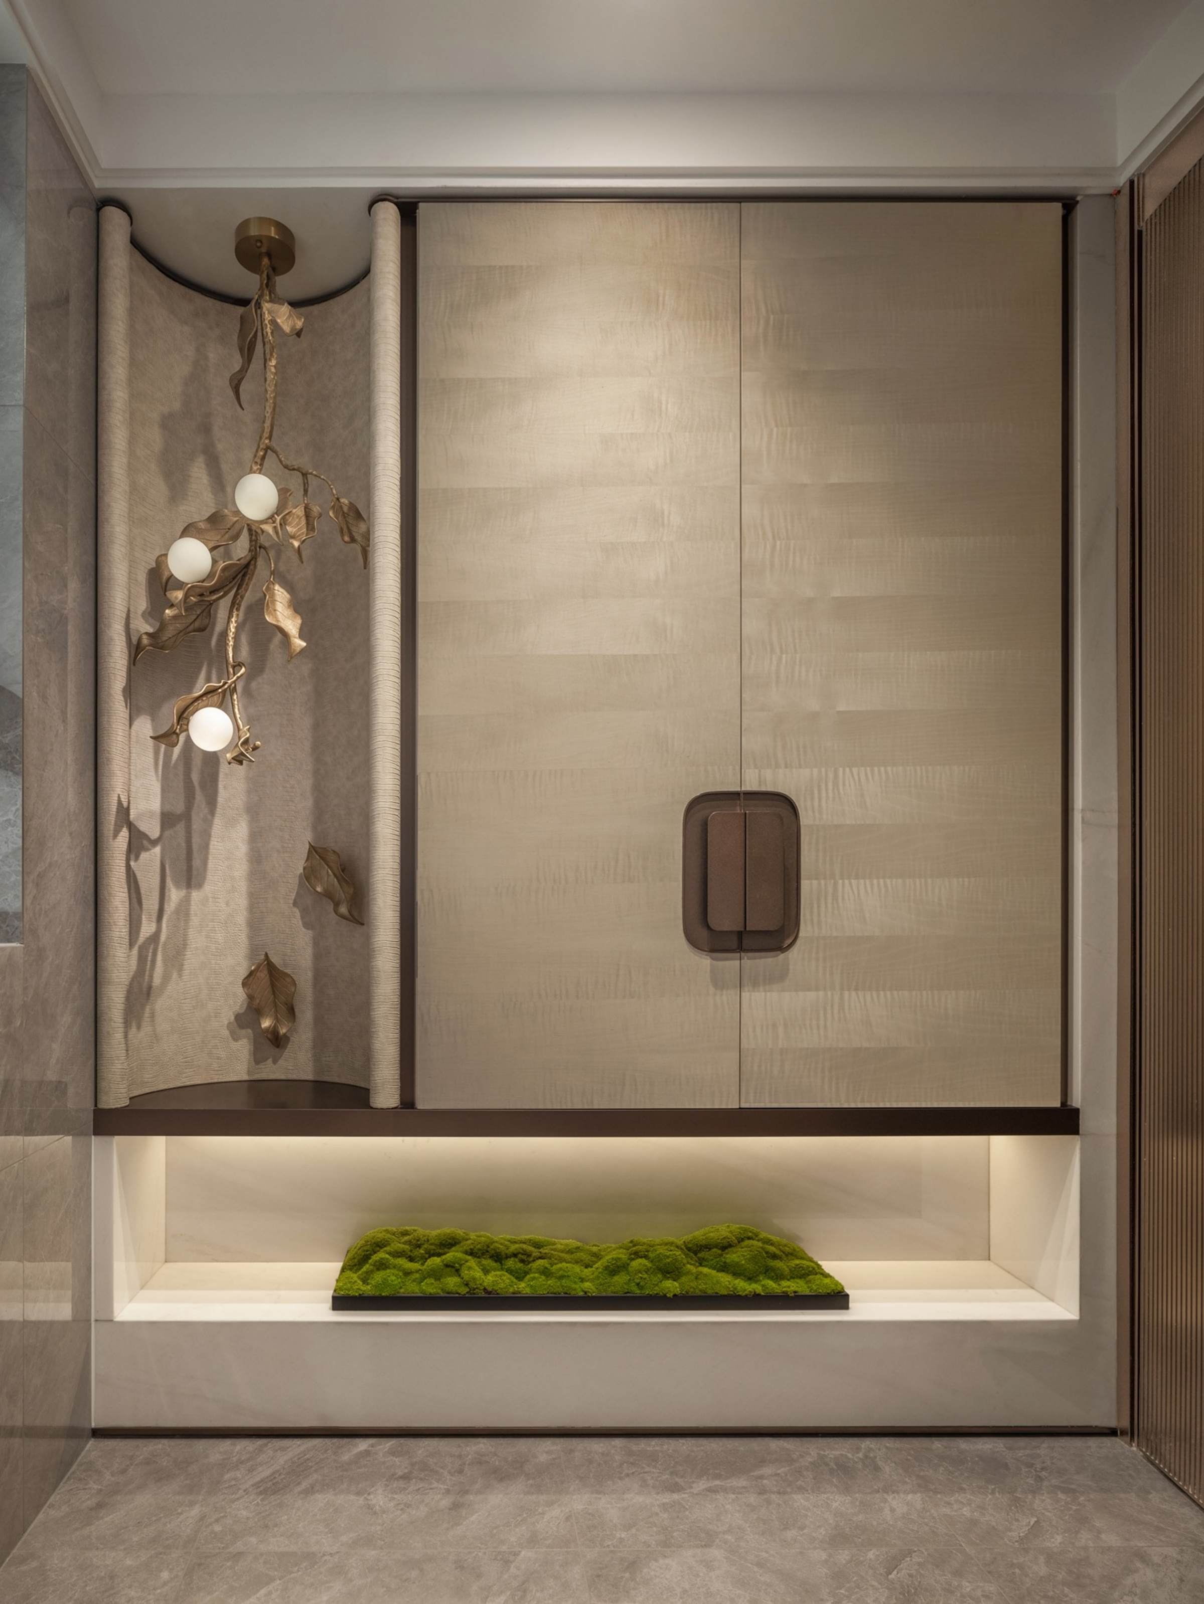
Guided by the concept of quiet luxury, the design creates a secluded and tranquil living experience within the bustling city, integrating fourth-generation housing principles with an international perspective on contemporary lifestyles. Through poetic spatial compositions and artistic detailing, the aesthetic blends vintage elegance with modern sophistication. The open-plan LDK layout connects the living and dining areas, enhancing spatial continuity and openness. Mountain-and-water-patterned stone, metal wave panels, patterned wood finishes and large-format floor tiles create rich material contrasts, while furnishings and decorative lighting add understated elegance to the homecoming experience.
Each private space is tailored to different family members and their lifestyles. The primary bedroom adopts a hotel-inspired suite layout, combining a bay-window seating area, a walk-in wardrobe with rippled glass and patterned wood finishes, and a feature wall blending embossed leather, artistic wall coverings and scenic stone. The children's bedroom features a baseball theme, integrating customized display storage, baseball-inspired decorations, a raised platform bed and an L-shaped study area to encourage physical activity and creativity. The secondary bedroom combines a platform bed, integrated desk and vertical storage with calligraphy-inspired details, creating a comfortable environment for older family members.
Sustainability is incorporated through practical design decisions. Retaining the original ceiling reduces renovation material consumption and associated carbon emissions. Maximized natural daylight, low-energy sensor lighting and integrated washer-dryer appliances further reduce daily energy consumption and resource waste. Through the integration of aesthetics, functionality and environmental considerations, the design explores a balance between urban vitality and inner tranquility, creating a versatile and inclusive home that responds to contemporary family needs.
Credits
Entrant
Jieshi Architecture Planning & Design (Shanghai) Co., Ltd.
Category
Architectural Design - Rural Design
Entrant
Mimar Architecture + Engineering
Category
Architectural Design - Mix Use Architectural Designs

Entrant
Zhejiang Bluetown Building Decoration Group Co.LTD
Category
Interior Design - Home Décor