
2024
Jing Shan Xin Yu
Entrant
LI DESIGN
Category
Interior Design - Residential
Client's Name
Melody
Country / Region
China
Gallery
About The Entry
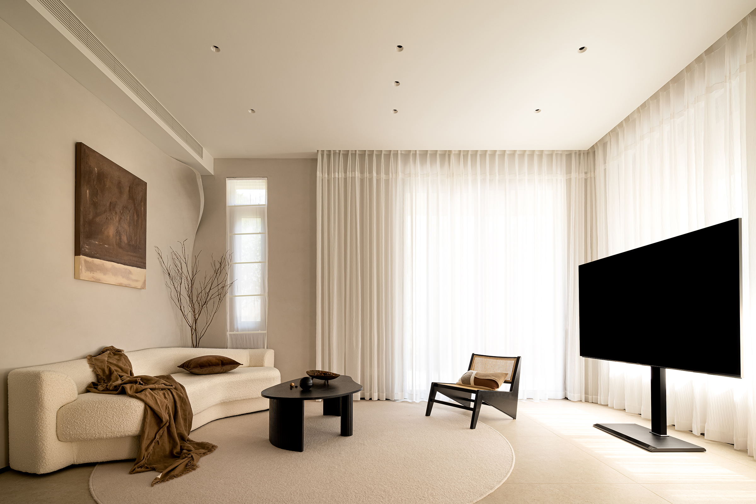
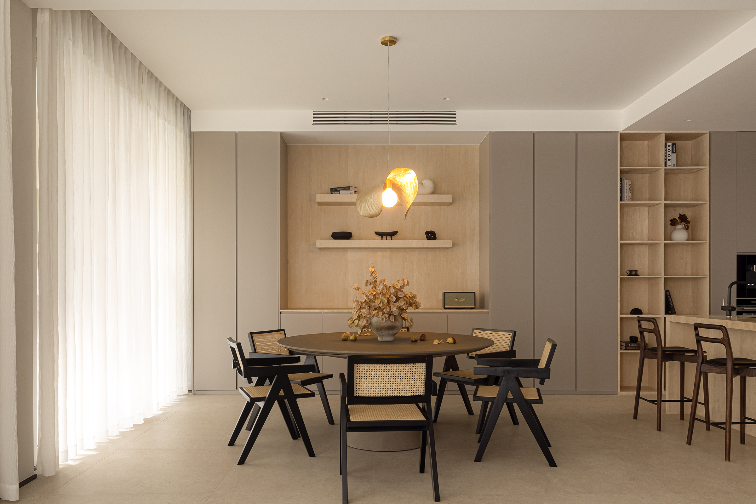
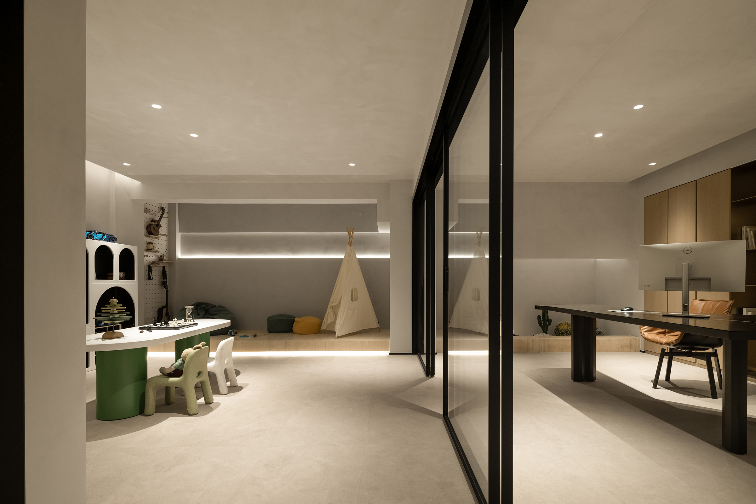
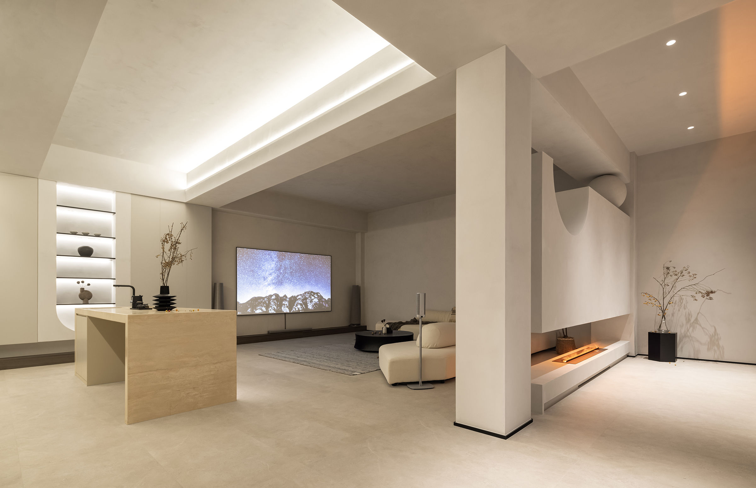
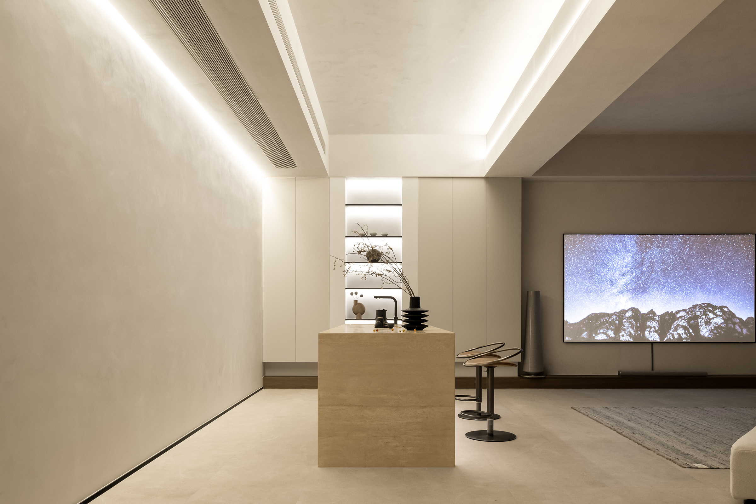
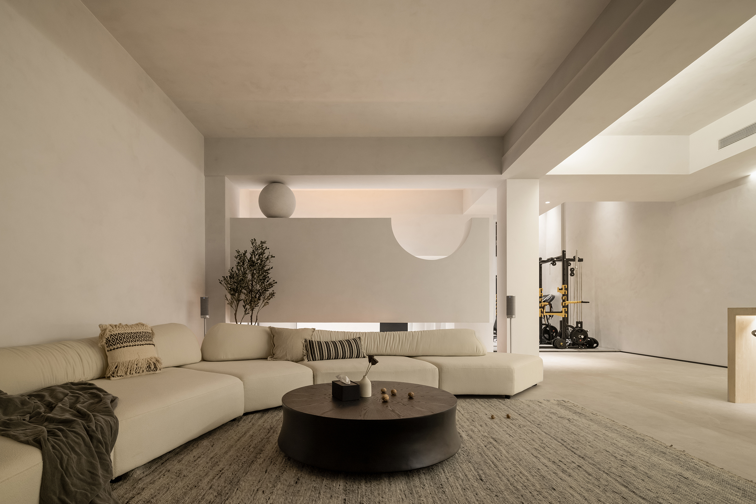
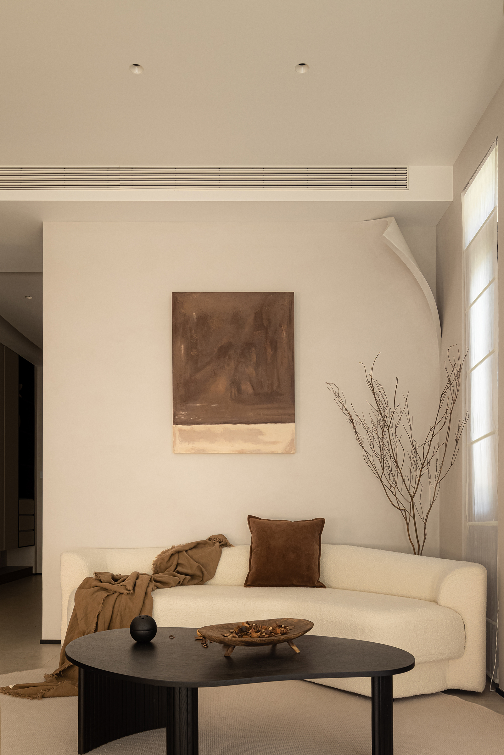
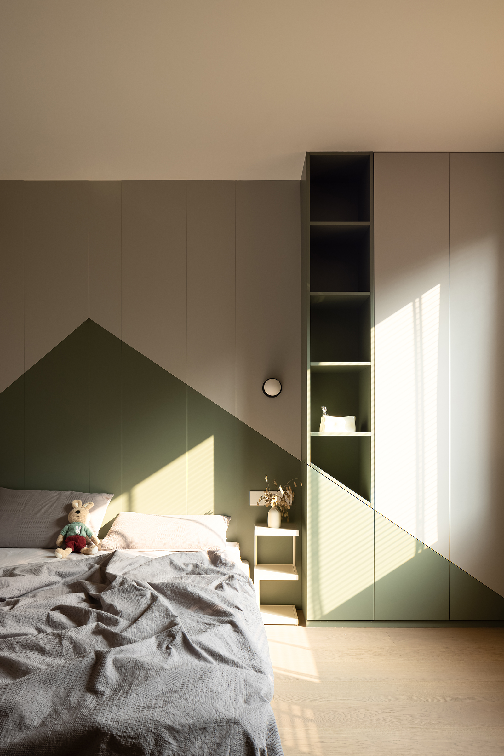
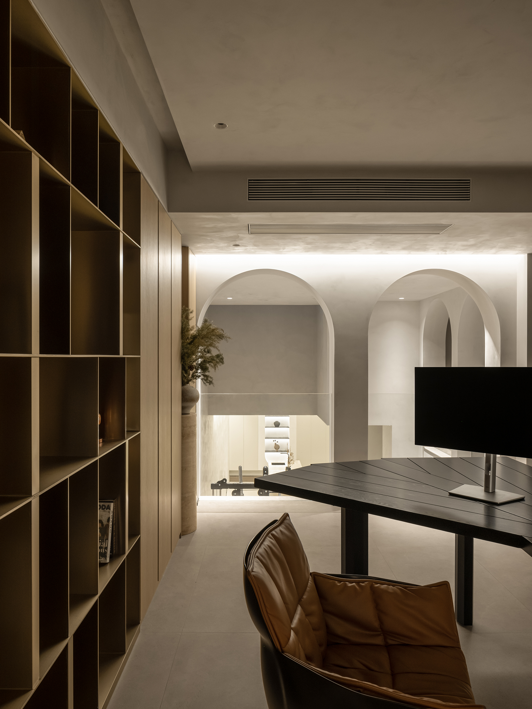
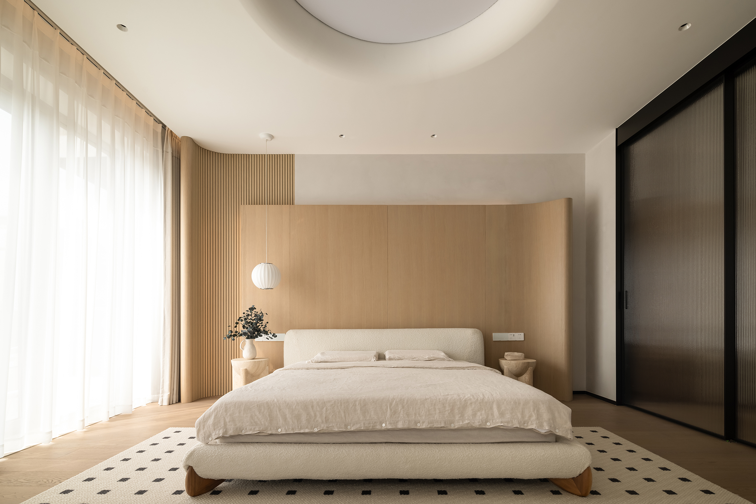
This project is located in Hangzhou, Zhejiang Province, China. The five-story row house villa exudes a leisurely atmosphere, capturing the restrained and simple expression of Hangzhou's October charm in full autumn bloom. Unlike the hustle and bustle of the city, residents here cherish a tranquil inner peace and a serene environment for family bonding. Jing Shan Xin Yu situated in Xin hu fei lin mountain, this meticulously decorated new home embodies their undefinable attitude towards life. The philosophy of "letting go" and "gaining" in life. The living room on the first floor avoids excessive decoration, instead emphasizing the openness of the structure and a smooth flow of movement. From the understated flexibility of the floor tiles to the sensory unity of artistic paints on uniform facades, the sense of whitespace originates from high-quality material choices. The furnishings and displays facilitate interaction between people and space, providing comfort and inclusivity in residential sensory experiences, transforming rooms into true living spaces. The concise staircase volume features rich and full-bodied natural wood texture, winding upwards to connect with the upper-level resting space. It resembles a vibrant tree trunk, evoking a strong sense of security. The extensive use of natural white marble is a distinctive feature of this space. Unlike typical restaurant designs, the dining area features a round table that complements an exceptionally artistic display of side cabinets. A clean and crisp glass sliding door separates the kitchen from the dining area. The bar island and floor-to-ceiling cabinets with natural white marble showcase a vibrant and attractive appearance. The open modern space serves as a place for everyday activities such as sports, games, movies, and tea-drinking with family. Due to the lack of natural light on the basement level 2, the overall space emphasizes simplicity and brightness. With only a "wall" as separation, the entryway gains a sense of ceremony, the sofa backrest offers security, and the flickering "firelight" from the fireplace, combined with multi-layered ambient lighting, provides changing shadows and a cozy atmosphere for those within.
Credits
Entrant
Kaiping Guanchen Sanitary Ware Co. , Ltd.
Category
Product Design - Bathroom Fittings / Appliances
Entrant
IDEAL IDEAS
Category
Packaging Design - Snacks, Confectionary & Desserts
Entrant
Cheng He Interior Design
Category
Interior Design - Restaurants & Bars
Entrant
Broissin
Category
Architectural Design - Residential