2025
Suzhou Taihu Honor 196 Model Room
Entrant
Zhejiang Dairui Soft Decoration Design Co.,LTD
Category
Interior Design - Residential
Client's Name
Wujiang Urban Development & Jiangsu Xiangyu
Country / Region
China
Gallery
About The Entry
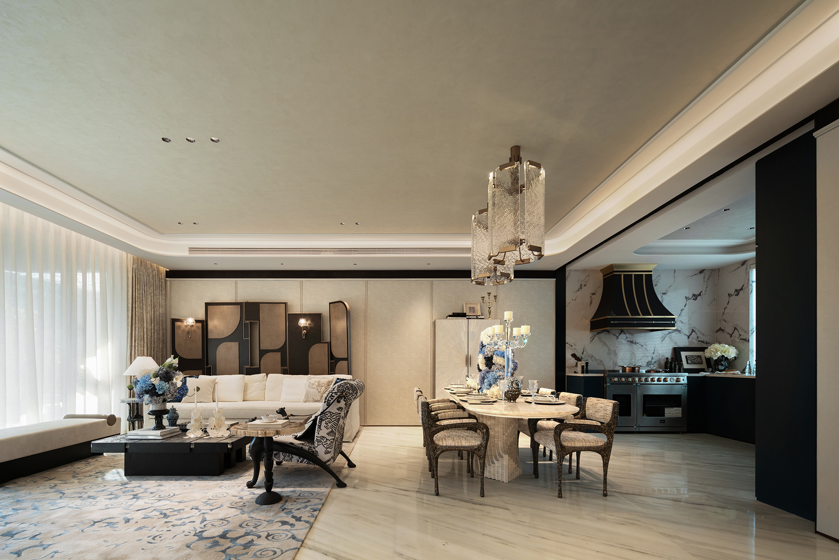
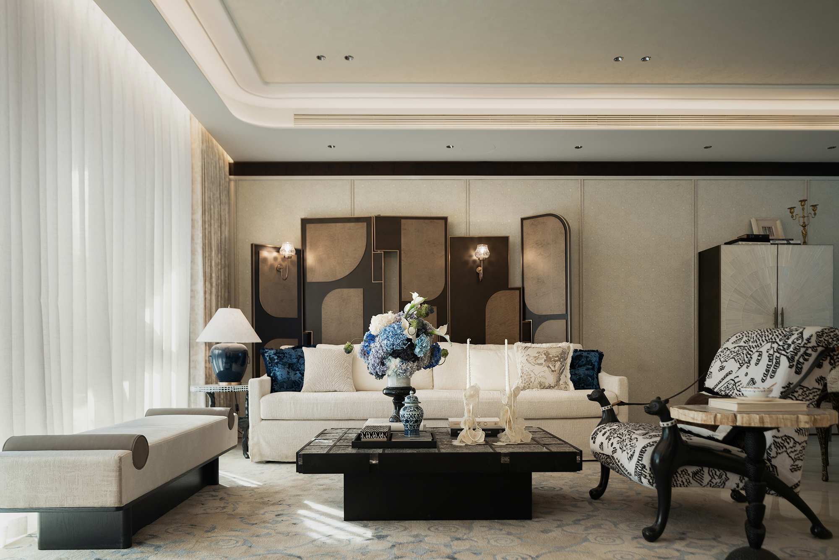
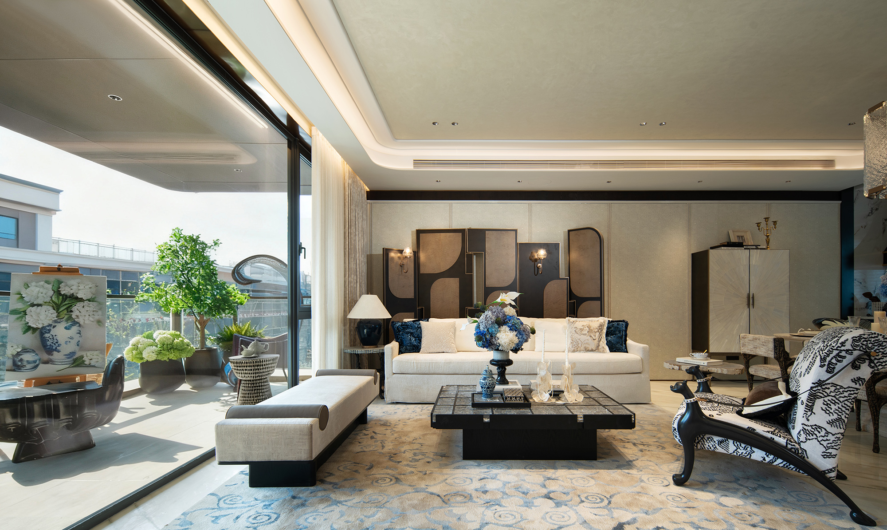

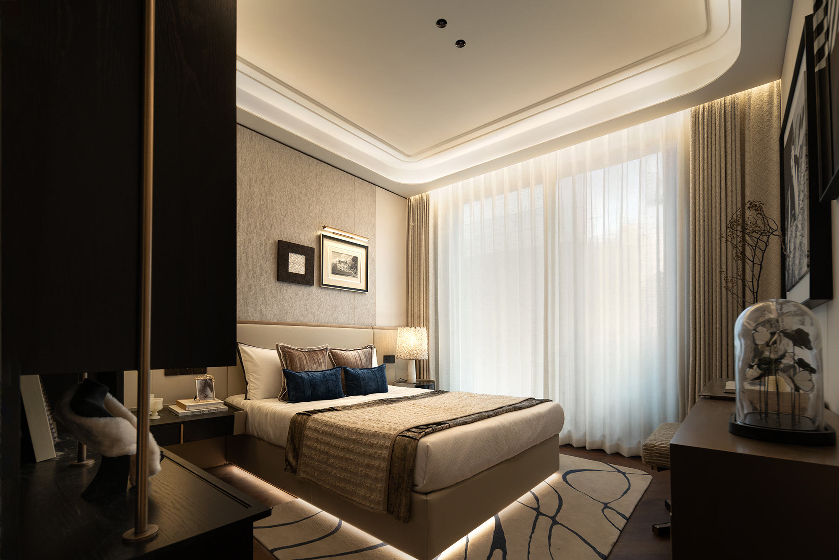
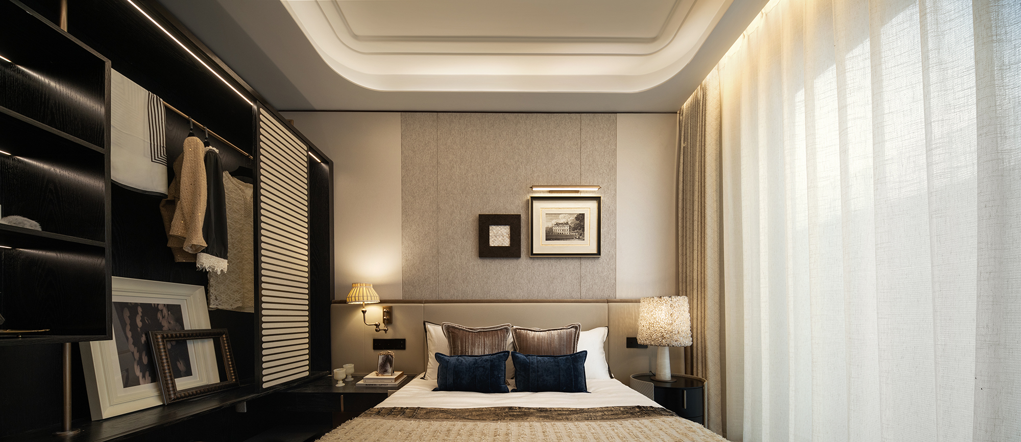
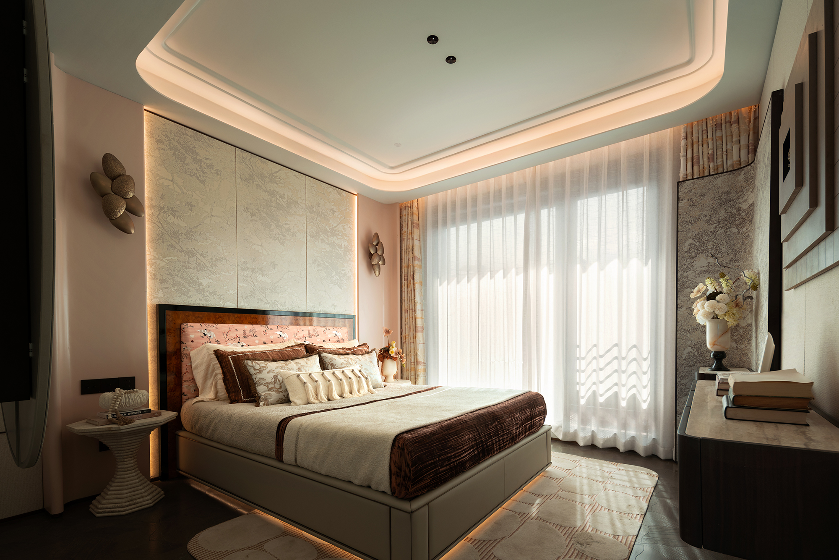
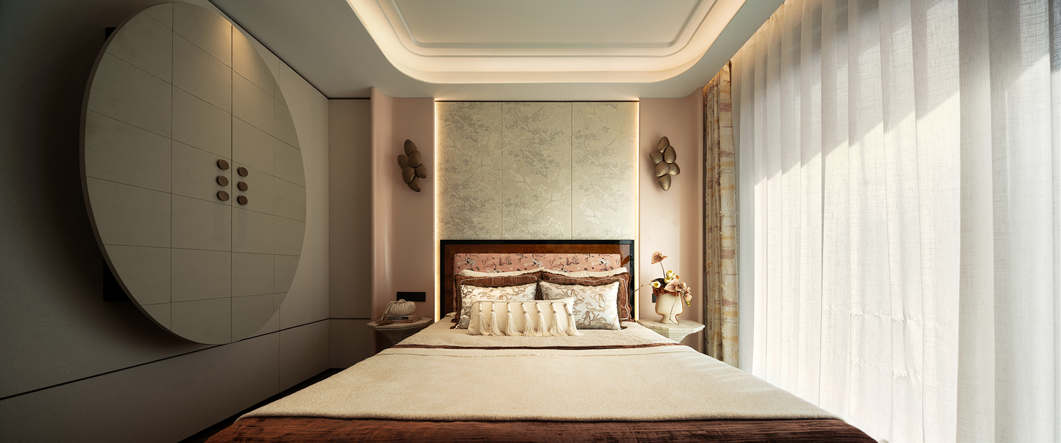
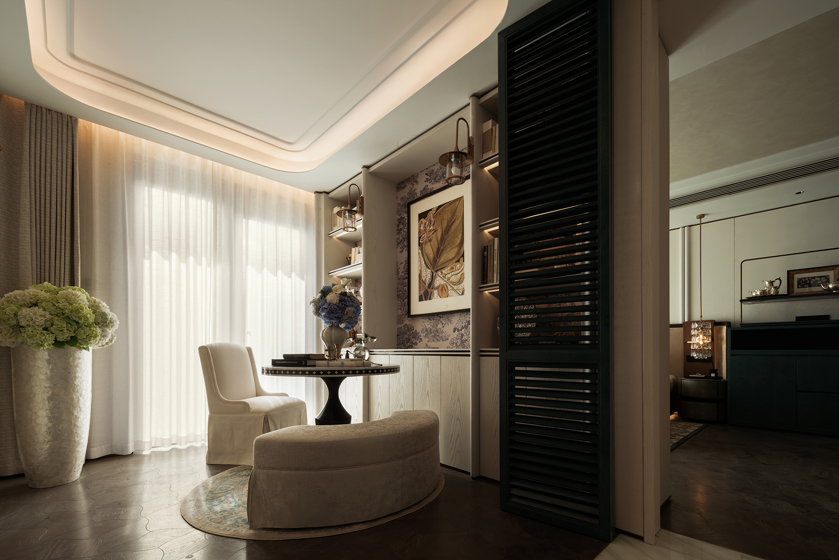
With a construction area of approximately 198-210m², this project is designed with a modern and elegant aesthetic, aiming to create an ideal residence that combines personal taste with humanistic warmth.
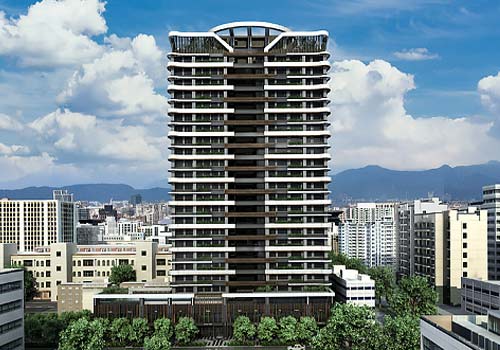
The design draws inspiration from the natural essence of Lake Tai and the intangible cultural heritage of Wujiang. Centered around the themes of "softness" and "flow," it captures the graceful movement of Kunqu Opera’s water sleeves, echoing the delicate textures of Lake Tai’s flowing waters and Song brocade. The building facade features curved forms that mimic the dance of water sleeves, while the staggered arrangement of structures creates a rhythmic skyline, embodying the elegance and relaxation of Wujiang’s "slow living" philosophy.
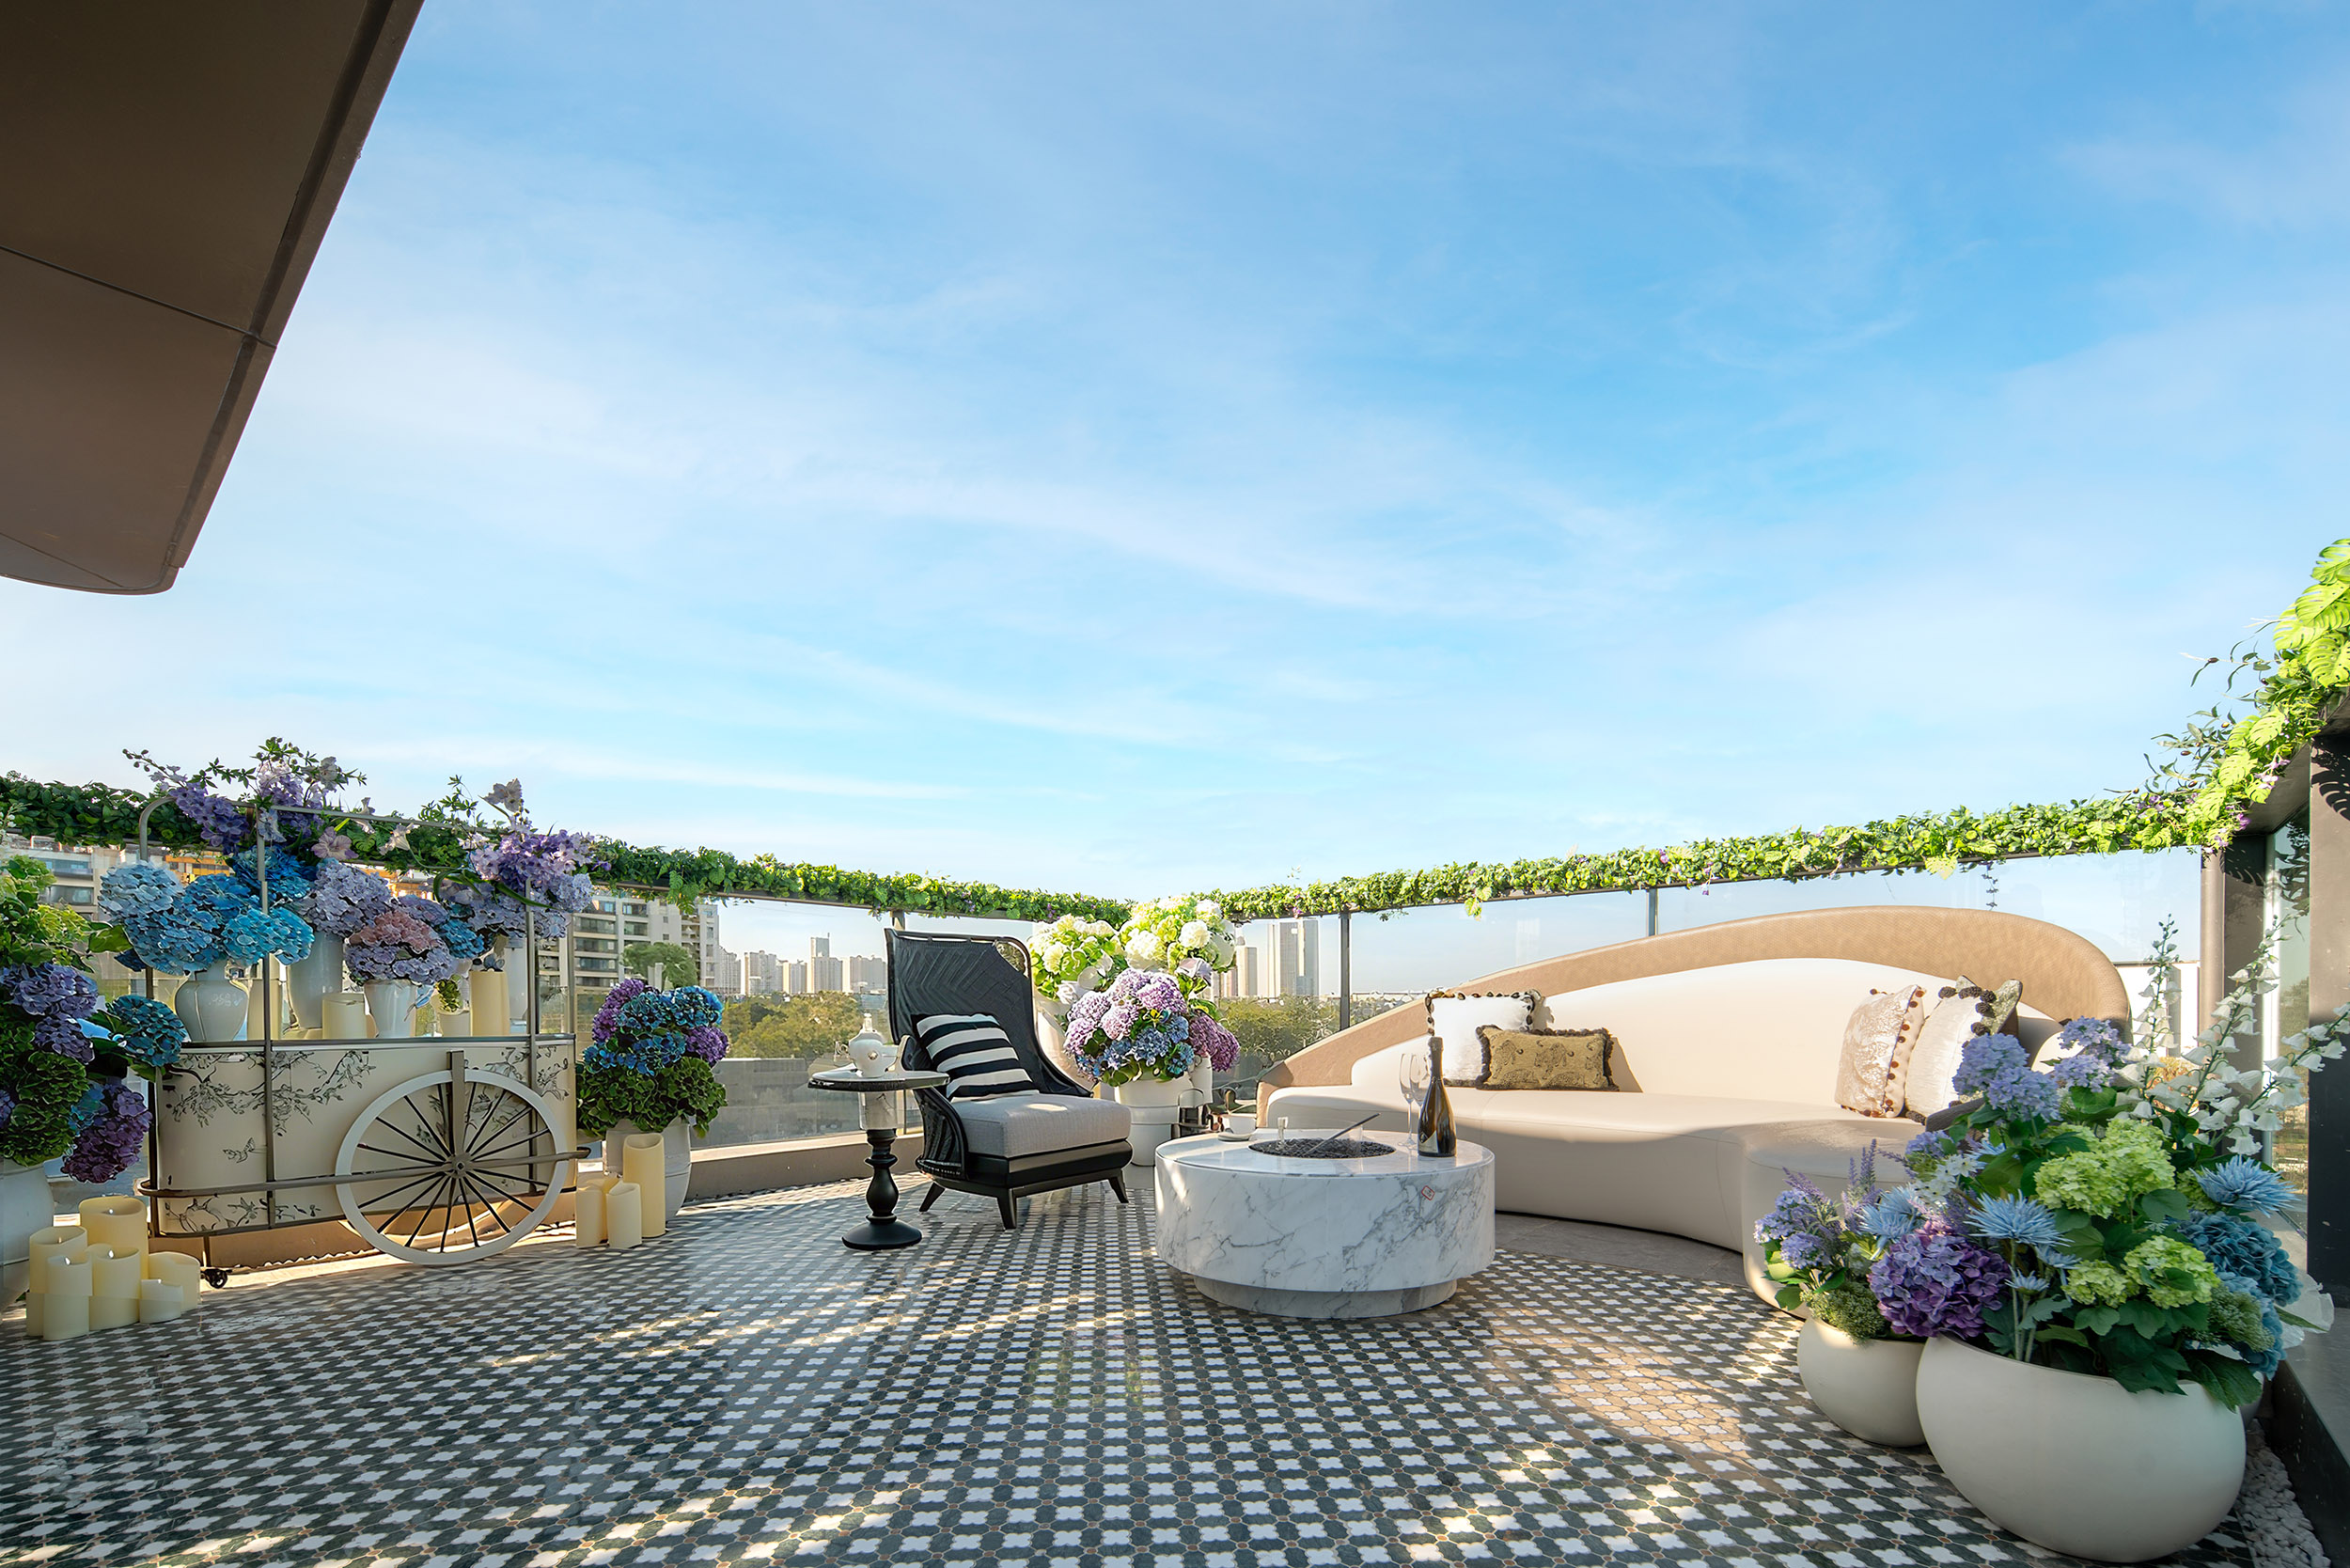
The spatial layout is tailored to the interests of each family member: a serene corner for the lady, who loves flower arranging, to connect with nature; a tasteful area blending French romance with modern aesthetics for the gentleman, a connoisseur of fine wines, to savor and reflect; and an inspiring creative space for their daughter, passionate about painting. Clean lines define the sophisticated quality of the interior, complemented by warm wood tones, artistic voids, and landscape-inspired decor, achieving a harmonious blend of Eastern spirit and Western context.
In terms of sustainability, the project incorporates the "Fourth-Generation Residential" concept, featuring vertical garden courtyards to enhance greenery and improve the microclimate. The integrated LDKBG layout promotes natural ventilation and lighting, reducing energy consumption. Materials such as aluminum panels and glass railings are selected for their thermal insulation properties and long-lasting durability. The landscape design follows the principles of Yuan Ye, forming a "One Waterfront, Four Gardens, One Belt, Four Lanes" system. By channeling water from Lake Tai into the gardens and selecting plants for year-round beauty, biodiversity is enhanced, resulting in a natural, refined, and tranquil community environment.
This design not only embodies a sense of ritual in daily life but also strikes a balance between freedom and order, tradition and modernity, composing a new chapter of contemporary living unique to Wujiang.
Entrant
Shenzhen SEPHONEL Culture Communication Co., Ltd.
Category
Landscape Design - Parks & Open Space Landscape
Entrant
Linyi Futeng Commercial Management Co., LTD
Category
Product Design - Home Furniture / Decoration