2025
HUIDELI
Entrant
Shenzhen Huige Design Co, Ltd.
Category
Architectural Design - Commercial Building
Client's Name
Foshan Shunde Zhonghai Garson Real Estate Development Co., Ltd. (China Overseas Properties)
Country / Region
China
Gallery
About The Entry
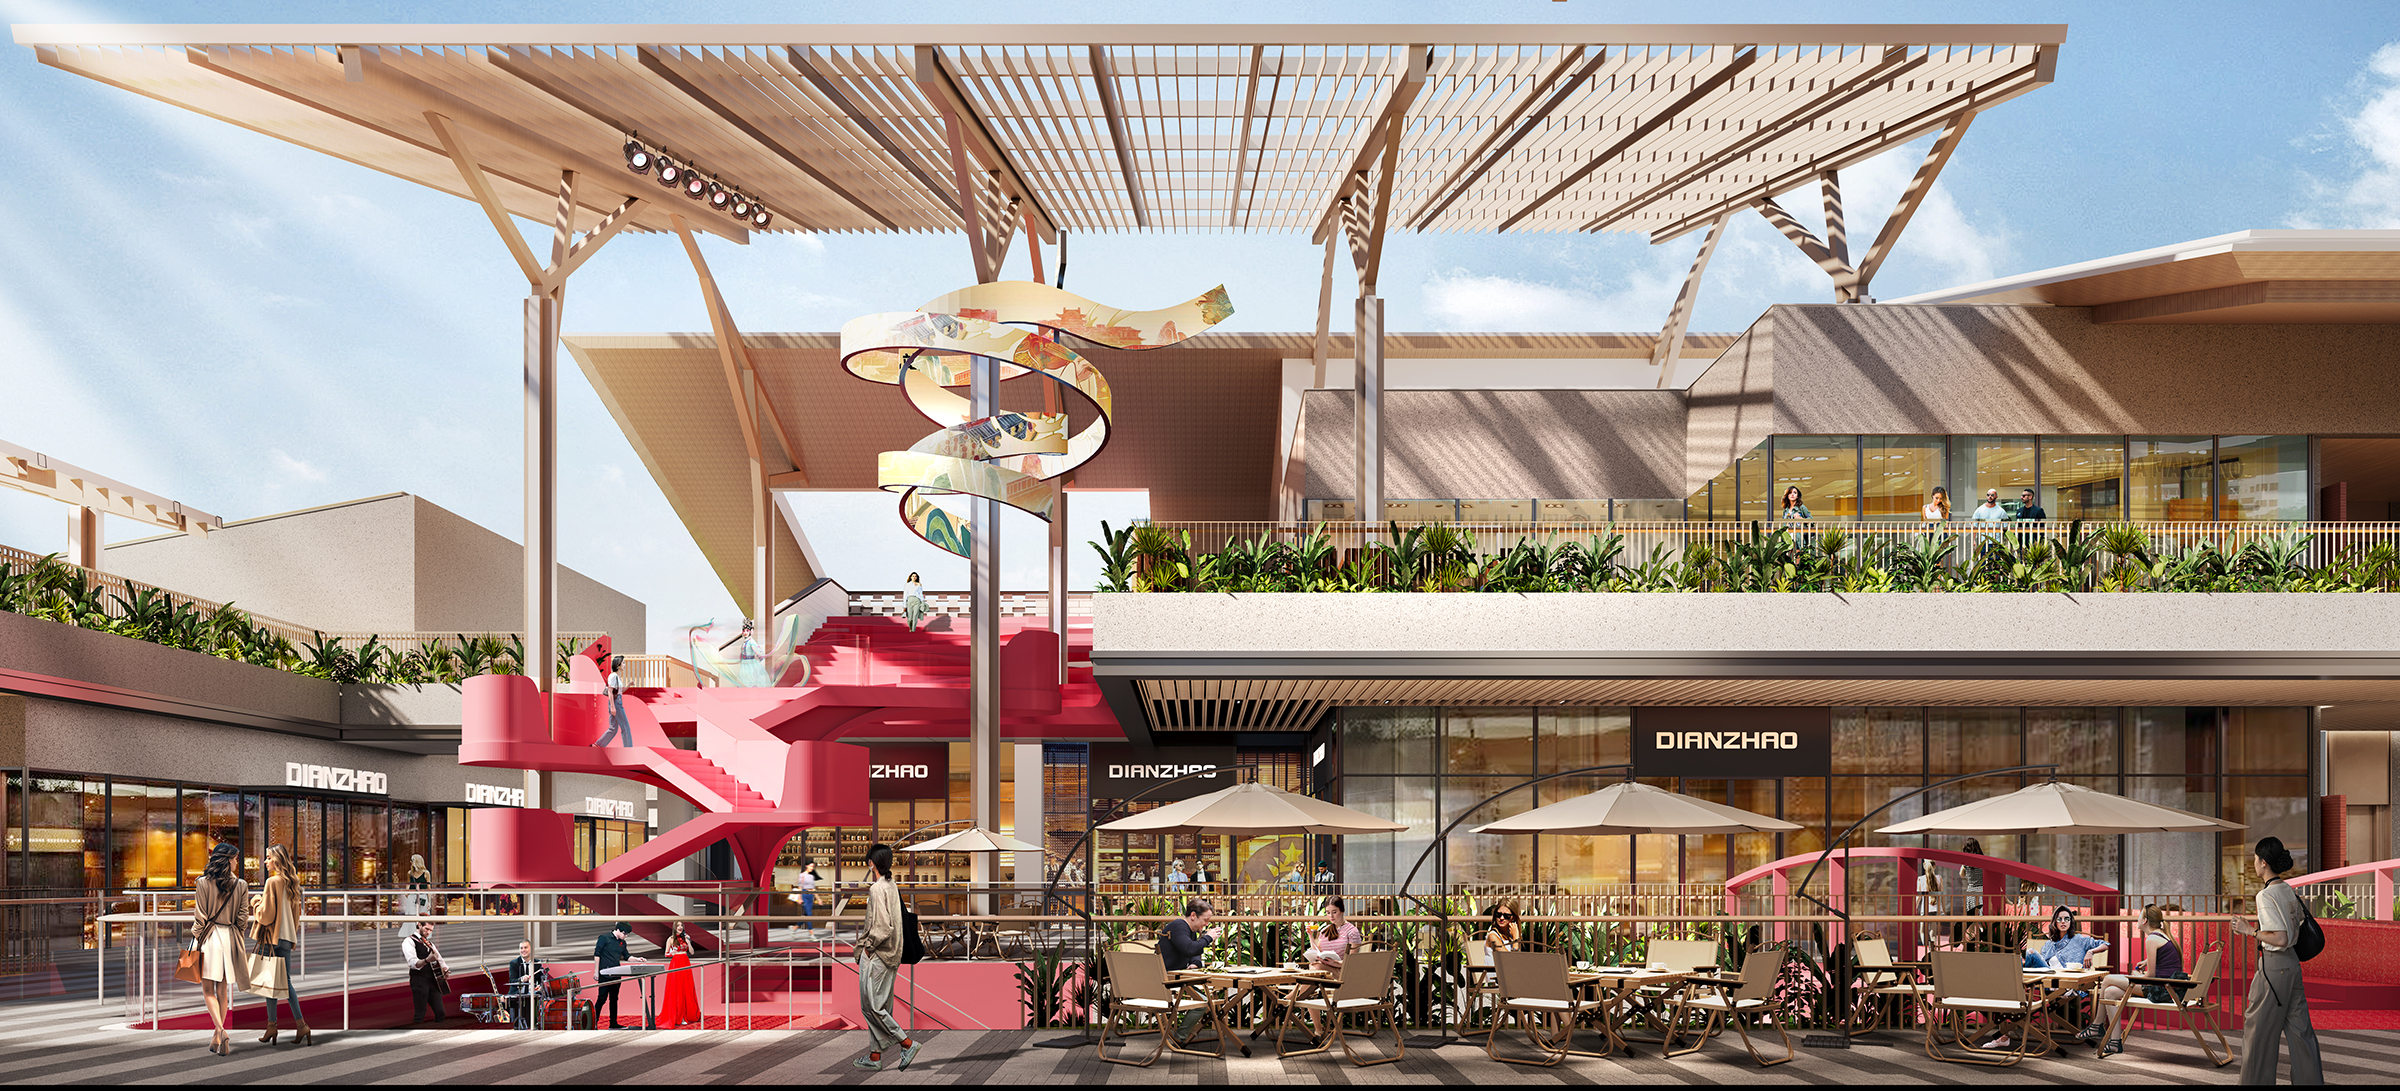
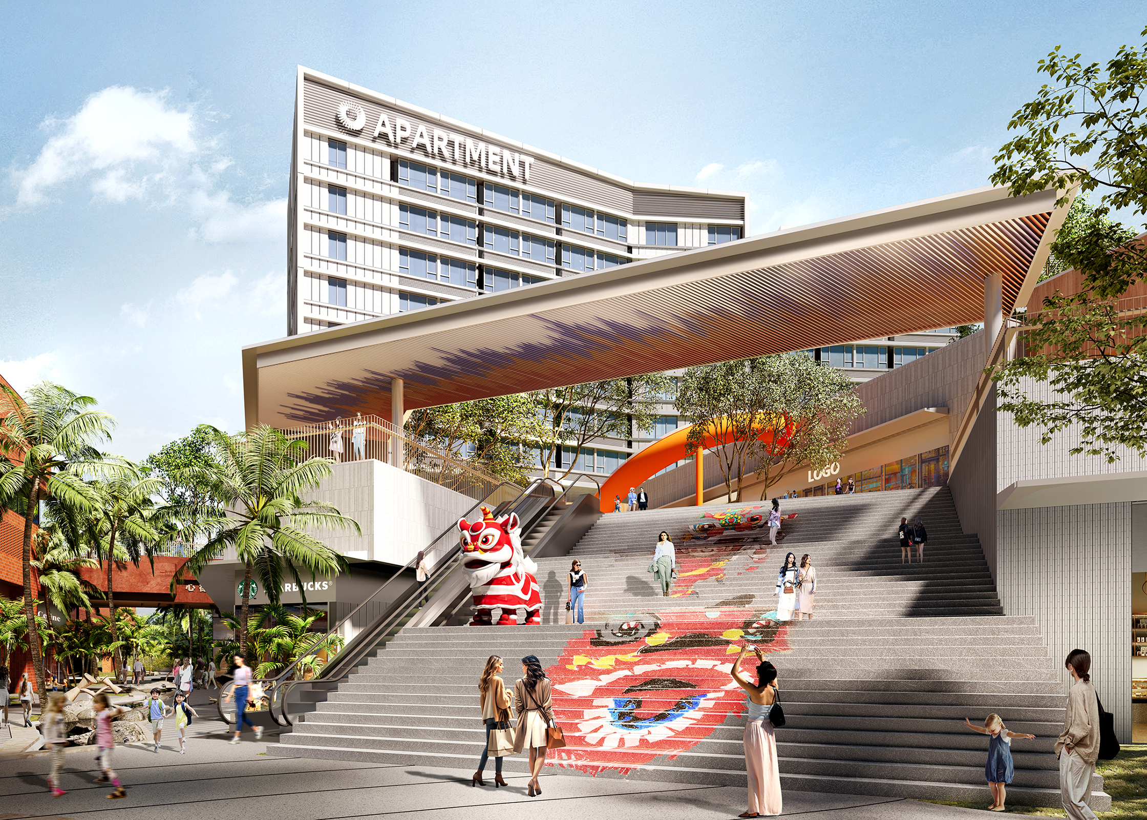
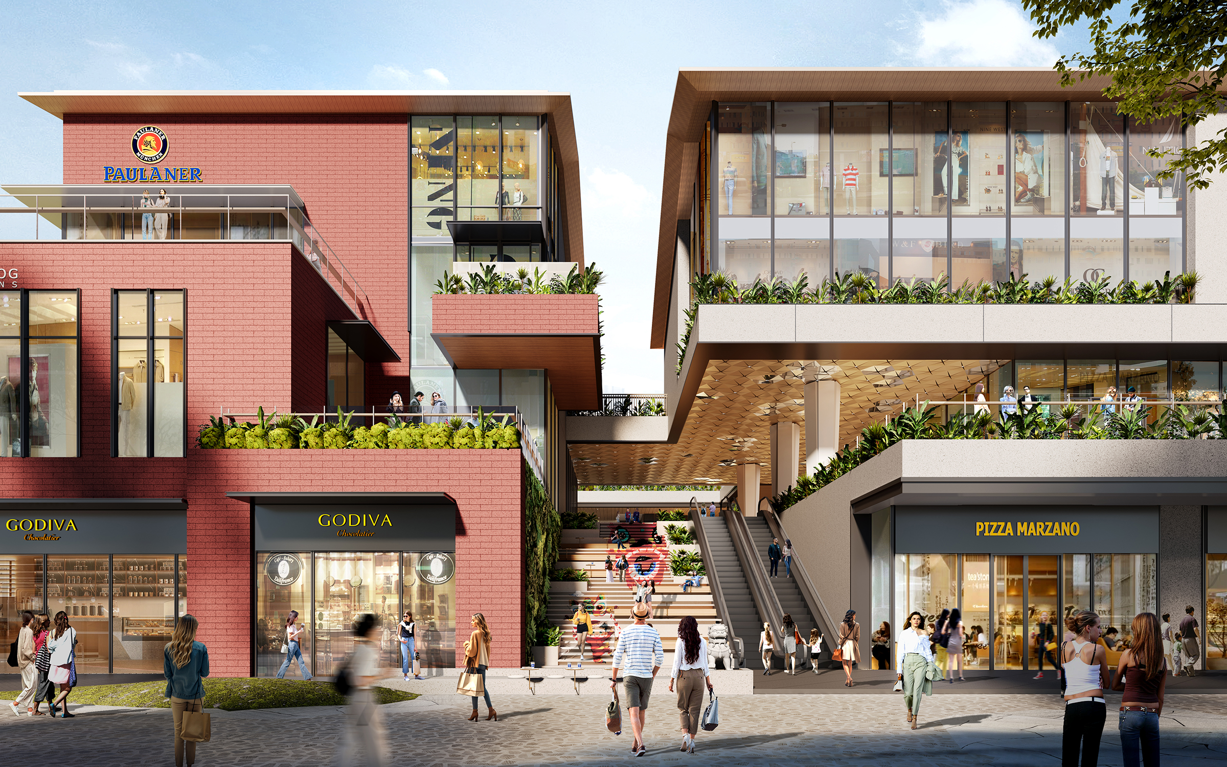
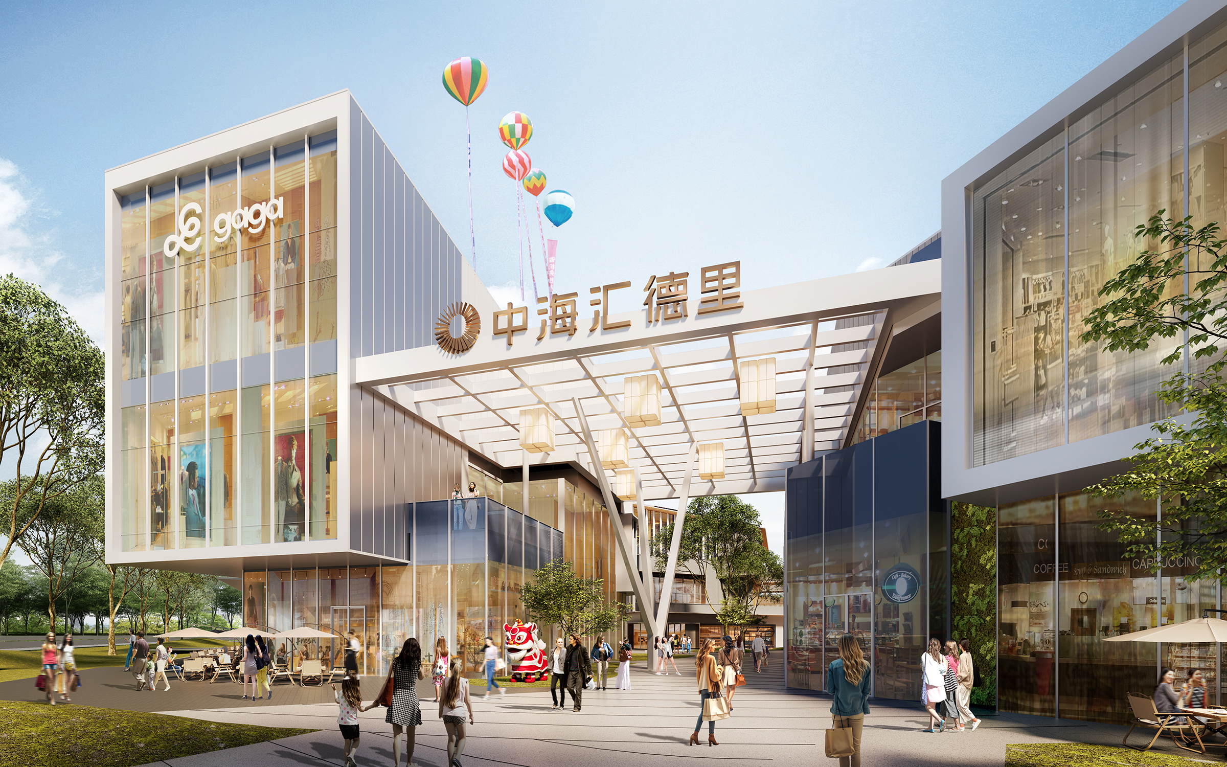
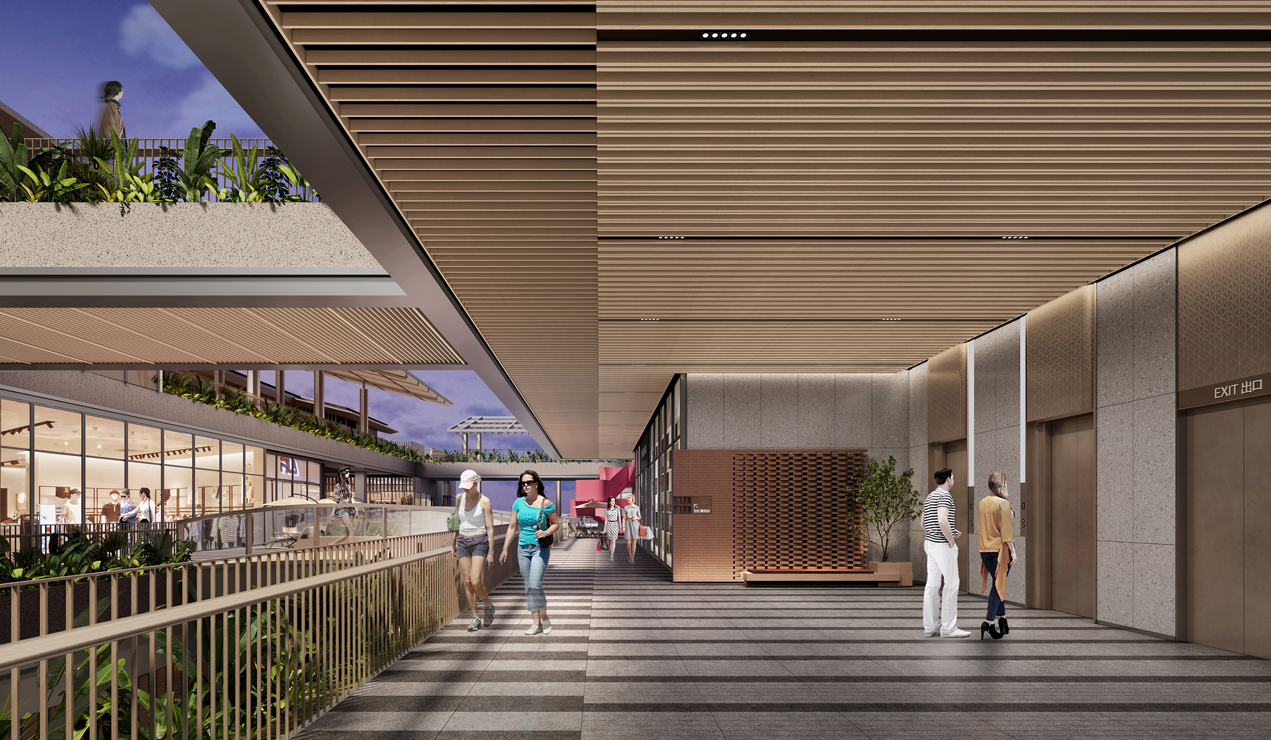
This project, rooted in the Guangfo area of China, is designed as a cultural and artistic district that integrates modern aesthetics with Lingnan regional culture, aiming to create a vibrant, composite space filled with both commercial functions and social needs. The design blends traditional culture with contemporary lifestyles, transforming regional architectural features like gabled roofs, lattice windows, and hexagonal panes into modern, functional spaces. The innovative use of curvilinear forms throughout the project—such as the trendy alleyway district inspired by the rhythmic form of eaves—creates a fluid and dynamic spatial experience, while the market square uses mirrored materials to generate engaging light and shadow effects. These cultural elements are not simply superficial, but are deeply woven into the design to bridge the past with the present, offering visitors a unique experience of both consumption and cultural immersion.
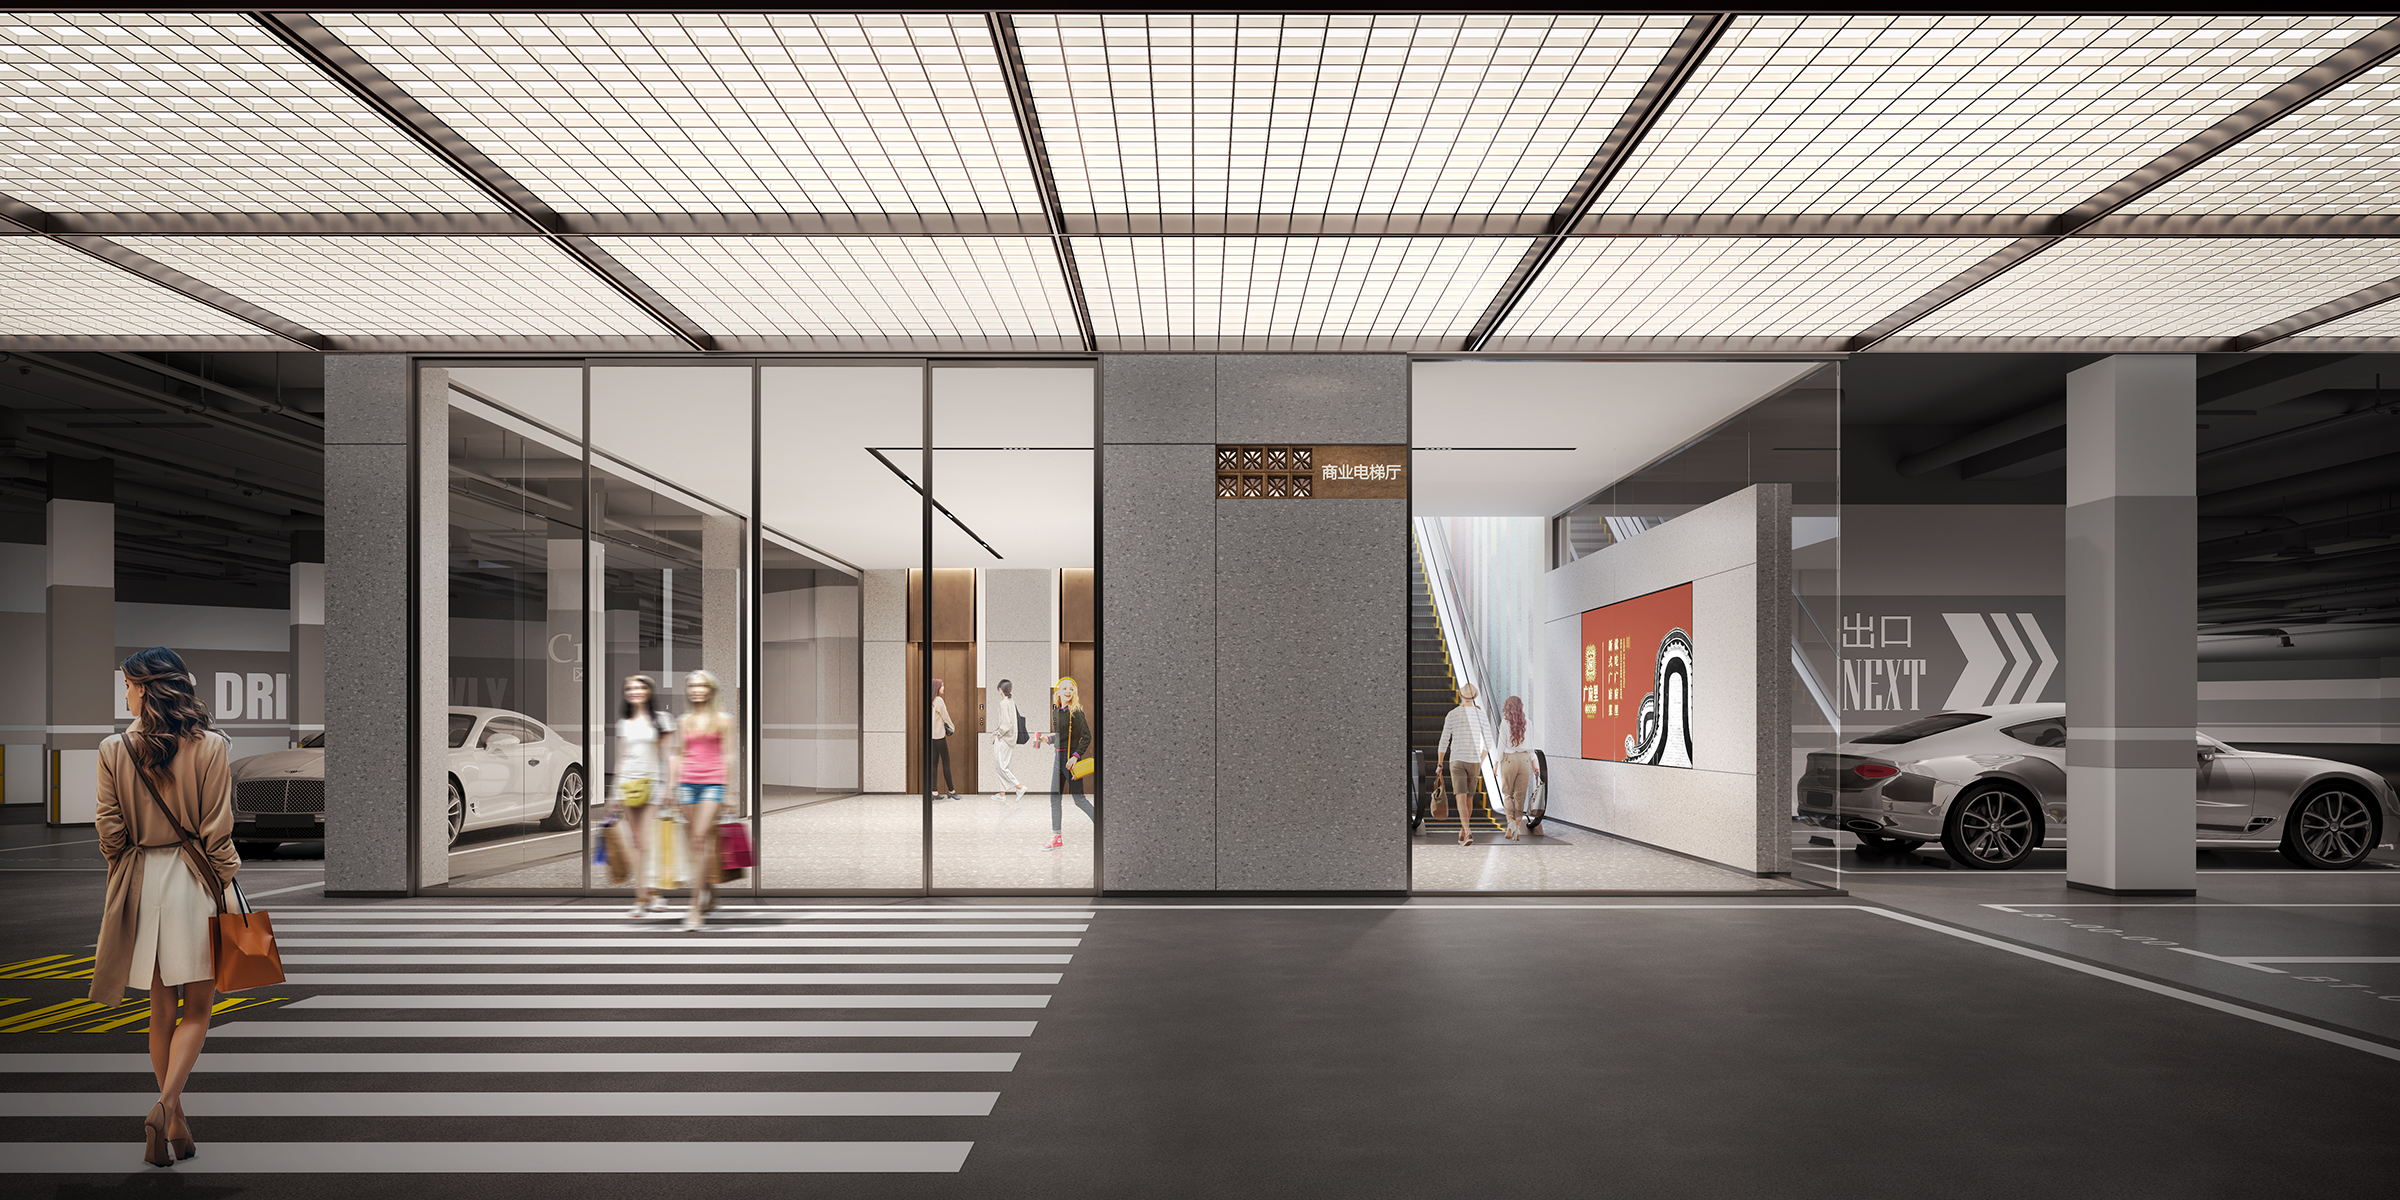


Functionally, the project is well-planned to meet the needs of both daily life and commercial activities. Open market squares and continuous alleyway circulation are designed to facilitate crowd gathering, while a highly recognizable wayfinding system ensures ease of movement through the space. Each area has been tailored to its specific function while maintaining organic links to the larger district, allowing for a seamless experience that combines relaxation with consumption. The use of local materials, such as handmade bricks and wood-grain grilles, alongside modern interpretations of traditional cultural elements, results in a warm, comfortable atmosphere that elevates the space from a commercial venue to an aesthetic and cultural destination.
Sustainability is a key focus of the project, with careful consideration given to reducing carbon emissions through the use of locally sourced materials and recyclable, renewable plastics and metals. The design also maximizes natural ventilation and lighting, reducing the reliance on artificial energy sources. The revitalization of Lingnan culture through contemporary design ensures the preservation of traditional elements while allowing them to thrive in modern-day scenarios, appealing to younger generations and fostering cultural continuity. This project is not only a commercial space but also a hub for creative communities, supporting local culture, intergenerational dialogue, and urban renewal through dynamic, shared spaces.
Credits

Entrant
YANG & ASSOCIATES GROUP
Category
Interior Design - Hotels & Resorts
Entrant
Yandex Plus
Category
User Experience Design (UX) - Best Visual Design - Function
Entrant
Caddie AI
Category
User Interface Design (UI) - Best Use of Data Visualization