
2026
Realm of Subtlety
Entrant
Mushi Interior Design
Category
Interior Design - Residential
Client's Name
-
Country / Region
Taiwan
Gallery




About The Entry
"The ultimate goal of the architect is to create a paradise." — Alvar Aalto, Finnish architect and designer
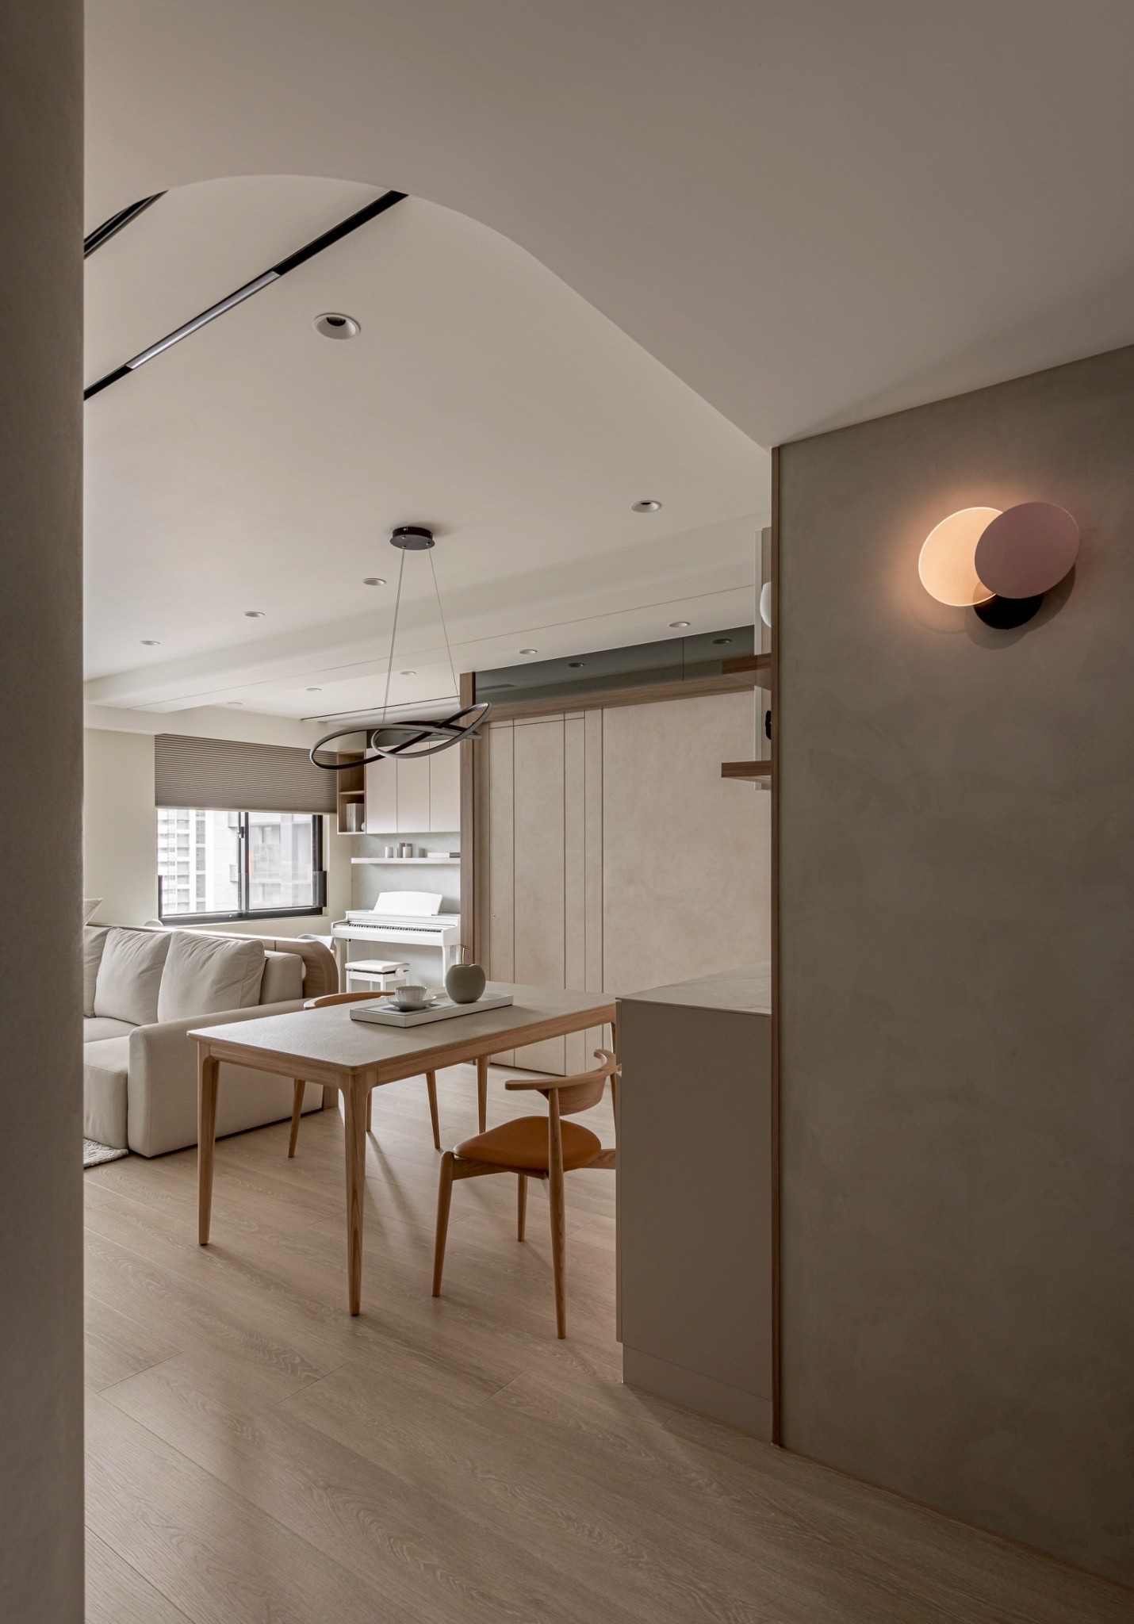
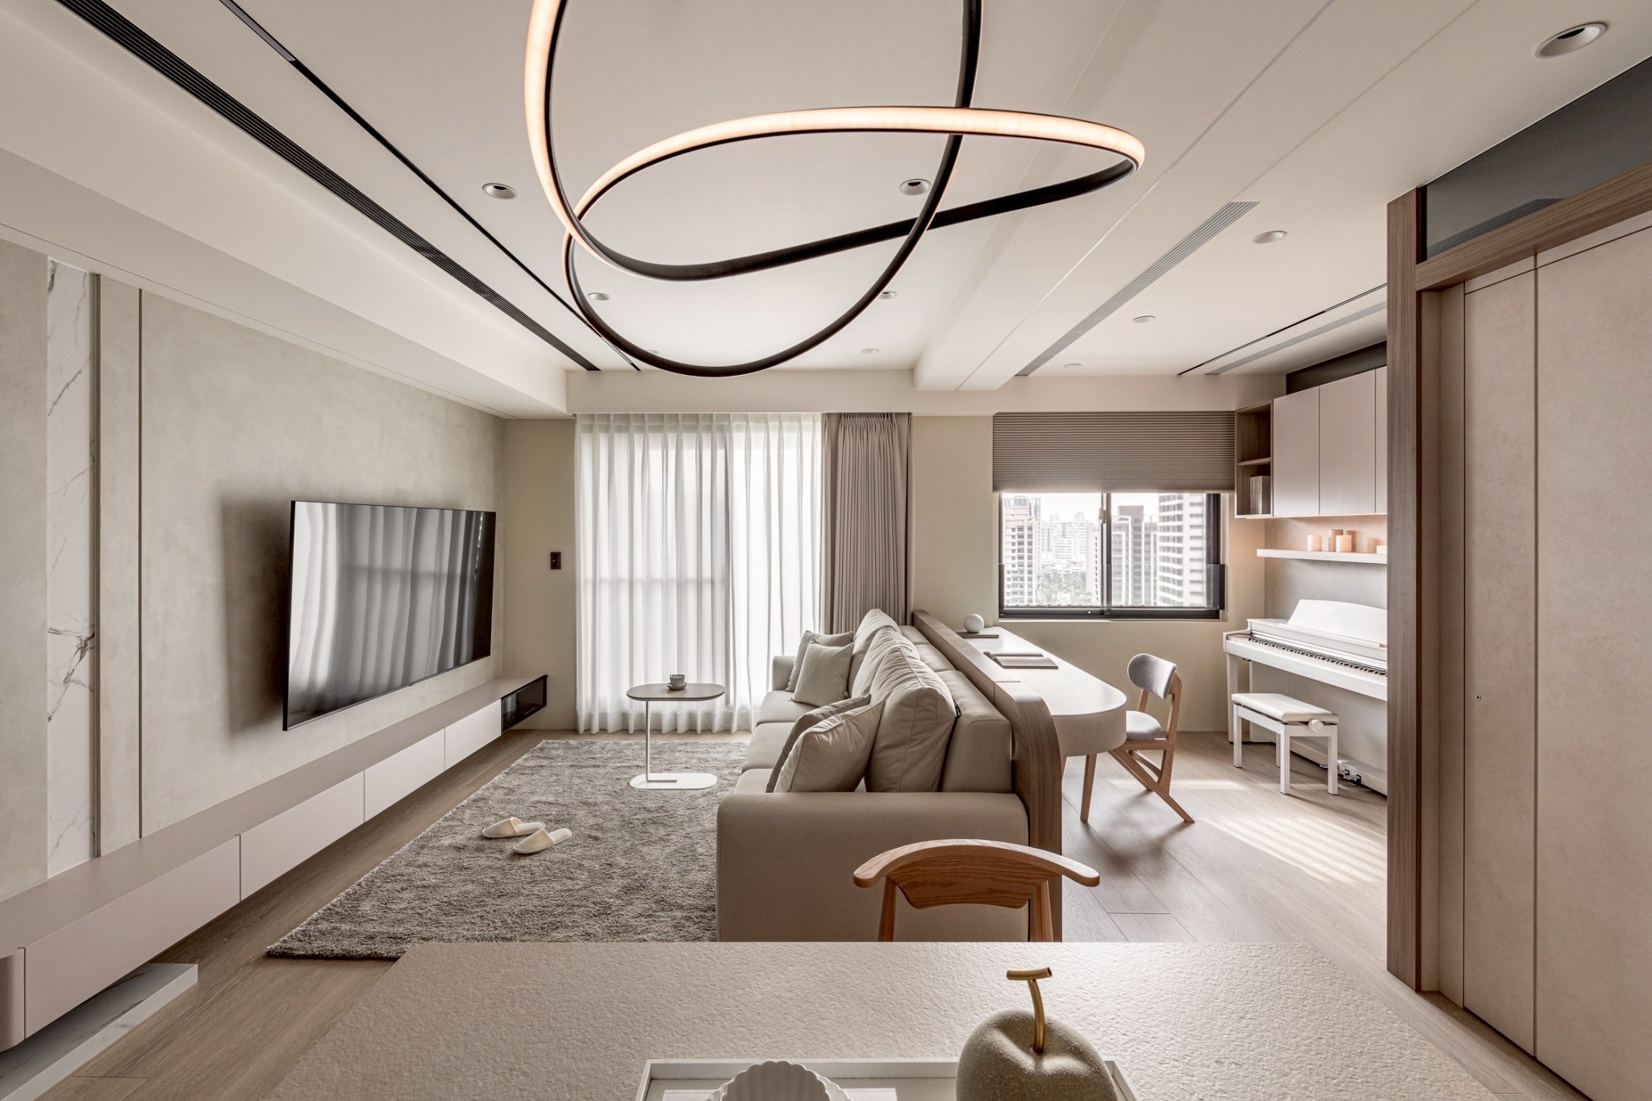
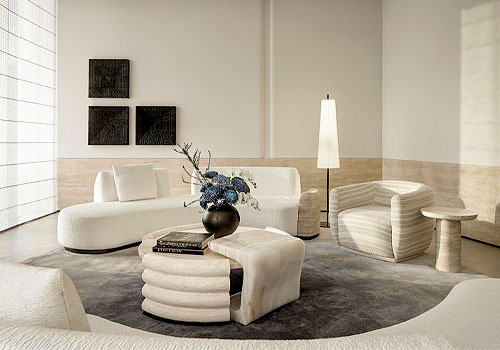
Anchored by the philosophy of ‘design responding to life, not defining it’, this project re-explores the possibilities of home within a 77-square-meter footprint. Avoiding crammed functions, the 2+1 bedroom configuration finds adaptability through an open plan, calibrated proportions, and seamless circulation—releasing spatial fluidity across a compact frame.
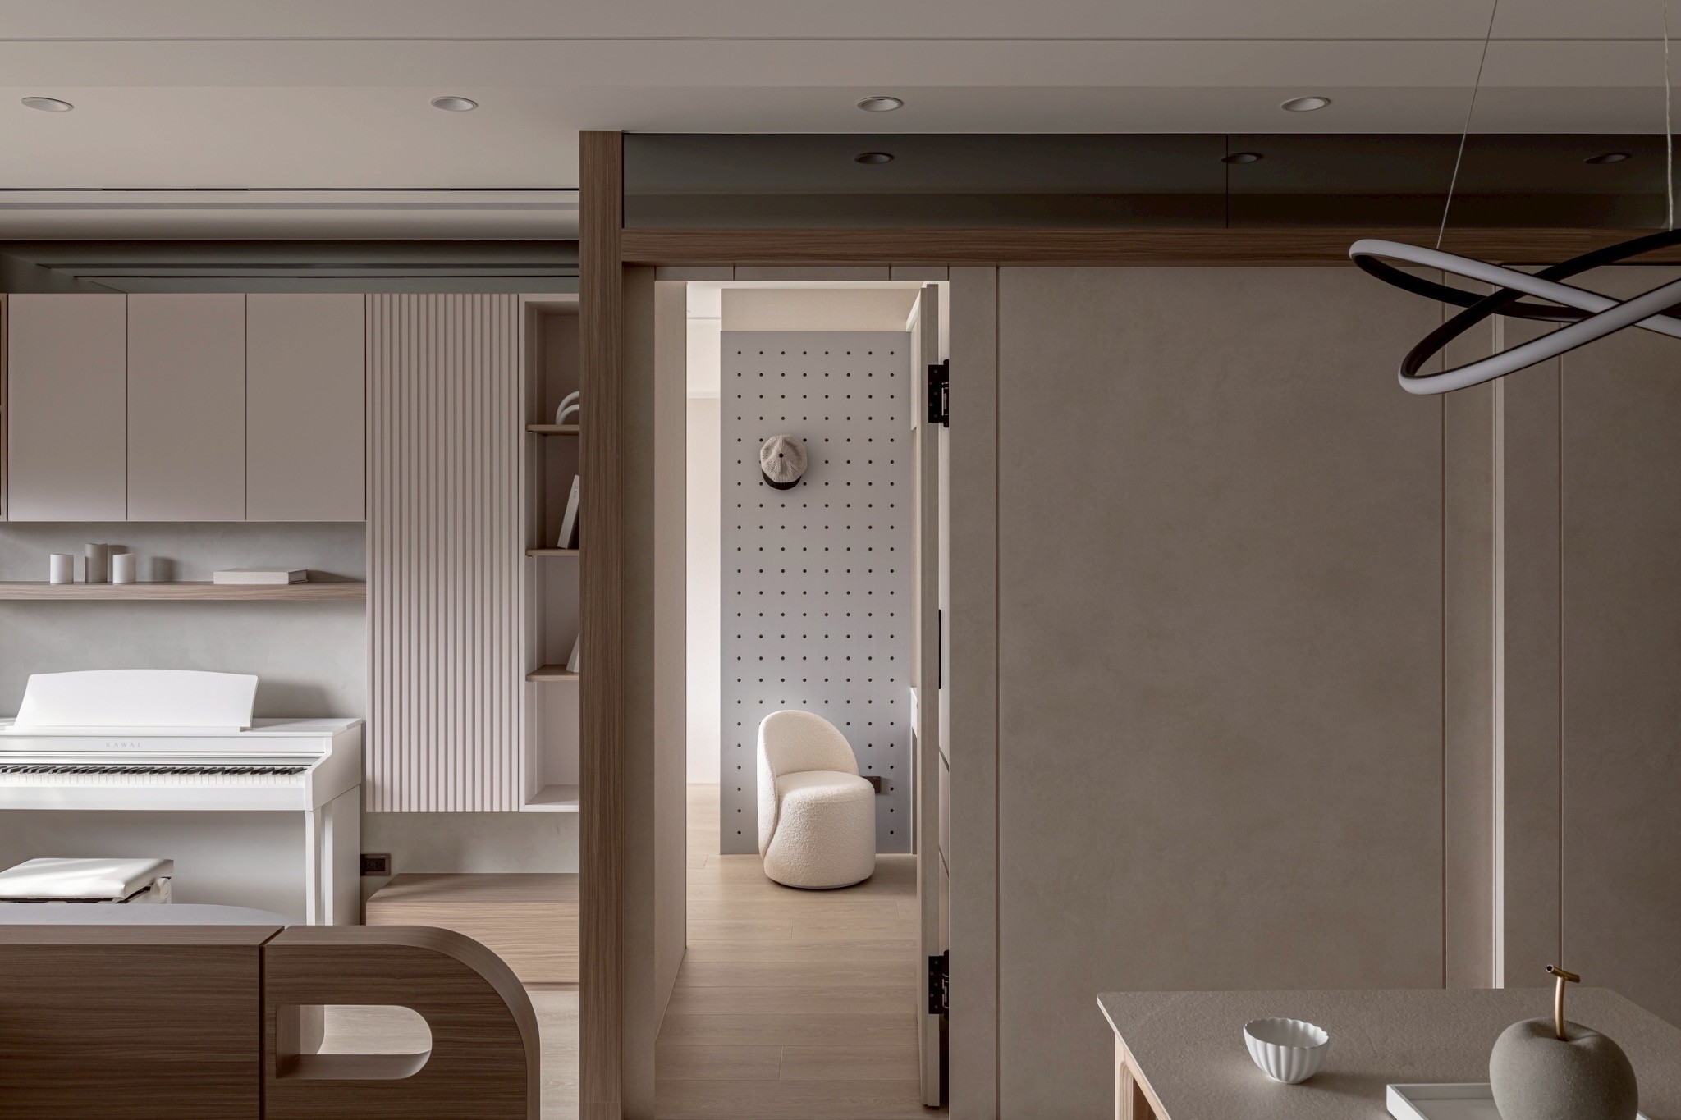
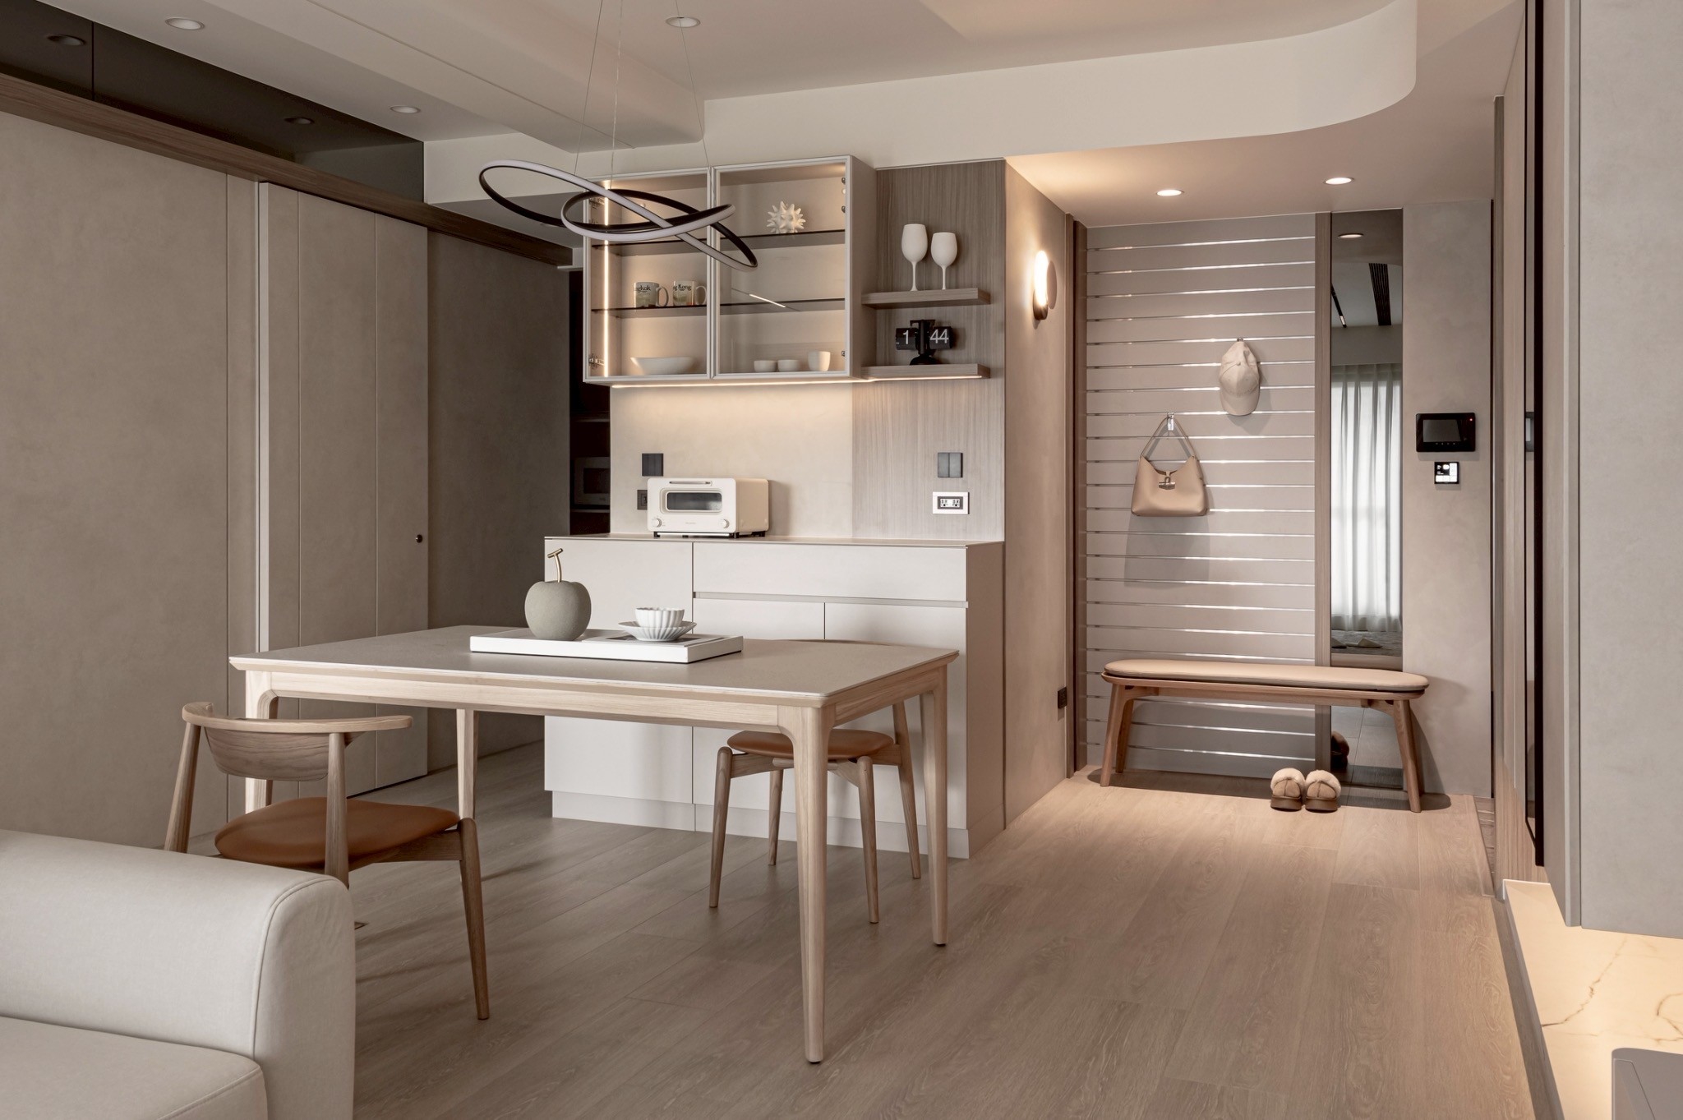
Drawing inspiration from natural light and greenery, the interior captures light as an active design element that connects time and space. Warm timber, a muted color palette, and nuanced textures establish a serene visual order. Integrated storage and subtle wall articulation dissolve the boundary between utility and aesthetics, rendering functional needs an invisible part of the spatial narrative.
Sustainability and well-being form the project’s backbone. The material palette—comprising eco-conscious lacquers, low-emission decorative paint, natural hardwood flooring, and timber slats—embraces raw, tactile qualities that minimize artificiality. Every detail, from material transitions to linear alignment, was thoughtfully considered. By pairing low-allergen, eco-conscious fit-out measures with integrated detailing, the residence delivers a purified aesthetic that balances spatial health, safety, and longevity.
Credits
Entrant
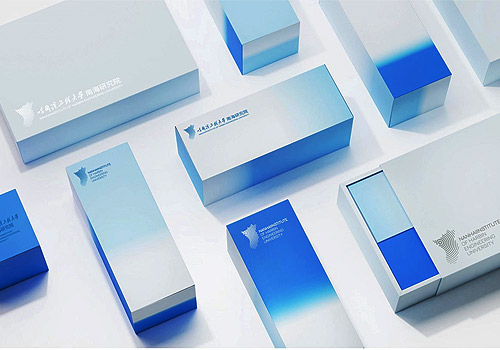
Harbin Litiebin Industrial Design Co., Ltd.
Category
Communication Design - Company Branding

